Save
Ask
Tour
Hide
Share
$549,726
3 Days On Site

157 S Pleasant St
Haverhill, MA 01835

For Sale|Single Family Residence|Active
3
Beds
2
Total Baths
1
Full Bath
1
Partial Bath
1,348
SqFt
$408
/SqFt
1910
Built
County:
Essex
Call Now: 603-825-6696
Is this the listing for you? We can help make it yours.
603-825-6696
Upcoming Open Houses
Sun, May 31, 12:00 PM - 2:00 PM
157 S Pleasant St157 S Pleasant St157 S Pleasant St157 S Pleasant St
Save
Ask
Tour
Hide
Share

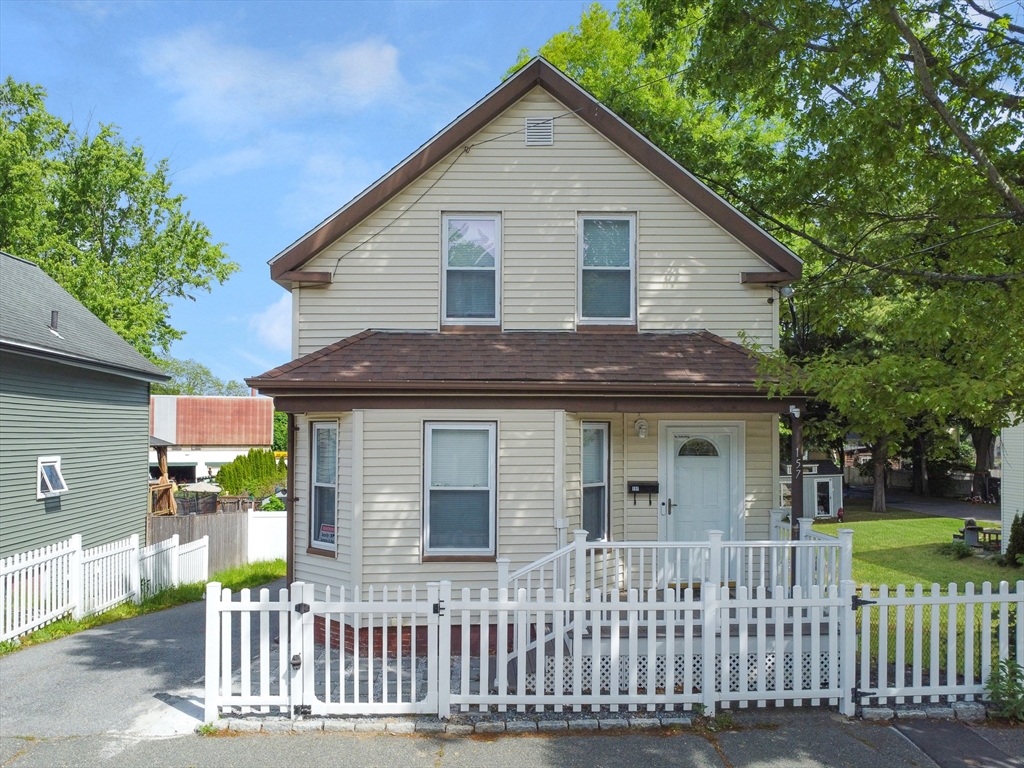
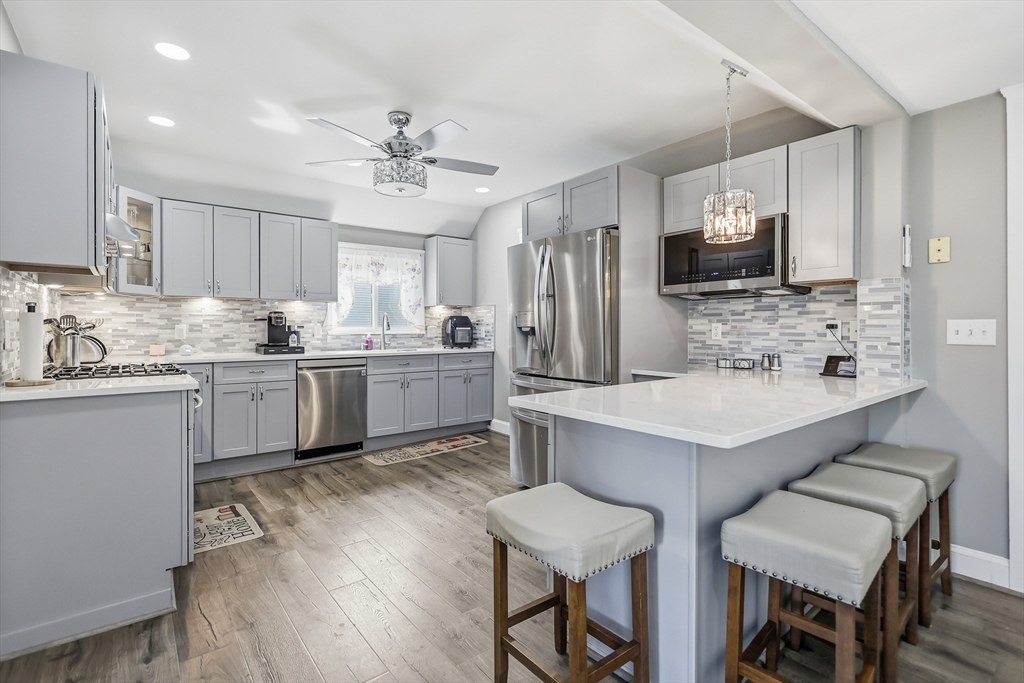
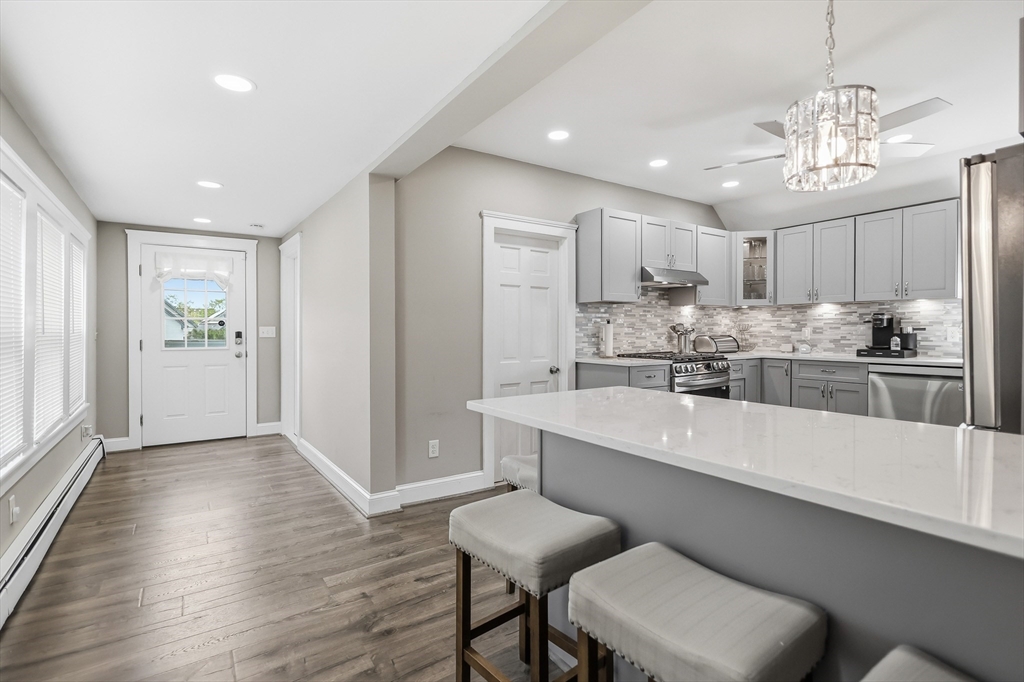
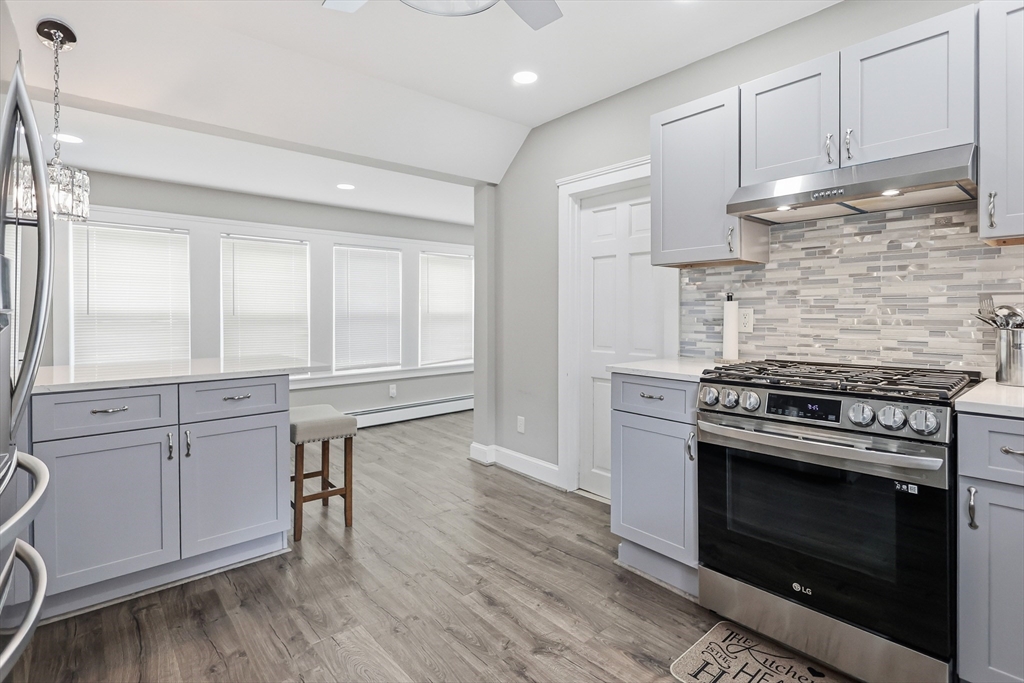
Welcome home to 157 So. Pleasant St, a beautifully updated 3-bedroom, 1.5-bathroom home that perfectly blends classic New England charm with modern, worry-free living. Tucked away in a desirable Bradford neighborhood, this home is completely turnkey and ready for its next chapter. The heart of the home features, modern cabinetry, pristine quartz countertops, and stainless-steel appliances - perfect for whipping up weeknight dinners or entertaining guests. Say goodbye to weekend DIY projects. This home boasts a young roof, a newer heating system, A/C mini split system and upgraded insulation to keep your energy bills low and your comfort high year-round. This home has been upgraded with a new electrical service and new wiring, offering ultimate safety and reliability. Step outside to a fantastic, fully fenced-in yard. It’s the perfect private space for summer barbecues, gardening, pets, or outdoor play. Let’s not forget the location, close to the Train Station as well!

Save
Ask
Tour
Hide
Share
Listing Snapshot
Price 
$549,726
Days On Site 
3 Days
Bedrooms 
3
Inside Area (SqFt) 
1,348 sqft
Total Baths 
2
Full Baths 
1
Partial Baths 
1
Lot Size 
0.11 Acres
Year Built 
1910
MLS® Number 
73524562
Status 
Active
Property Tax 
$4,666
HOA/Condo/Coop Fees 
N/A
Sq Ft Source 
Public Records
Friends & Family
Recent Activity
3 days agoListing updated with changes from the MLS®
4 days agoListing first seen on site
General Features
Acres 
0.11
Disclosures 
Cameras and video doorbell on exterior of propertysome photos may be digitally enhancedroom sizes are approximate.
Foundation 
Stone
Green Energy Efficient 
Thermostat
Parking 
PavedOff Street
Parking Spaces 
3
Property Sub Type 
Single Family Residence
Sewer 
Public Sewer
SqFt Above 
1348
SqFt Total 
1348
Water Source 
Public
Zoning 
res
Interior Features
Appliances 
RangeDishwasherMicrowaveRefrigerator
Basement 
FullWalk-Out AccessInterior EntryConcrete
Cooling 
Ductless
Electric 
Circuit Breakers
Flooring 
Wood
Heating 
Natural GasBaseboard
Interior 
Walk-In Closet(s)
Window Features 
Insulated Windows
Bedroom 2 
Dimensions - 11.083333333x13.166666666Level - SecondArea - 145
Bedroom 3 
Dimensions - 7.583333333x11.583333333Level - SecondArea - 87
Dining Room 
Dimensions - 12.416666666x15Level - FirstArea - 186
Kitchen 
Dimensions - 13.75x11.583333333Level - FirstArea - 159
Living Room 
Dimensions - 12.333333333x14.916666666Level - FirstArea - 183
Master Bedroom 
Dimensions - 12x12.166666666Level - SecondArea - 146
Office 
Dimensions - 11x11.75Level - MainArea - 129
Save
Ask
Tour
Hide
Share
Exterior Features
Patio And Porch 
PorchDeck
Roof 
Shingle
Windows/Doors 
Insulated Windows
Community Features
Community Features 
Golf
Listing courtesy of Trevor T. Gearin of Lamacchia Realty, Inc.


The property listing data and information, or the Images, set forth herein were provided to MLS Property Information Network, Inc. from third party sources, including sellers, lessors, landlords, and public records, and were compiled by MLS Property Information Network, Inc. The property listing data and information, and the Images, are for the personal, non-commercial use of consumers having a good faith interest in purchasing, leasing or renting listed properties of the type displayed to them and may not be used for any purpose other than to identify prospective properties which such consumers may have a good faith interest in purchasing, leasing or renting. MLS Property Information Network, Inc. and its subscribers disclaim any and all representations and warranties as to the accuracy of the property listing data and information, or as to the accuracy of any of the Images, set forth herein.

Last checked 2026-05-31 07:27 AM UTC

Neighborhood & Commute
Source: Walkscore
Disclosure: Community information and market data powered by Constellation Data Labs. Information is deemed reliable but not guaranteed.
Save
Ask
Tour
Hide
Share