

20 Olde Country Village 20Londonderry, NH 03053
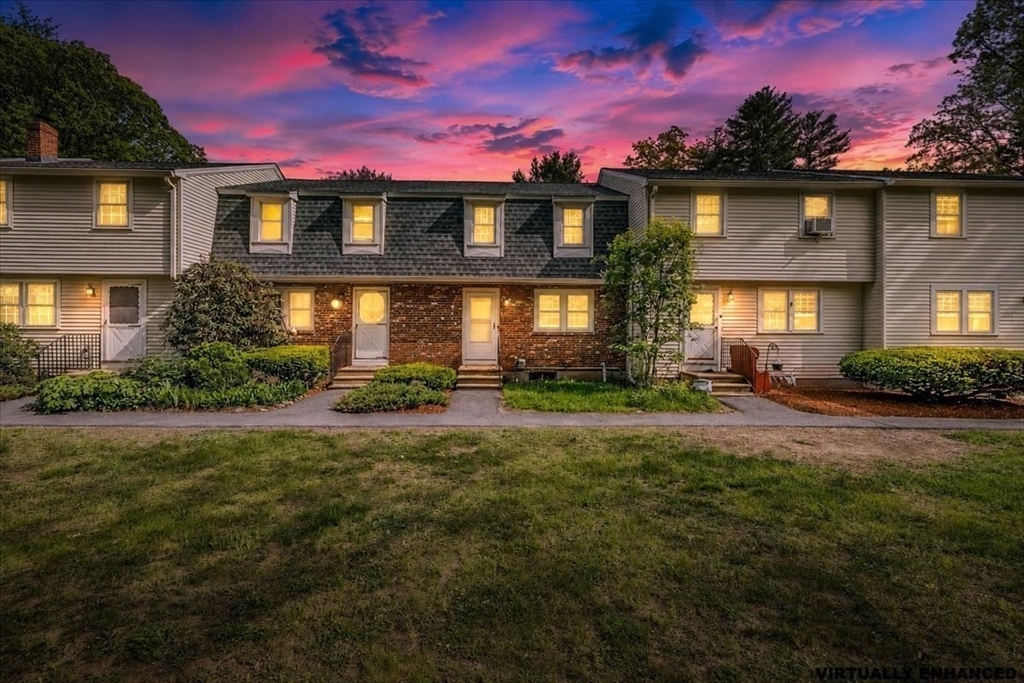
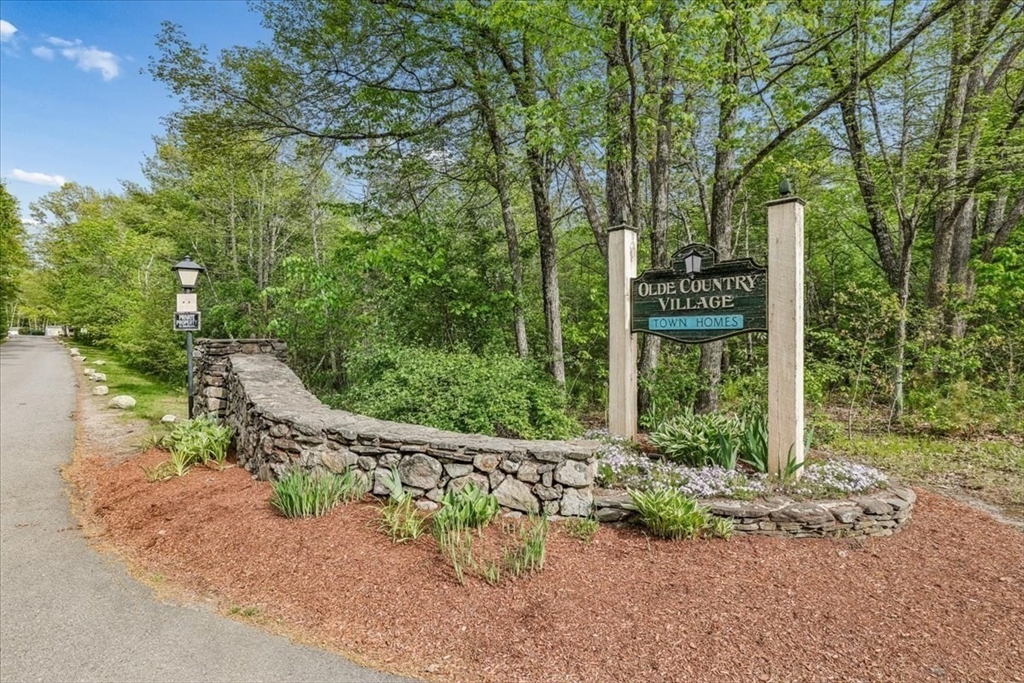
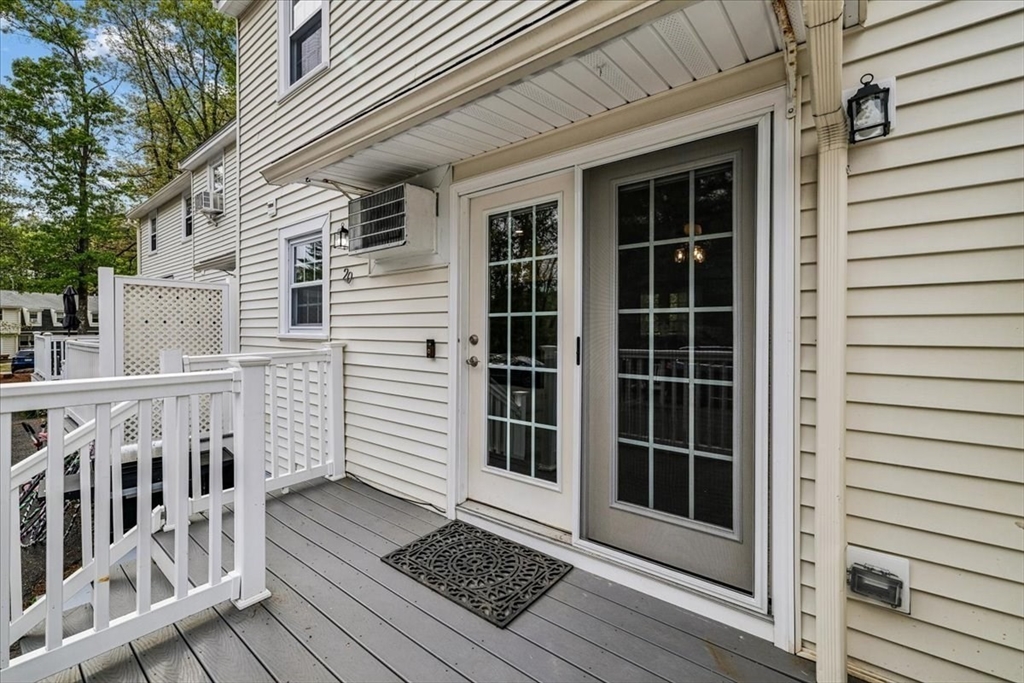
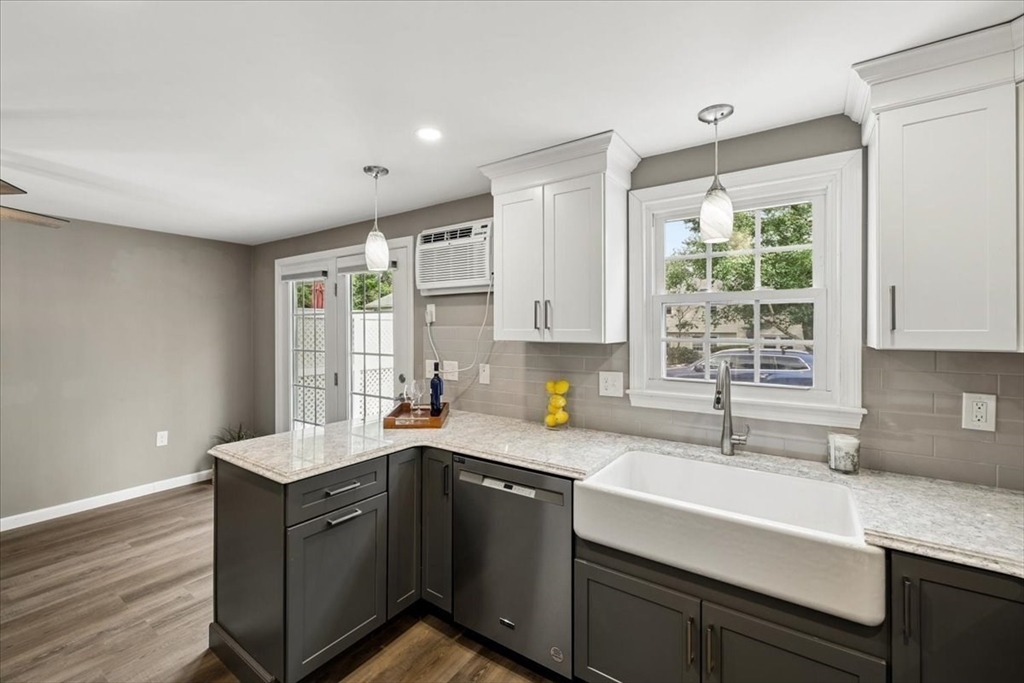
Welcome to desirable Olde Country Village! Completely renovated with high-end style & quality throughout, this turnkey home blends modern design with everyday comfort. The bright open-concept layout features luxury vinyl plank flooring, newer carpets, contemporary lighting & a sleek modern aesthetic. The updated kitchen shines with Quartz countertops, stainless steel appliances, grey subway tile backsplash, two-tone cabinetry & stylish finishes perfect for entertaining. Updated baths offer custom tilework & spa-like touches. Major upgrades include the heating system, water heater & 200-amp electrical panel. The finished basement provides flexible bonus space ideal for a game room, gym, office or media room. Enjoy this peaceful pet-friendly community with an in-ground pool, basketball court & playground. Convenient to shopping, restaurants, orchards, schools & I-93 for easy commuting. Some photos virtually staged.
| 3 days ago | Listing updated with changes from the MLS® | |
| 3 days ago | Status changed to Active Under Contract | |
| 4 days ago | Listing first seen on site |

The property listing data and information, or the Images, set forth herein were provided to MLS Property Information Network, Inc. from third party sources, including sellers, lessors, landlords, and public records, and were compiled by MLS Property Information Network, Inc. The property listing data and information, and the Images, are for the personal, non-commercial use of consumers having a good faith interest in purchasing, leasing or renting listed properties of the type displayed to them and may not be used for any purpose other than to identify prospective properties which such consumers may have a good faith interest in purchasing, leasing or renting. MLS Property Information Network, Inc. and its subscribers disclaim any and all representations and warranties as to the accuracy of the property listing data and information, or as to the accuracy of any of the Images, set forth herein.
Last checked 2026-05-31 07:27 AM UTC