Save
Ask
Tour
Hide
Share
$725,000
3 Days On Site

625 Turnpike St
North Andover, MA 01845

For Sale|Single Family Residence|Active
4
Beds
2
Total Baths
2
Full Baths
2,248
SqFt
$323
/SqFt
1955
Built
County:
Essex
Call Now: 603-825-6696
Is this the listing for you? We can help make it yours.
603-825-6696
Upcoming Open Houses
Sat, May 30, 11:30 AM - 1:30 PM
Sun, May 31, 11:30 AM - 1:30 PM
625 Turnpike St625 Turnpike St625 Turnpike St625 Turnpike St
Save
Ask
Tour
Hide
Share

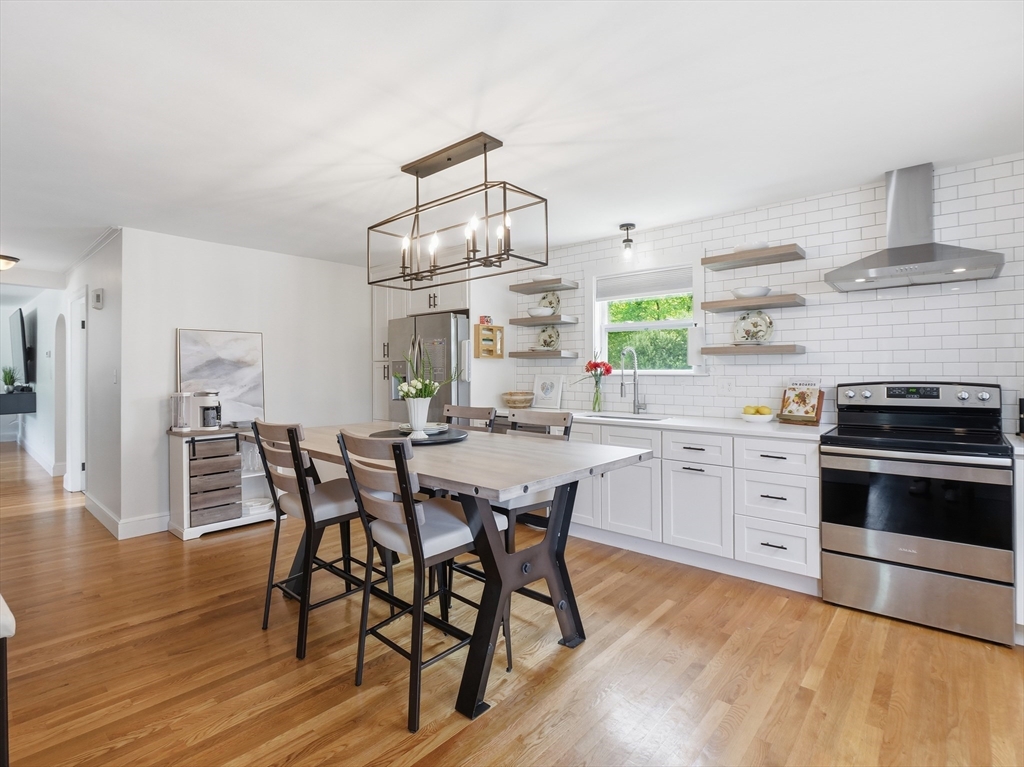
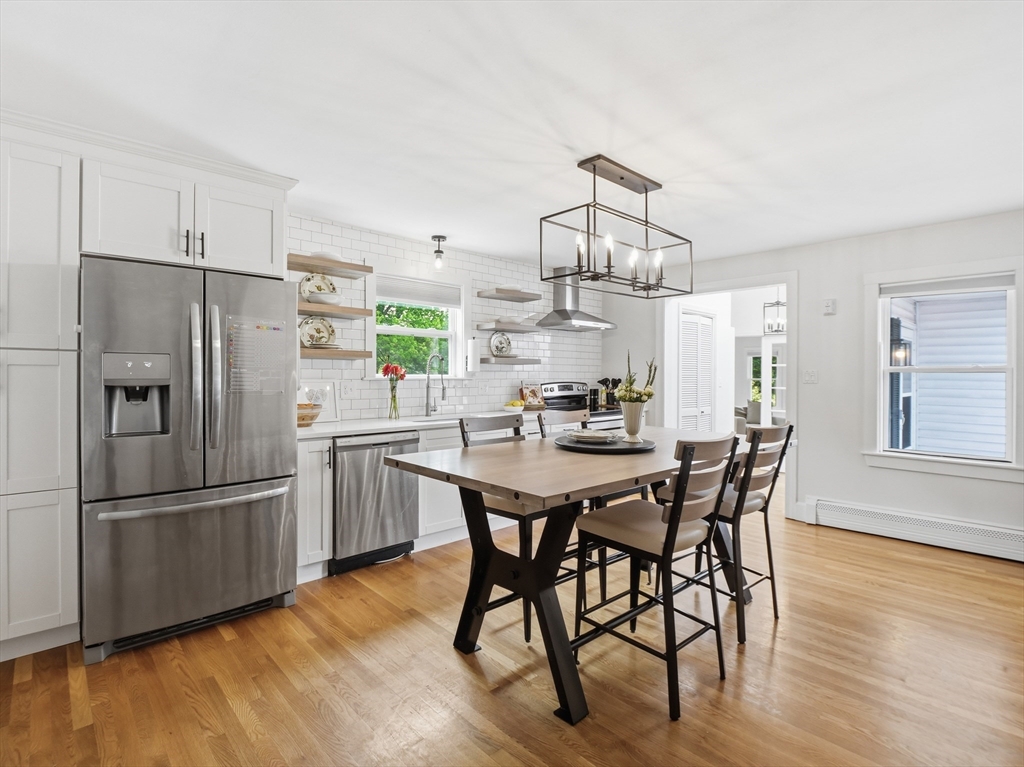
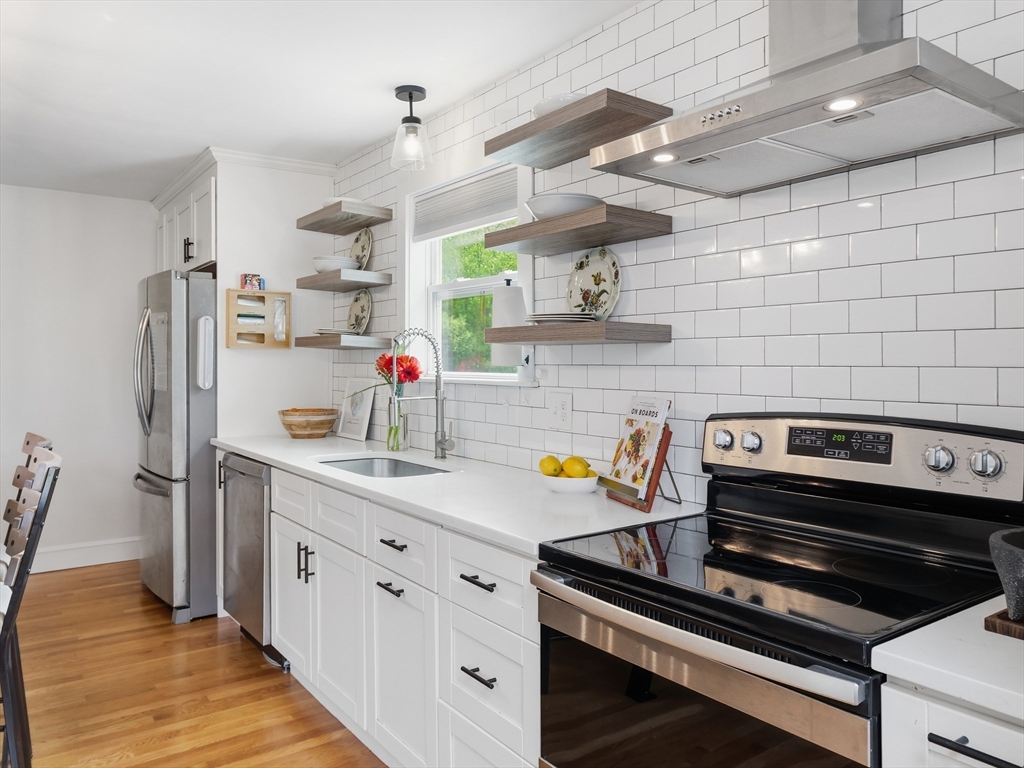
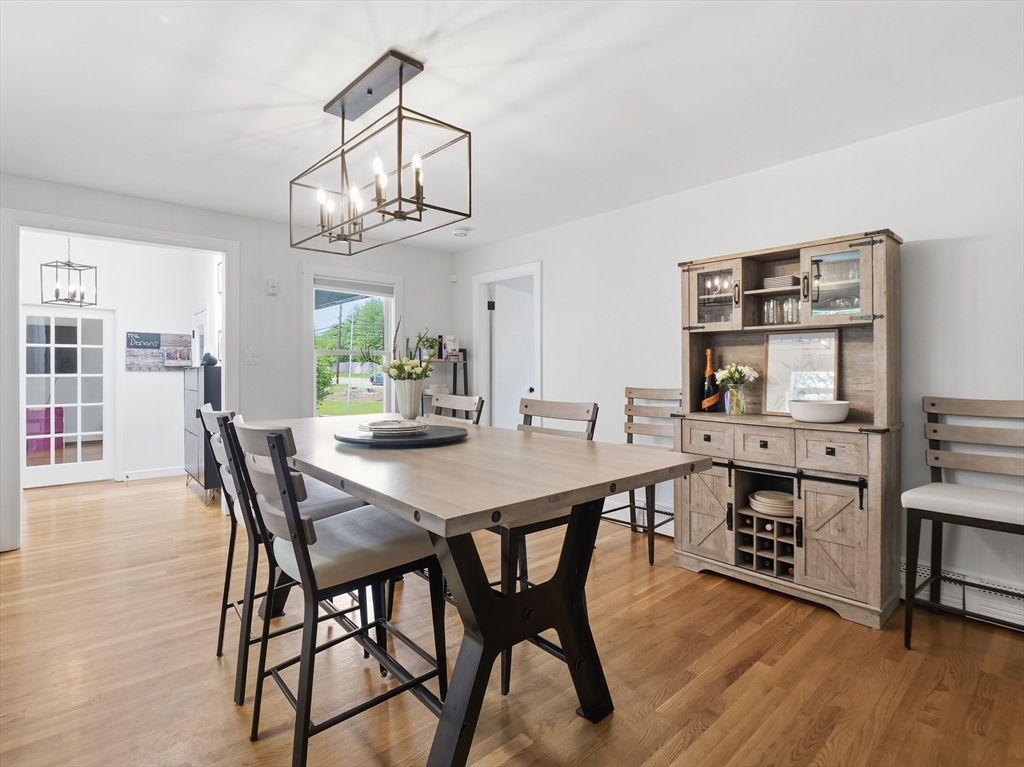
Rare opportunity for multi-generational living with a flexible floor plan offering the option to function as one expansive home or two separate living spaces under one roof. This bright and inviting home features updated kitchen and baths, hardwood floors, and an open layout that lives larger than expected. Interior walls and trim were freshly painted in 5/2026. A private separate living area offers a bedroom, bathroom, living room, kitchenette, and two private egresses—ideal for extended family, guests, home office needs, or added flexibility. The property also offers parking on both sides of the home for added convenience. The expansive backyard provides exceptional privacy and extends well beyond the fenced portion, offering endless possibilities for entertaining, recreation, gardening, or simply enjoying the outdoors. Conveniently located near schools, shopping, restaurants, and commuter routes. Town-approved sidewalk and bike path addition along Turnpike St.

Save
Ask
Tour
Hide
Share
Listing Snapshot
Price 
$725,000
Days On Site 
3 Days
Bedrooms 
4
Inside Area (SqFt) 
2,248 sqft
Total Baths 
2
Full Baths 
2
Partial Baths 
N/A
Lot Size 
0.83 Acres
Year Built 
1955
MLS® Number 
73524683
Status 
Active
Property Tax 
$7,025
HOA/Condo/Coop Fees 
N/A
Sq Ft Source 
Public Records
Friends & Family
Recent Activity
2 days agoListing updated with changes from the MLS®
3 days agoListing first seen on site
General Features
Acres 
0.83
Disclosures 
Some photos digitally enhanced. Street expansionnew sidewalks/crosswalks .Mass.gov "Route 114 Corridor improvements - North Andover"
Foundation 
Concrete Perimeter
Parking 
PavedOff StreetDriveway
Parking Spaces 
6
Property Sub Type 
Single Family Residence
Sewer 
Public Sewer
SqFt Above 
2248
SqFt Total 
2248
Water Source 
Public
Zoning 
CDD1
Interior Features
Appliances 
Gas Water HeaterRangeDishwasherDisposalMicrowaveRefrigeratorWasherDryer
Electric 
Circuit Breakers
Fireplace 
Yes
Fireplace Features 
Family Room
Fireplaces 
1
Flooring 
TileHardwood
Heating 
Natural GasBaseboardZoned
Interior 
Beamed CeilingsVaulted Ceiling(s)Open FloorplanMaster Downstairs
Laundry Features 
In BasementElectric Dryer Hookup
Main Level Bedrooms 
4
Bathroom 1 
Dimensions - 9x8Level - MainArea - 72
Bathroom 2 
Dimensions - 8x7Level - MainArea - 56
Bedroom 2 
Dimensions - 13x12Level - MainArea - 156
Bedroom 3 
Dimensions - 15x9Level - MainArea - 135
Bedroom 4 
Dimensions - 14x8Level - MainArea - 112
Family Room 
Dimensions - 18x18Level - MainArea - 324
Kitchen 
Dimensions - 17x14Level - MainArea - 238
Master Bedroom 
Dimensions - 13x12Level - MainArea - 156
Save
Ask
Tour
Hide
Share
Exterior Features
Construction Details 
Frame
Exterior 
StorageGarden
Fencing 
Fenced
Lot Features 
Level
Other Structures 
Storage
Patio And Porch 
PorchDeck
Roof 
Shingle
Community Features
Community Features 
GolfSidewalks
MLS Area 
College
Roads 
Paved
Schools
School District
Unknown
Elementary School
Franklin
Middle School
Nams
High School
Nahs
Listing courtesy of The Lucci Witte Team of William Raveis R.E. & Home Services


The property listing data and information, or the Images, set forth herein were provided to MLS Property Information Network, Inc. from third party sources, including sellers, lessors, landlords, and public records, and were compiled by MLS Property Information Network, Inc. The property listing data and information, and the Images, are for the personal, non-commercial use of consumers having a good faith interest in purchasing, leasing or renting listed properties of the type displayed to them and may not be used for any purpose other than to identify prospective properties which such consumers may have a good faith interest in purchasing, leasing or renting. MLS Property Information Network, Inc. and its subscribers disclaim any and all representations and warranties as to the accuracy of the property listing data and information, or as to the accuracy of any of the Images, set forth herein.

Last checked 2026-05-30 03:29 PM UTC

Neighborhood & Commute
Source: Walkscore
Disclosure: Community information and market data powered by Constellation Data Labs. Information is deemed reliable but not guaranteed.
Save
Ask
Tour
Hide
Share