Save
Ask
Tour
Hide
Share
$549,900
3 Days On Site

Merrimac Commons
2 Veterans Way 2
Merrimac, MA 01860

For Sale|Condominium|Active
2
Beds
2
Total Baths
1
Full Bath
1
Partial Bath
1,760
SqFt
$312
/SqFt
2008
Built
County:
Essex
Call Now: 603-825-6696
Is this the listing for you? We can help make it yours.
603-825-6696
Upcoming Open Houses
Sun, May 31, 12:00 PM - 1:30 PM
2 Veterans Way 22 Veterans Way 22 Veterans Way 22 Veterans Way 2
Save
Ask
Tour
Hide
Share

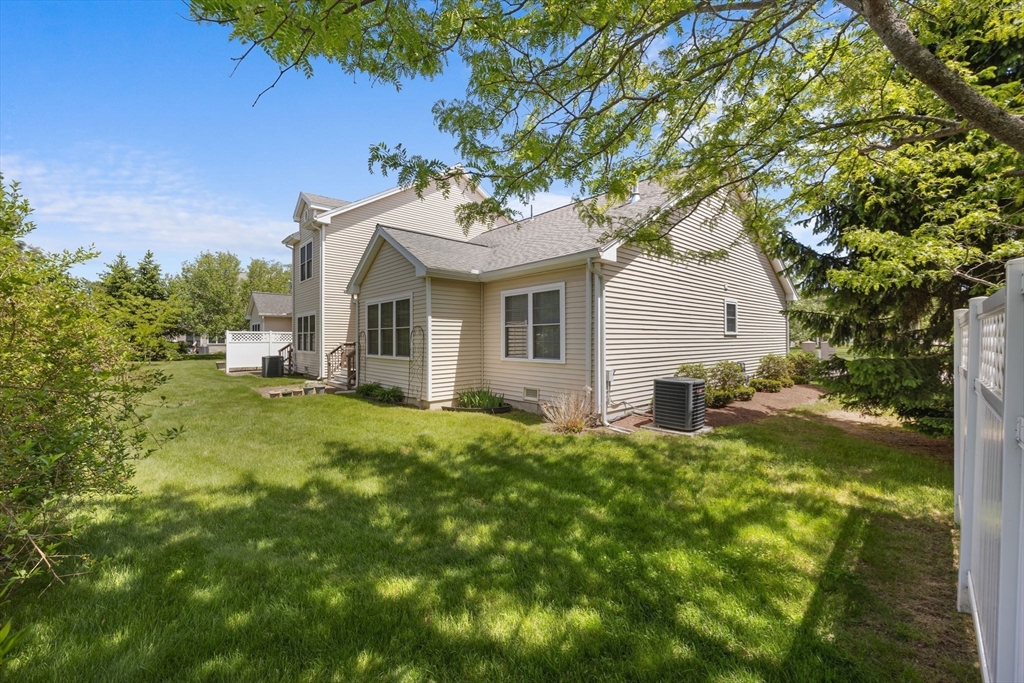
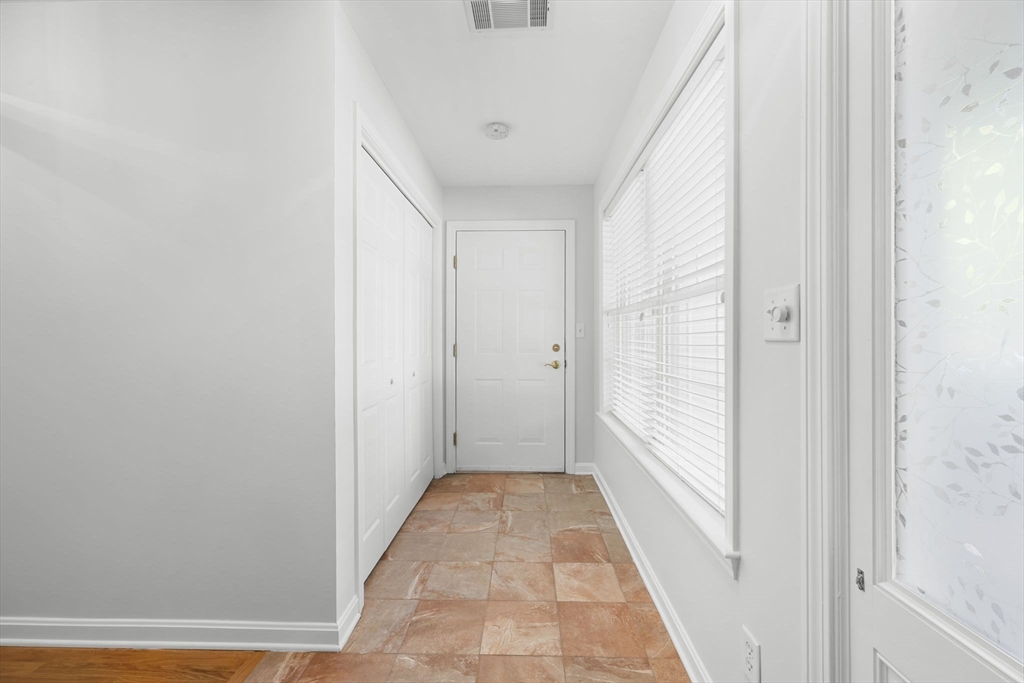
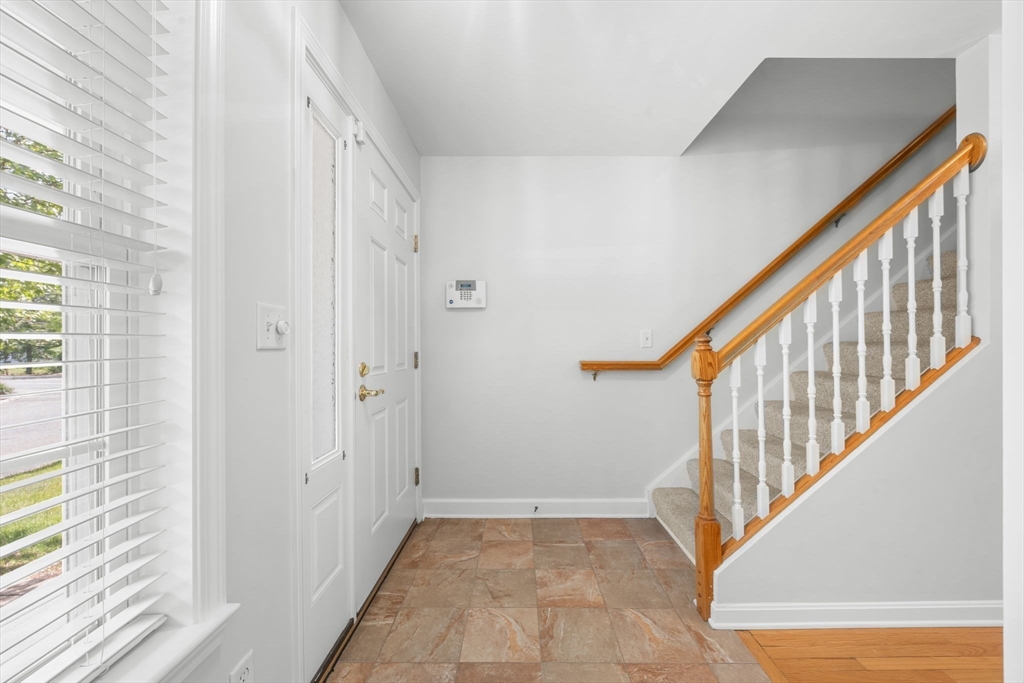
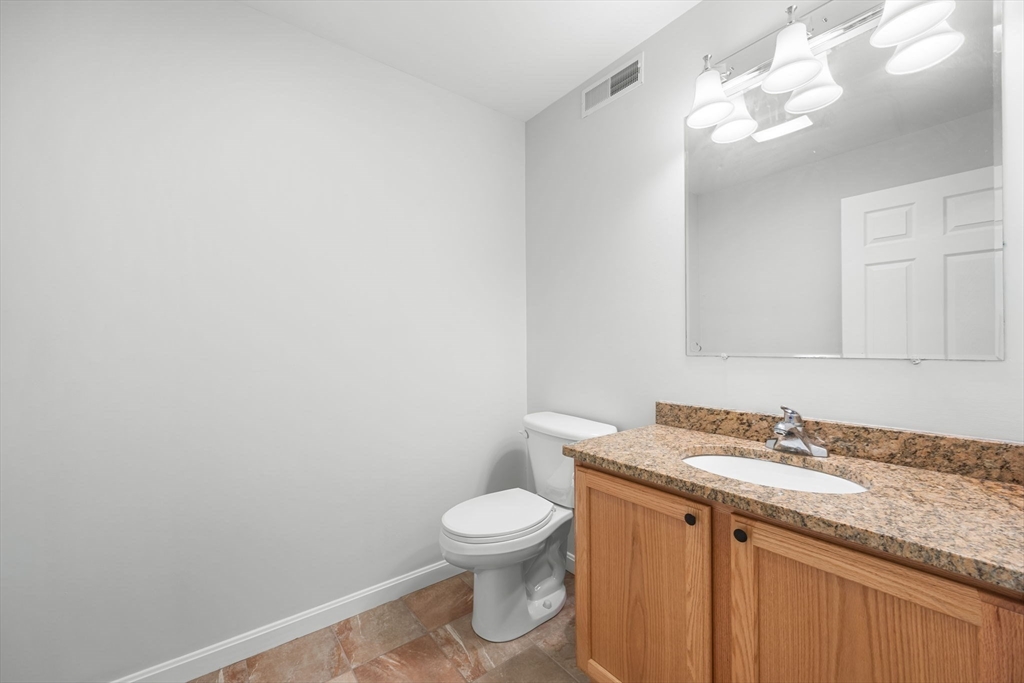
Discover Your Perfect Retreat at Merrimac Commons. Are you seeking a peaceful setting in a 55+ community? Look no further! This beautifully maintained home offers single-level living w/ the bonus of versatile space on the 2nd floor. You'll appreciate the open floor plan that seamlessly connects the kitchen, dining, and living areas, making it perfect for entertaining & daily living. The kitchen features oak cabinetry, SS appliances, & granite countertops, complemented by a spacious pantry & convenient laundry. The thoughtful split floor plan ensures the bedrooms are separate from the living area, providing privacy. The second floor serves as an ideal guest suite, home office, or extra bedroom for overnight visitors, along with ample storage options. Enjoy the outdoors with 2 usable spaces, a welcoming front porch and a rear deck/patio. Don't forget the 1/2 bath, 1 car garage and central AC. This is truly the perfect place to embrace the next phase of your life.

Save
Ask
Tour
Hide
Share
Listing Snapshot
Price 
$549,900
Days On Site 
3 Days
Bedrooms 
2
Inside Area (SqFt) 
1,760 sqft
Total Baths 
2
Full Baths 
1
Partial Baths 
1
Lot Size 
N/A
Year Built 
2008
MLS® Number 
73524800
Status 
Active
Property Tax 
$6,681
HOA/Condo/Coop Fees 
$375 monthly
Sq Ft Source 
Public Records
Friends & Family
Recent Activity
13 minutes agoListing updated with changes from the MLS®
4 days agoListing first seen on site
General Features
Attached Garage 
Yes
Disclosures 
This is a 55+ community.
Garage 
Yes
Garage Spaces 
1
Number Of Stories 
2
Parking 
AttachedOff StreetGarage
Parking Spaces 
2
Property Sub Type 
Condominium
Security 
Security System
Sewer 
Public Sewer
SqFt Above 
1760
SqFt Total 
1760
Water Source 
Public
Zoning 
AR
Interior Features
Appliances 
RangeDishwasherDisposalRefrigeratorWasherDryer
Cooling 
Central AirZoned
Flooring 
WoodTileCarpet
Heating 
Natural GasForced AirZoned
Interior 
Master DownstairsCeiling Fan(s)Open FloorplanWalk-In Closet(s)
Laundry Features 
Main LevelElectric Dryer HookupWasher HookupIn Unit
Main Level Bedrooms 
2
Window Features 
Insulated Windows
Bathroom 1 
Level - First
Bathroom 2 
Level - First
Bedroom 2 
Dimensions - 11x11Level - MainArea - 121
Dining Room 
Dimensions - 12x10Level - FirstArea - 120
Family Room 
Dimensions - 25x21Level - SecondArea - 525
Kitchen 
Dimensions - 12x9Level - FirstArea - 108
Living Room 
Dimensions - 20x13Level - FirstArea - 260
Master Bedroom 
Dimensions - 13x11Level - MainArea - 143
Save
Ask
Tour
Hide
Share
Exterior Features
Construction Details 
Frame
Patio And Porch 
PorchDeck
Roof 
Shingle
Windows/Doors 
Insulated Windows
Community Features
Association Dues 
375
Building Access 
Unit Placement(Ground)
Community Features 
Park
HOA Fee Frequency 
Monthly
Senior Community 
Yes
Schools
School District
Unknown
Elementary School
Unknown
Middle School
Pentucket
High School
Pentucket
Listing courtesy of Mark Hutchinson of Brad Hutchinson Real Estate


The property listing data and information, or the Images, set forth herein were provided to MLS Property Information Network, Inc. from third party sources, including sellers, lessors, landlords, and public records, and were compiled by MLS Property Information Network, Inc. The property listing data and information, and the Images, are for the personal, non-commercial use of consumers having a good faith interest in purchasing, leasing or renting listed properties of the type displayed to them and may not be used for any purpose other than to identify prospective properties which such consumers may have a good faith interest in purchasing, leasing or renting. MLS Property Information Network, Inc. and its subscribers disclaim any and all representations and warranties as to the accuracy of the property listing data and information, or as to the accuracy of any of the Images, set forth herein.

Last checked 2026-05-31 07:27 AM UTC

Neighborhood & Commute
Source: Walkscore
Disclosure: Community information and market data powered by Constellation Data Labs. Information is deemed reliable but not guaranteed.
Save
Ask
Tour
Hide
Share