

762 Merrimack AveDracut, MA 01826
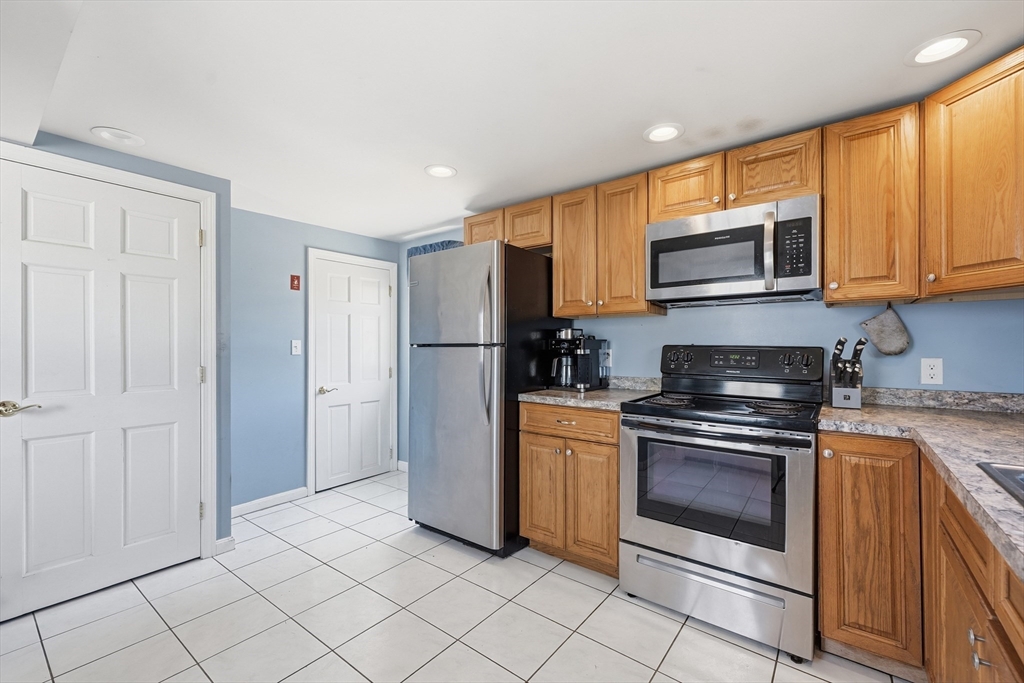
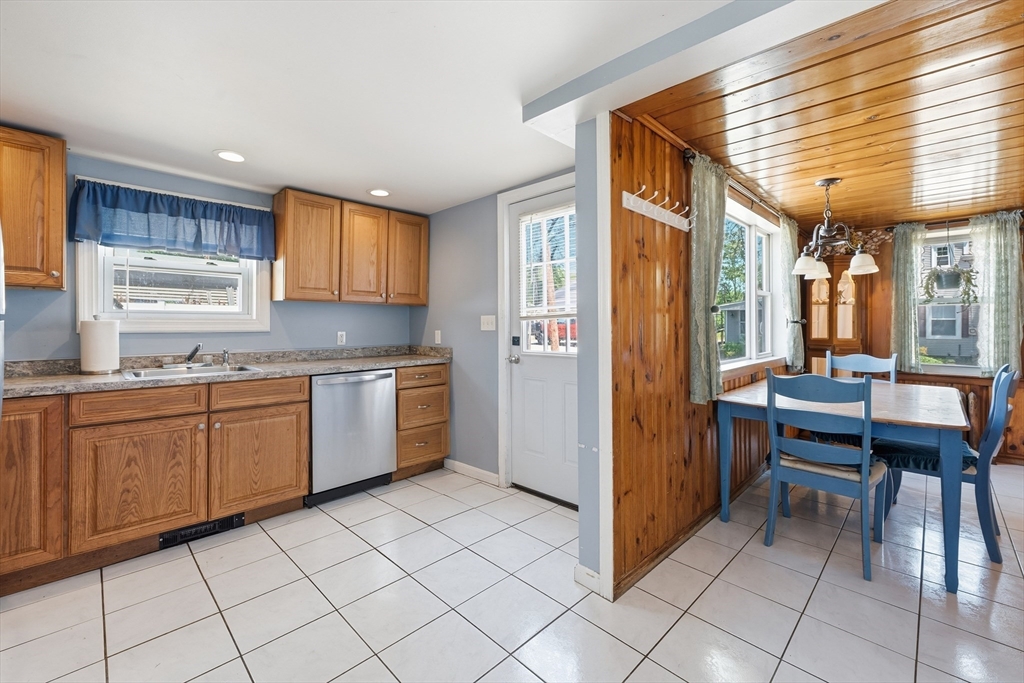
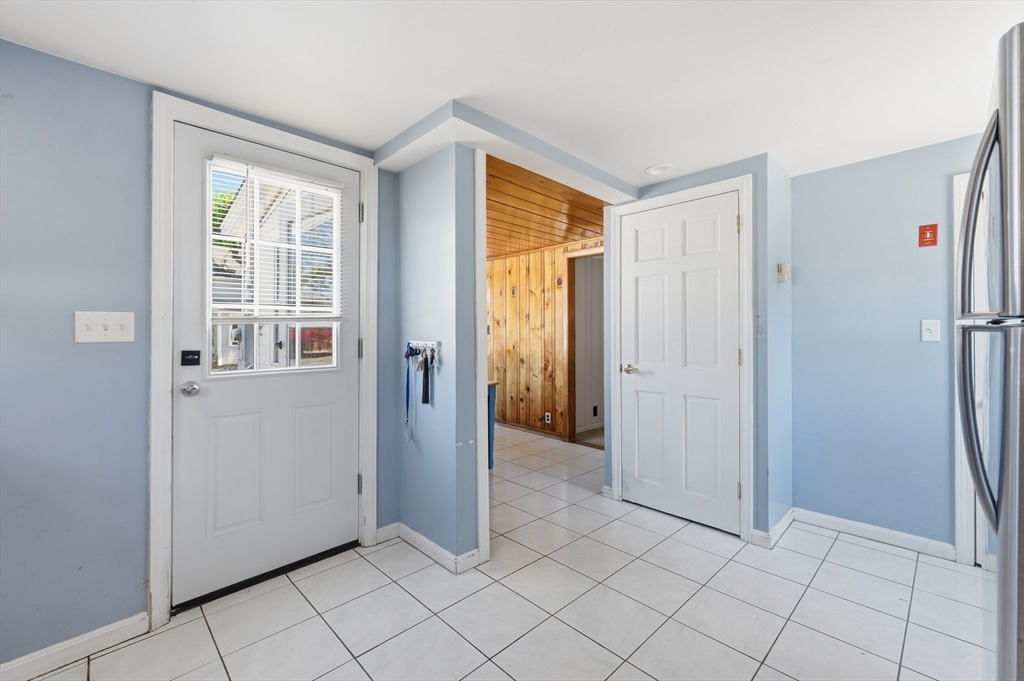
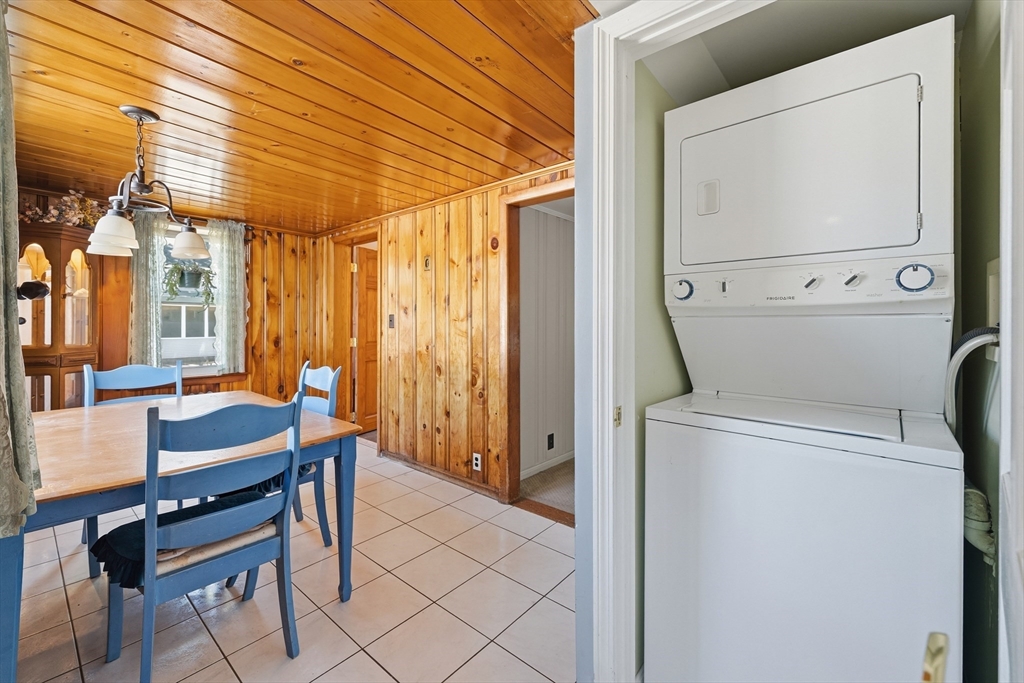
Enjoy the benefits of single-family living with the ease and affordability of a condo alternative. The highlight of this home is the expansive, fully fenced backyard, featuring a beautiful patio and built-in fire pit—perfect for entertaining, relaxing, pets, or play. Inside, this charming home offers 2 bedrooms, 1 full bath, and a versatile flex space currently used as a bedroom, ideal for a home office, guest room, or playroom. The majority of the home has been recently refreshed with fresh paint, creating a bright and welcoming atmosphere throughout. Nestled in a quiet neighborhood near the Merrimack River, this property offers a peaceful setting while remaining just minutes from I-93, shopping, dining, and the New Hampshire border. A fantastic opportunity for first-time buyers, downsizers, or anyone seeking an affordable home with exceptional outdoor space.
| 2 weeks ago | Listing updated with changes from the MLS® | |
| 2 weeks ago | Status changed to Pending | |
| 4 weeks ago | Listing first seen on site |

The property listing data and information, or the Images, set forth herein were provided to MLS Property Information Network, Inc. from third party sources, including sellers, lessors, landlords, and public records, and were compiled by MLS Property Information Network, Inc. The property listing data and information, and the Images, are for the personal, non-commercial use of consumers having a good faith interest in purchasing, leasing or renting listed properties of the type displayed to them and may not be used for any purpose other than to identify prospective properties which such consumers may have a good faith interest in purchasing, leasing or renting. MLS Property Information Network, Inc. and its subscribers disclaim any and all representations and warranties as to the accuracy of the property listing data and information, or as to the accuracy of any of the Images, set forth herein.
Last checked 2026-06-22 09:28 PM UTC