Save
Ask
Tour
Hide
Share
$399,900
3 Days On Site

Ironwood On The Green At Ferncroft
38 Village Rd 308
Middleton, MA 01949

For Sale|Condominium|Active
1
Bed
1
Total Bath
1
Full Bath
769
SqFt
$520
/SqFt
2003
Built
County:
Essex
Call Now: 603-825-6696
Is this the listing for you? We can help make it yours.
603-825-6696
Upcoming Open Houses
Sun, May 31, 11:00 AM - 12:30 PM
38 Village Rd 30838 Village Rd 30838 Village Rd 30838 Village Rd 308
Save
Ask
Tour
Hide
Share

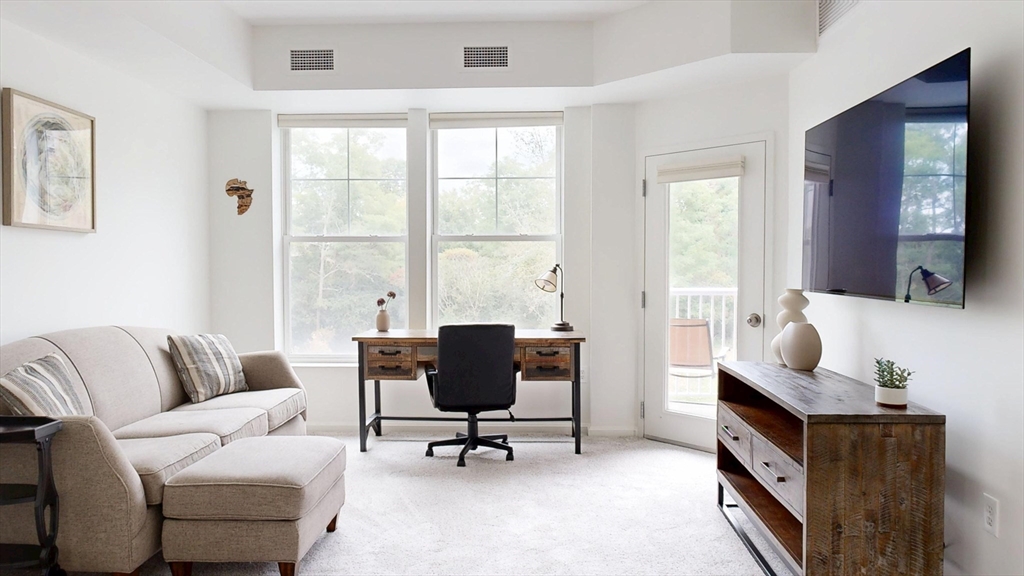
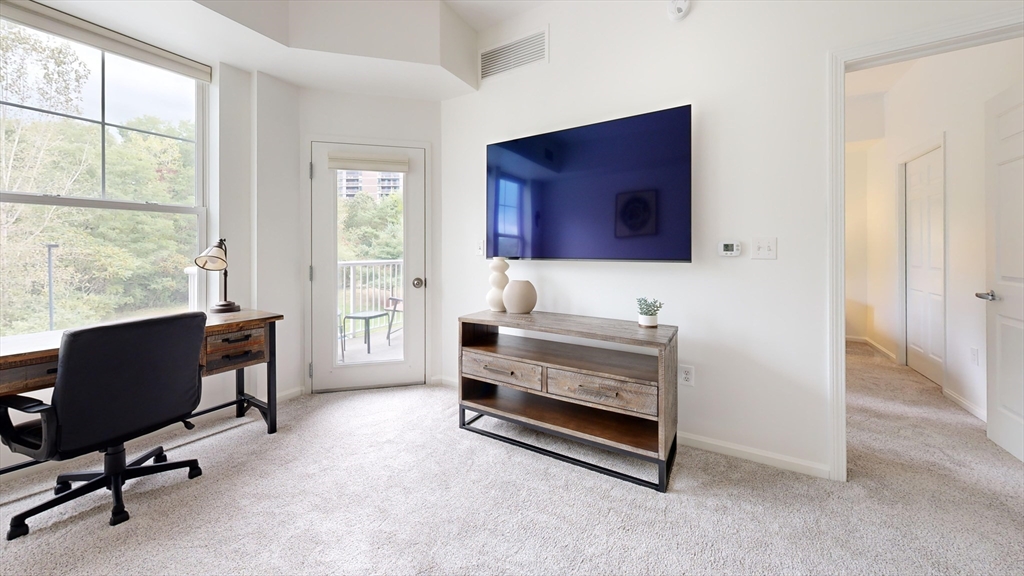
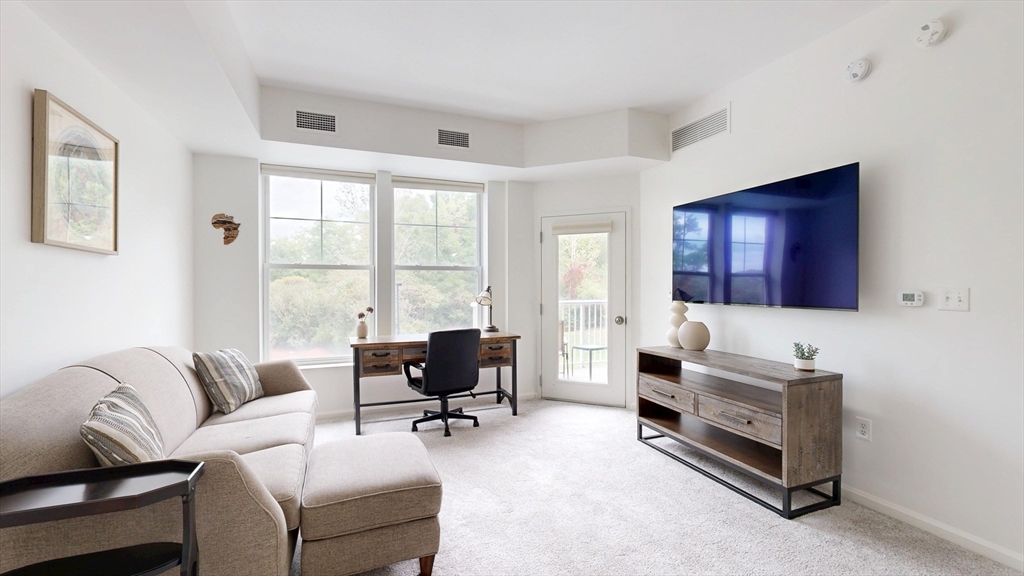
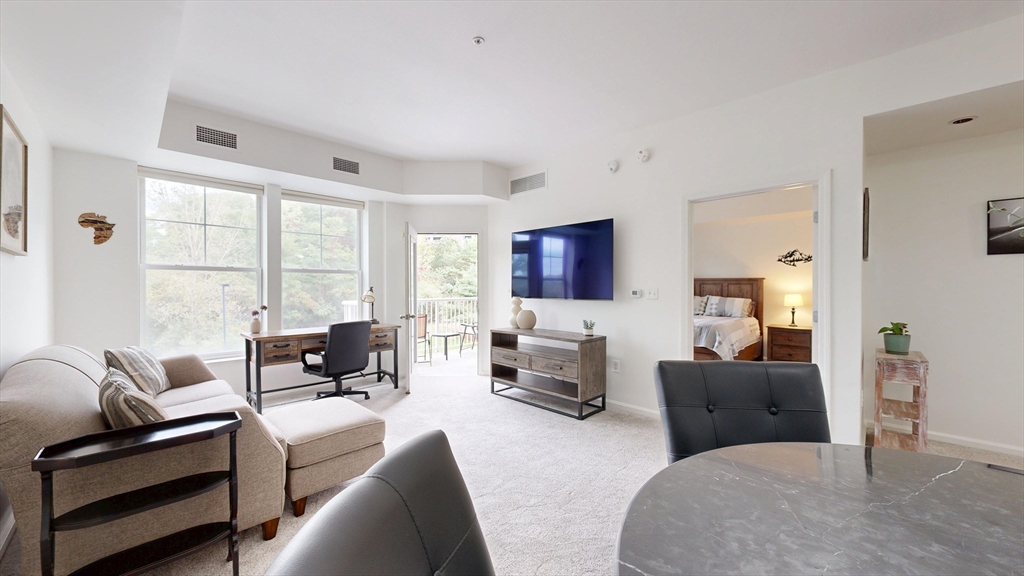
Welcome to Unit 308 at Ironwood on the Green at Ferncroft, a beautiful 1 bedroom retreat offering stylish living in one of the area’s most desirable golf course communities! This spacious condo features an inviting layout, abundant natural light, in-unit laundry & sweeping views overlooking the golf course! The gourmet kitchen with granite countertops & stainless steel appliances flows into the open-concept dining area & living room with plush carpet. The private balcony is the perfect place to relax or entertain. Enjoy your deeded garage parking space, access to dual gyms, saltwater pool, library/work center, hot tub and impeccably maintained grounds that create a true resort-style setting. Perfectly situated for commuters, with easy access to Routes 1, 95 & 114. Close to shopping, dining, entertainment & MASCO schools while being surrounded by the tranquility of a luxury golf course. A wonderful opportunity to enjoy low-maintenance living in one of the area’s most sought-after areas!

Save
Ask
Tour
Hide
Share
Listing Snapshot
Price 
$399,900
Days On Site 
3 Days
Bedrooms 
1
Inside Area (SqFt) 
769 sqft
Total Baths 
1
Full Baths 
1
Partial Baths 
N/A
Lot Size 
N/A
Year Built 
2003
MLS® Number 
73525133
Status 
Active
Property Tax 
$4,323
HOA/Condo/Coop Fees 
$490.75 monthly
Sq Ft Source 
Public Records
Friends & Family
Recent Activity
3 days agoListing updated with changes from the MLS®
4 days agoListing first seen on site
General Features
Attached Garage 
Yes
Disclosures 
Buyer to pay 2 months condo fee towards HOA reserves. Property managed by Thayer. Security cameras on property. New water heater 2022new furnace 2023.
Garage 
Yes
Garage Spaces 
1
Green Energy Efficient 
Thermostat
Number Of Stories 
1
Parking 
AttachedGarage Door OpenerDeededGarage Faces SideAssignedCommonGuestDrivewayPavedGarage
Parking Spaces 
1
Pets 
Size LimitYes
Property Sub Type 
Condominium
Security 
Security Gate
Sewer 
Public Sewer
SqFt Above 
769
SqFt Total 
769
Water Source 
Public
Zoning 
IH
Interior Features
Appliances 
DishwasherMicrowaveRefrigeratorWasherDryer
Cooling 
Central Air
Flooring 
TileCarpetHardwood
Heating 
Natural GasForced Air
Interior 
ElevatorMaster DownstairsPantryWalk-In Closet(s)Open Floorplan
Laundry Features 
Gas Dryer HookupWasher HookupIn Unit
Window Features 
Insulated Windows
Bathroom 1 
Level - First
Dining Room 
Level - First
Kitchen 
Level - First
Living Room 
Level - First
Master Bedroom 
Level - First
Save
Ask
Tour
Hide
Share
Exterior Features
Construction Details 
BrickStone
Exterior 
BalconyLighting
Fencing 
Security
Lot Features 
Landscaped
Patio And Porch 
Patio
Pool Features 
AssociationIn GroundHeated
Windows/Doors 
Insulated Windows
Community Features
Association Amenities 
PoolElevator(s)ParkRecreation FacilitiesFitness CenterClubhouse
Association Dues 
490.75
Building Access 
Unit Placement(Upper)
Community Features 
PoolTennis Court(s)ParkGolf
HOA Fee Frequency 
Monthly
Schools
School District
Unknown
Elementary School
Unknown
Middle School
Masco
High School
Masco
Listing courtesy of Alyse McNelley of William Raveis R.E. & Home Services


The property listing data and information, or the Images, set forth herein were provided to MLS Property Information Network, Inc. from third party sources, including sellers, lessors, landlords, and public records, and were compiled by MLS Property Information Network, Inc. The property listing data and information, and the Images, are for the personal, non-commercial use of consumers having a good faith interest in purchasing, leasing or renting listed properties of the type displayed to them and may not be used for any purpose other than to identify prospective properties which such consumers may have a good faith interest in purchasing, leasing or renting. MLS Property Information Network, Inc. and its subscribers disclaim any and all representations and warranties as to the accuracy of the property listing data and information, or as to the accuracy of any of the Images, set forth herein.

Last checked 2026-05-31 07:27 AM UTC

Neighborhood & Commute
Source: Walkscore
Disclosure: Community information and market data powered by Constellation Data Labs. Information is deemed reliable but not guaranteed.
Save
Ask
Tour
Hide
Share