

17 Roundabout Way 5Manchester, NH 03102
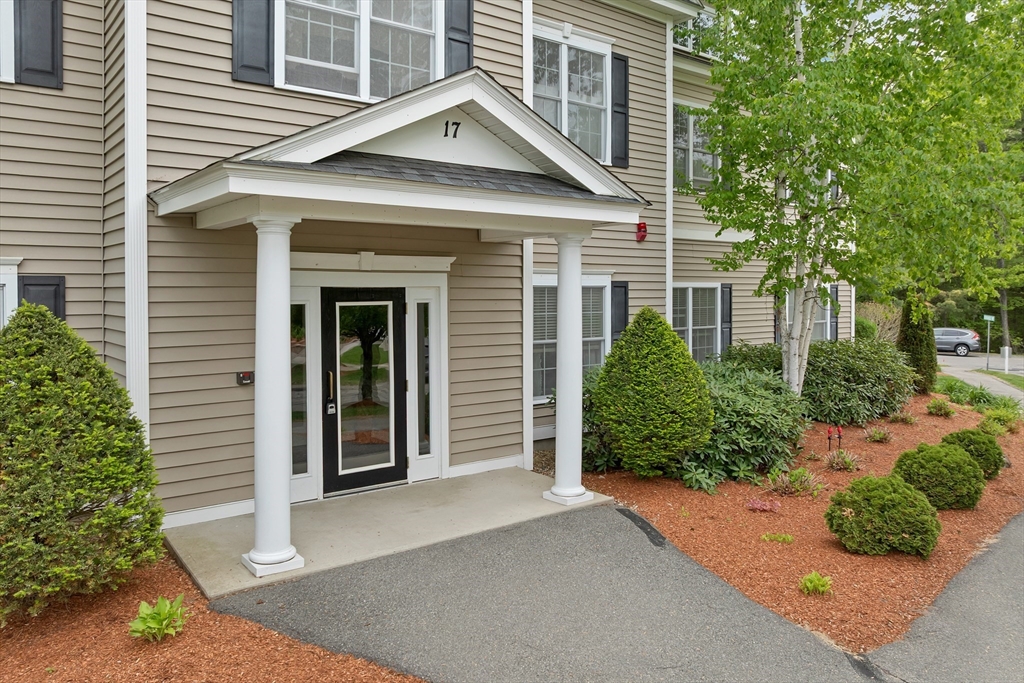
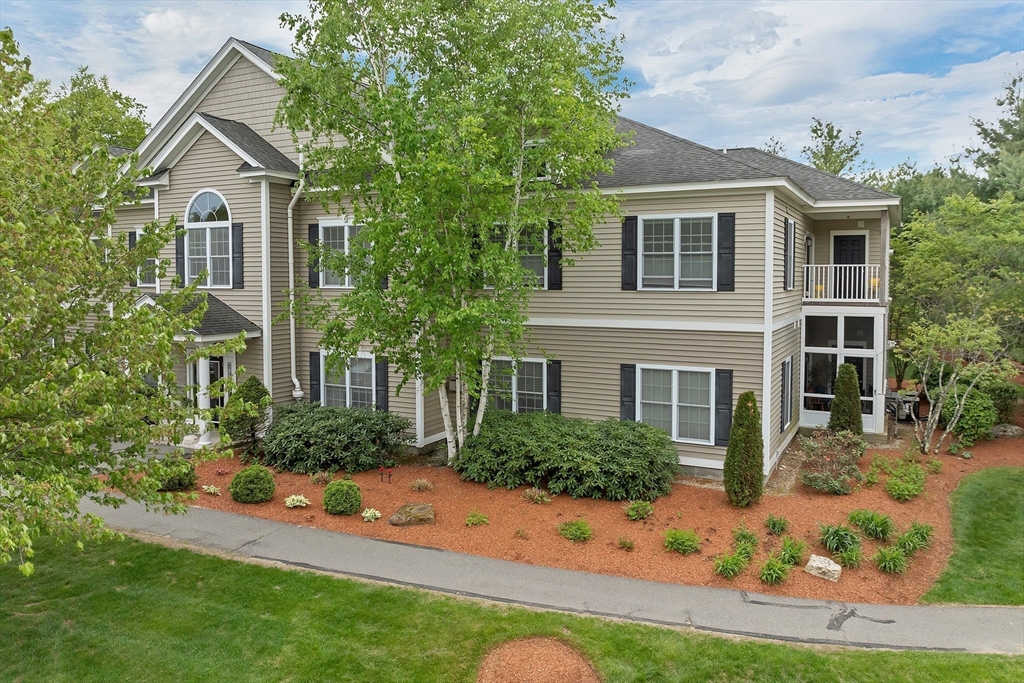
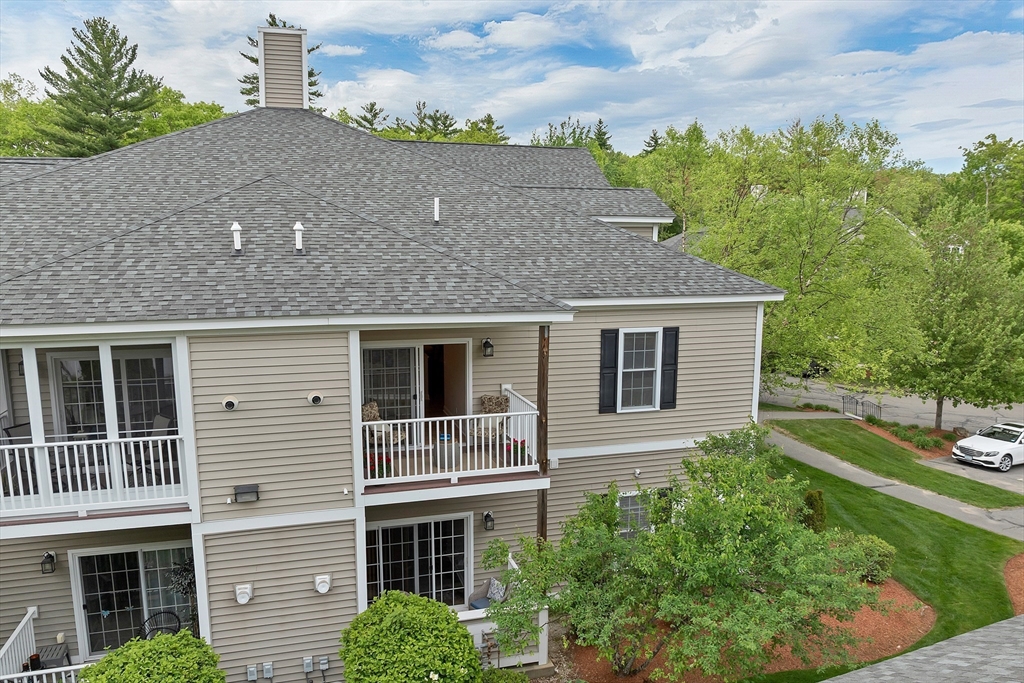
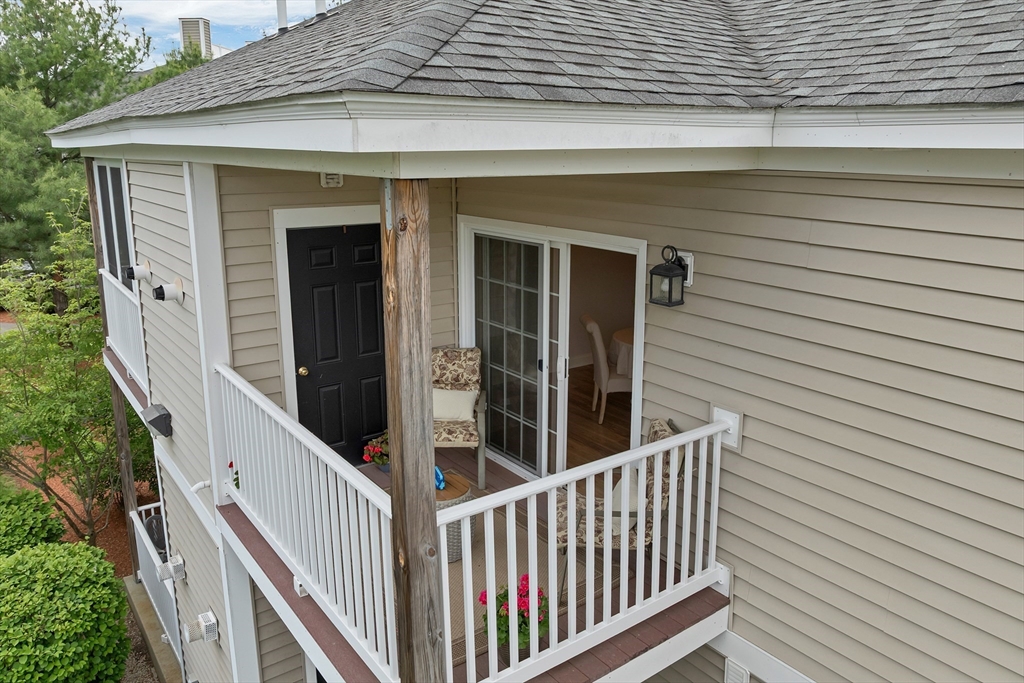
Highly desirable Carriage Homes at Woodland Park! Built in 2009, this peaceful second-floor ranch-style condo offers the largest floor plan with 1,498 sq ft, 2 bedrooms, 2 full baths, natural gas heat, and a gas fireplace. Freshly painted with newer flooring throughout. Spacious primary suite features vaulted ceiling, double closets, walk-in shower, and attached bonus room ideal for office, nursery, crafts, or sitting room. Open-concept kitchen/dining/living area includes gas range, microwave, newer dishwasher, fridge, new disposal, and Samsung washer/dryer. Cozy deck off dining area. Ample storage, tankless water heater, smart thermostat, garage plus extra parking space. Enjoy resort-style amenities: clubhouse, theater, library/game room, fitness center, heated pool, hot tub, tennis, pickleball, and walking trails. Convenient to shopping, dining, hospitals, airport, and only 45 minutes to Portsmouth. Welcome Home!
| 3 days ago | Listing updated with changes from the MLS® | |
| 4 days ago | Listing first seen on site |

The property listing data and information, or the Images, set forth herein were provided to MLS Property Information Network, Inc. from third party sources, including sellers, lessors, landlords, and public records, and were compiled by MLS Property Information Network, Inc. The property listing data and information, and the Images, are for the personal, non-commercial use of consumers having a good faith interest in purchasing, leasing or renting listed properties of the type displayed to them and may not be used for any purpose other than to identify prospective properties which such consumers may have a good faith interest in purchasing, leasing or renting. MLS Property Information Network, Inc. and its subscribers disclaim any and all representations and warranties as to the accuracy of the property listing data and information, or as to the accuracy of any of the Images, set forth herein.
Last checked 2026-05-31 07:27 AM UTC