Save
Ask
Tour
Hide
Share
$579,000
3 Days On Site

11-13 Madison Condos
11 Madison 11
Haverhill, MA 01830

For Sale|Duplex|Active
3
Beds
3
Total Baths
2
Full Baths
1
Partial Bath
1,649
SqFt
$351
/SqFt
2016
Built
County:
Essex
Call Now: 603-825-6696
Is this the listing for you? We can help make it yours.
603-825-6696
Upcoming Open Houses
Sun, May 31, 12:00 PM - 2:00 PM
11 Madison 1111 Madison 1111 Madison 1111 Madison 11
Save
Ask
Tour
Hide
Share

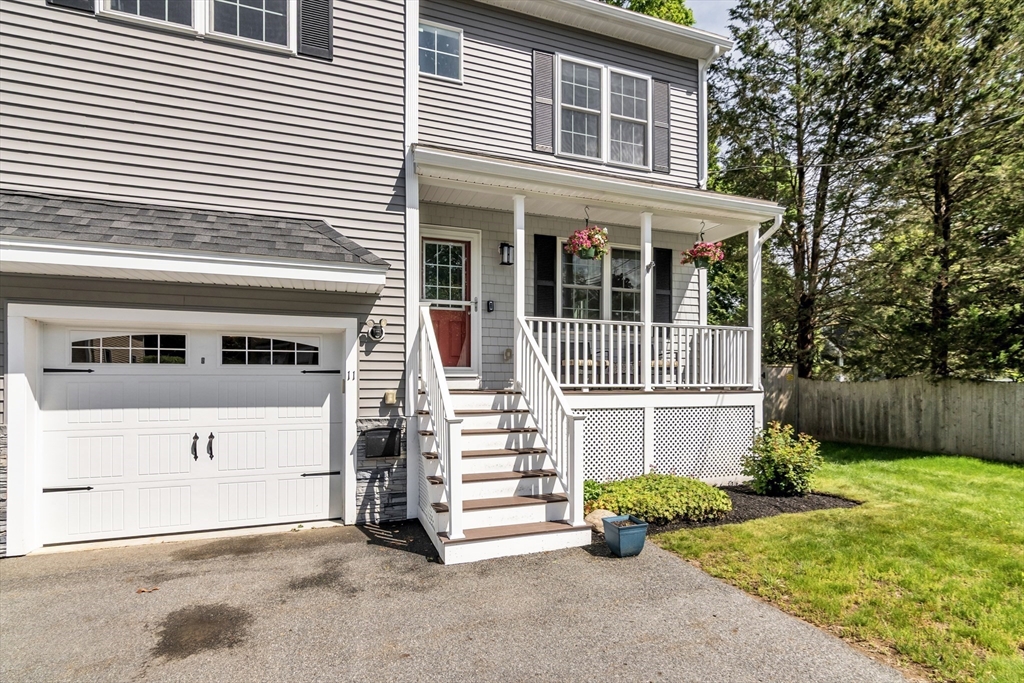
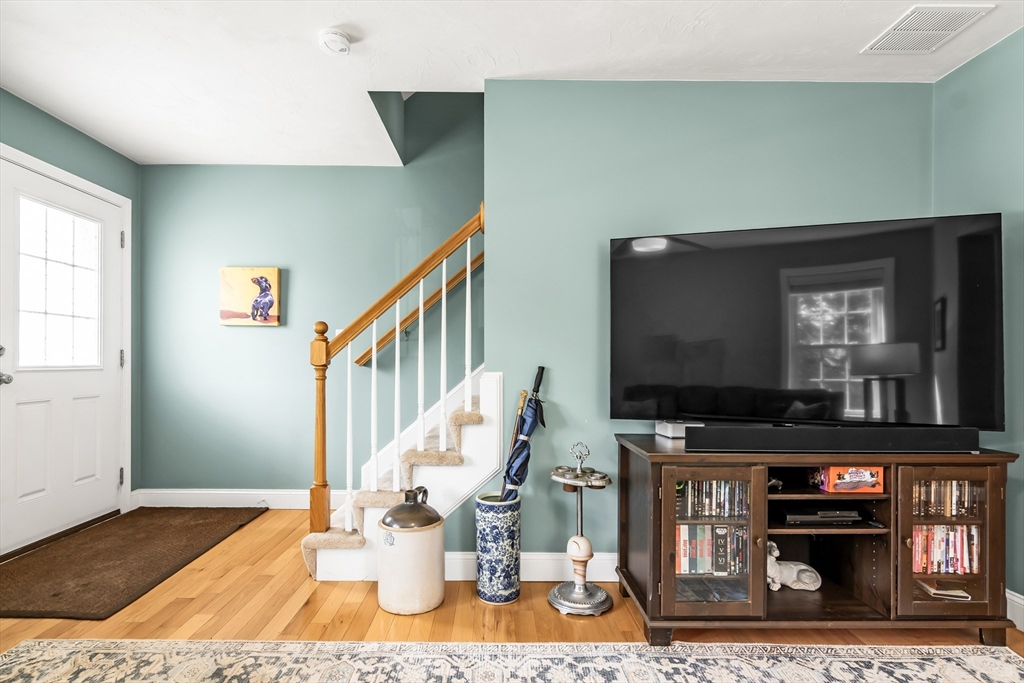
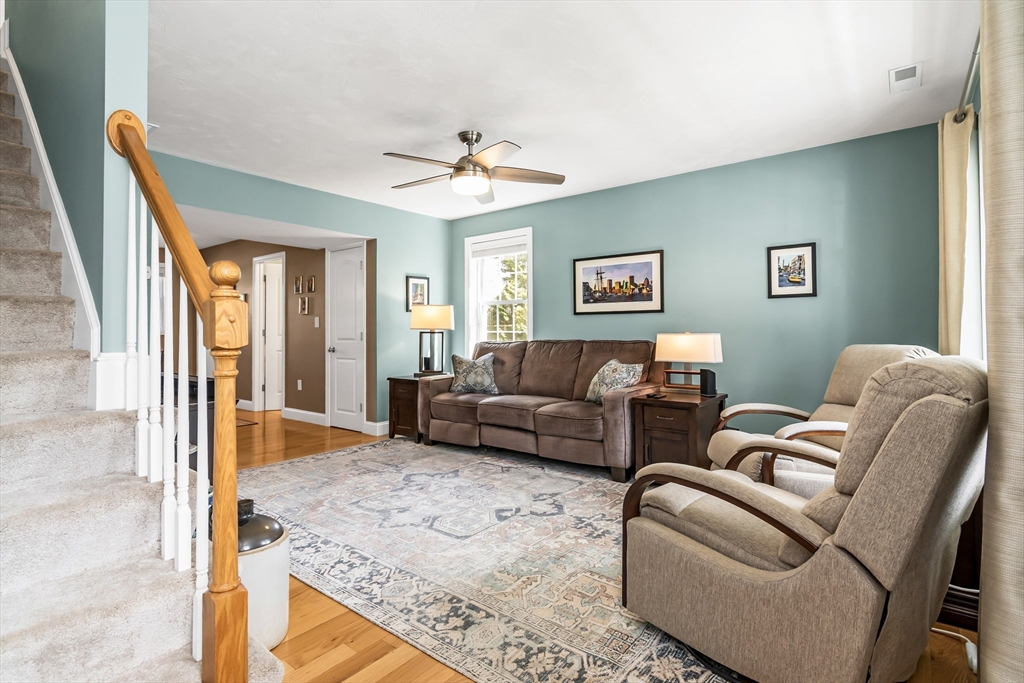
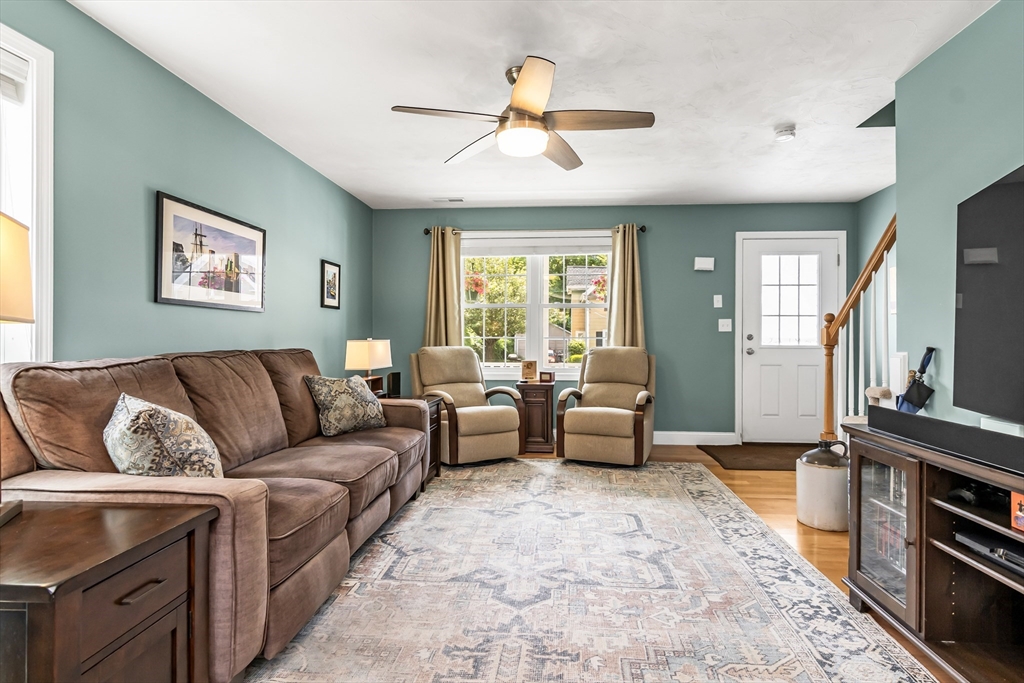
This beautifully maintained unit, located in desirable Riverside and built in 2016, offers 1,649 square feet of living space, with extra storage in both the garage and full walk-up attic with potential for additional living space. The thoughtfully designed floor plan features 3 spacious bedrooms, including a primary suite complete with two closets and a private full bathroom. A second full bathroom and second-floor laundry add everyday ease and functionality.The main living level showcases an inviting kitchen equipped with stainless steel appliances, to remain, exterior access to your private deck overlooking the fenced-in yard, a convenient half bath, living room, generous dining area in kitchen with a open concept feel, 3 closets, & 2 utility completes the first floor. Additional highlights include high-ticket upgrades such as a Navien on-demand water heater and Pentair Whole House Water Filtration System. First open houses this Saturday, May 30th from 12–2 PM and Sunday from 12–2.

Save
Ask
Tour
Hide
Share
Listing Snapshot
Price 
$579,000
Days On Site 
3 Days
Bedrooms 
3
Inside Area (SqFt) 
1,649 sqft
Total Baths 
3
Full Baths 
2
Partial Baths 
1
Lot Size 
N/A
Year Built 
2016
MLS® Number 
73525358
Status 
Active
Property Tax 
$4,528.35
HOA/Condo/Coop Fees 
N/A
Sq Ft Source 
N/A
Friends & Family
Recent Activity
yesterdayListing updated with changes from the MLS®
3 days agoListing first seen on site
General Features
Attached Garage 
Yes
Disclosures 
Buyer and buyer’s agent to perform all due diligence and independently verify all informationincluding but not limited to measurementssquare footagecondo documents
Garage 
Yes
Garage Spaces 
1
Number Of Stories 
2
Parking 
AttachedGarage Door OpenerStorageOff StreetPavedGarage
Parking Spaces 
3
Pets 
Yes
Property Sub Type 
Duplex
Sewer 
Public Sewer
SqFt Above 
1649
SqFt Total 
1649
Water Source 
Public
Zoning 
NA
Interior Features
Appliances 
DishwasherDisposalMicrowaveRefrigeratorWasherDryerPlumbed For Ice Maker
Cooling 
Central Air
Electric 
100 Amp Service
Flooring 
WoodCarpet
Heating 
Natural GasCentralForced Air
Interior 
Ceiling Fan(s)
Laundry Features 
In UnitGas Dryer Hookup
Window Features 
Insulated Windows
Bathroom 1 
Level - First
Bathroom 2 
Level - Second
Bathroom 3 
Level - Second
Bedroom 2 
Dimensions - 11x11Level - SecondArea - 121
Bedroom 3 
Dimensions - 14x12Level - SecondArea - 168
Dining Room 
Dimensions - 13x15Level - FirstArea - 195
Kitchen 
Dimensions - 14x12Level - MainArea - 168
Living Room 
Dimensions - 15x16Level - MainArea - 240
Master Bedroom 
Dimensions - 12x18Level - SecondArea - 216
Save
Ask
Tour
Hide
Share
Exterior Features
Construction Details 
Stone
Exterior 
StorageRain Gutters
Fencing 
Fenced
Other Structures 
Storage
Patio And Porch 
PorchDeck
Roof 
Shingle
Windows/Doors 
Insulated Windows
Community Features
Community Features 
Park
MLS Area 
Riverside
Schools
School District
Unknown
Elementary School
Unknown
Middle School
Unknown
High School
Haverhill High
Listing courtesy of Fermin Group of Century 21 North East


The property listing data and information, or the Images, set forth herein were provided to MLS Property Information Network, Inc. from third party sources, including sellers, lessors, landlords, and public records, and were compiled by MLS Property Information Network, Inc. The property listing data and information, and the Images, are for the personal, non-commercial use of consumers having a good faith interest in purchasing, leasing or renting listed properties of the type displayed to them and may not be used for any purpose other than to identify prospective properties which such consumers may have a good faith interest in purchasing, leasing or renting. MLS Property Information Network, Inc. and its subscribers disclaim any and all representations and warranties as to the accuracy of the property listing data and information, or as to the accuracy of any of the Images, set forth herein.

Last checked 2026-05-31 07:27 AM UTC

Neighborhood & Commute
Source: Walkscore
Disclosure: Community information and market data powered by Constellation Data Labs. Information is deemed reliable but not guaranteed.
Save
Ask
Tour
Hide
Share