Save
Ask
Tour
Hide
Share
$749,000
2 Days On Site

1544 Bridge St
Dracut, MA 01826

For Sale|Single Family Residence|Active
4
Beds
3
Total Baths
3
Full Baths
1,685
SqFt
$445
/SqFt
1900
Built
County:
Middlesex
Call Now: 603-825-6696
Is this the listing for you? We can help make it yours.
603-825-6696
Upcoming Open Houses
Sun, May 31, 12:00 PM - 2:30 PM
1544 Bridge St1544 Bridge St1544 Bridge St1544 Bridge St
Save
Ask
Tour
Hide
Share

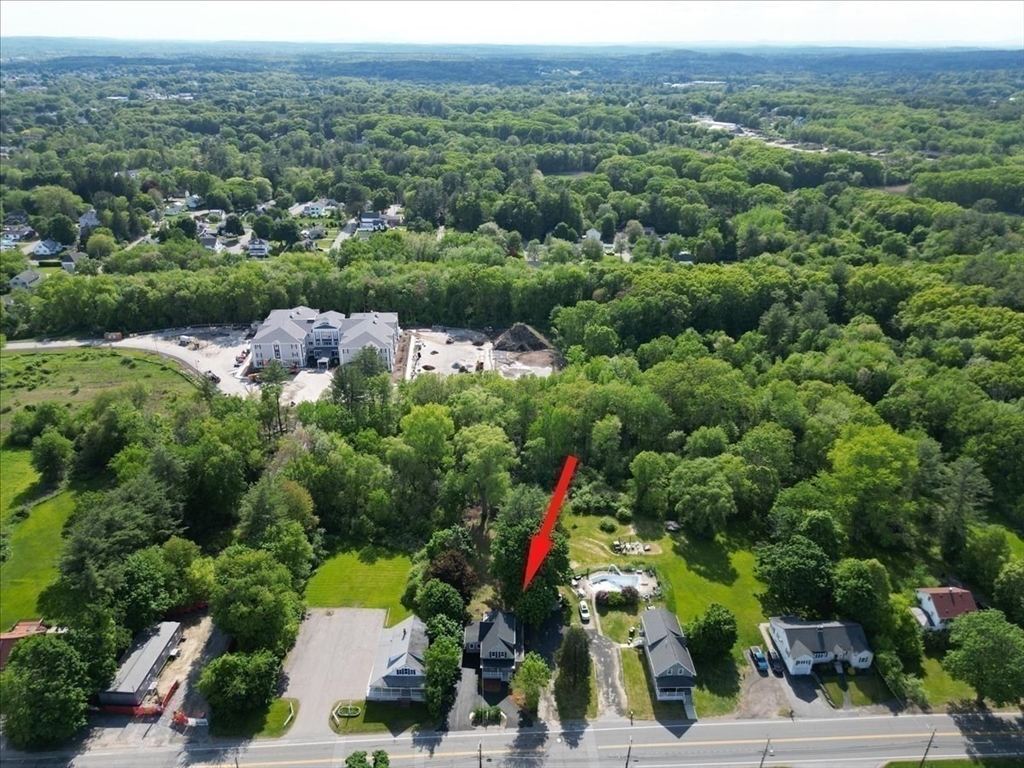
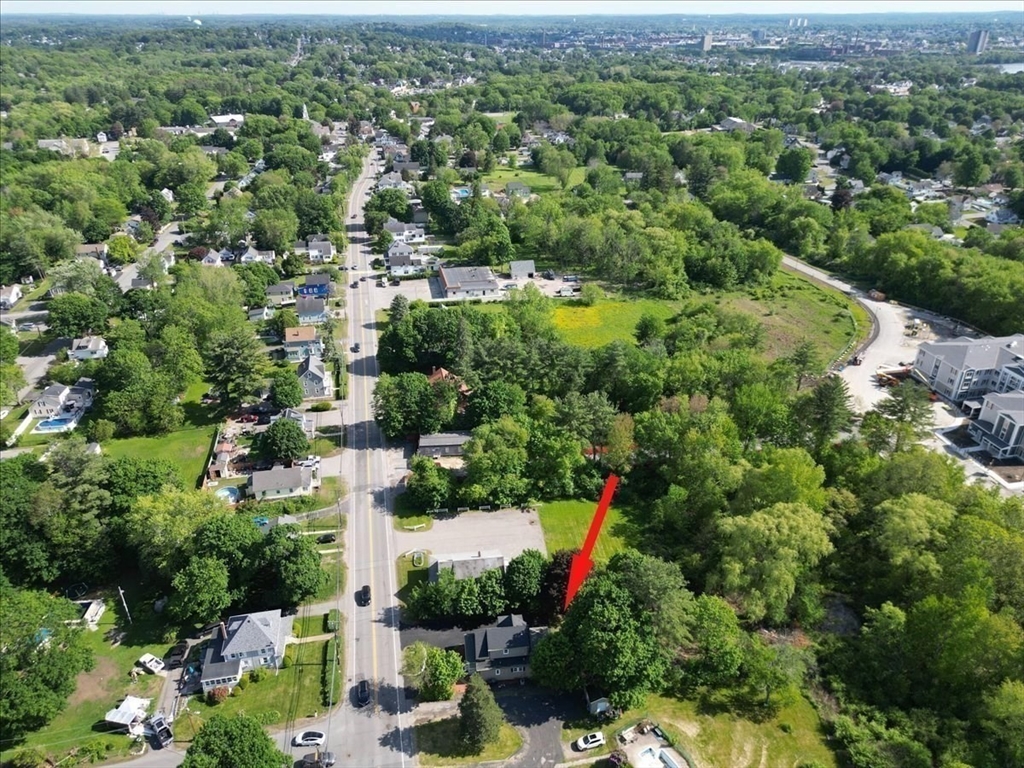
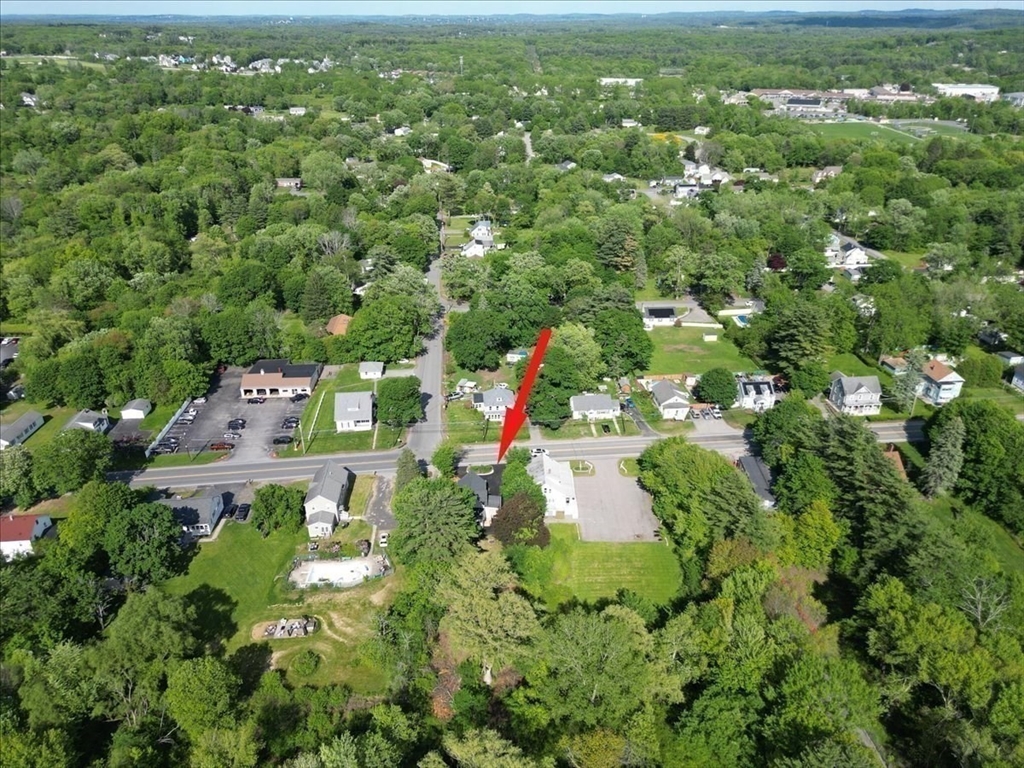
Beautifully reimagined 4-bedroom, 3 full bathroom Colonial in the heart of sought-after Dracut! Fully renovated with exceptional attention to detail and quality craftsmanship, this move-in ready home blends timeless New England charm with modern style and comfort. Features include a functional and versatile floor plan, spacious living areas, and a stunning modern kitchen with stainless steel appliances, quartz countertops, and stylish finishes throughout. Major updates include new electrical, plumbing, walls, ceilings, flooring, windows, roof, heating and cooling systems, and a newly paved driveway. Every detail has been thoughtfully designed to provide today’s lifestyle with peace of mind for years to come. Conveniently located near Market Basket, Hannaford, walking trails, golf courses, downtown Dracut, major highways, and tax-free New Hampshire, this home offers the perfect combination of convenience, quality, and location.

Save
Ask
Tour
Hide
Share
Listing Snapshot
Price 
$749,000
Days On Site 
2 Days
Bedrooms 
4
Inside Area (SqFt) 
1,685 sqft
Total Baths 
3
Full Baths 
3
Partial Baths 
N/A
Lot Size 
0.5 Acres
Year Built 
1900
MLS® Number 
73525855
Status 
Active
Property Tax 
$4,602
HOA/Condo/Coop Fees 
N/A
Sq Ft Source 
Public Records
Friends & Family
Recent Activity
yesterdayListing updated with changes from the MLS®
2 days agoListing first seen on site
General Features
Acres 
0.5
Disclosures 
Some interior photo are stage
Foundation 
Concrete PerimeterStone
Parking 
Off Street
Parking Spaces 
5
Property Sub Type 
Single Family Residence
Sewer 
Public Sewer
SqFt Above 
1685
SqFt Total 
1685
Water Source 
Public
Zoning 
B3
Interior Features
Appliances 
Gas Water HeaterRangeDishwasherDisposalMicrowaveRefrigerator
Basement 
FullInterior EntrySump Pump
Cooling 
Central Air
Electric 
Circuit Breakers
Flooring 
Hardwood
Heating 
Central
Interior 
Master DownstairsPantryOpen FloorplanRecessed Lighting
Laundry Features 
Electric Dryer Hookup
Window Features 
Insulated WindowsStorm Window(s)
Bathroom 1 
Dimensions - 6.333333333x8.083333333Level - FirstArea - 51
Bathroom 2 
Dimensions - 5.5x9.416666666Level - FirstArea - 51
Bathroom 3 
Dimensions - 8.833333333x10.583333333Level - SecondArea - 93
Bedroom 2 
Dimensions - 11.666666666x11.916666666Level - FirstArea - 139
Bedroom 3 
Dimensions - 11.5x14.083333333Level - SecondArea - 161
Bedroom 4 
Dimensions - 15.25x14.166666666Level - SecondArea - 216
Dining Room 
Dimensions - 9.833333333x14.416666666Level - FirstArea - 141
Kitchen 
Dimensions - 14.583333333x14.416666666Level - FirstArea - 210
Living Room 
Dimensions - 11.416666666x15.833333333Level - FirstArea - 180
Master Bedroom 
Dimensions - 13.5x12.25Level - FirstArea - 165
Save
Ask
Tour
Hide
Share
Exterior Features
Construction Details 
Frame
Lot Features 
Wooded
Patio And Porch 
Deck
Roof 
Shingle
Windows/Doors 
Insulated WindowsStorm Window(s)
Schools
School District
Unknown
Elementary School
Greenmont Ave
Middle School
Richardson
High School
Dracut
Listing courtesy of The Cobi Team of William Raveis R. E. & Home Services


The property listing data and information, or the Images, set forth herein were provided to MLS Property Information Network, Inc. from third party sources, including sellers, lessors, landlords, and public records, and were compiled by MLS Property Information Network, Inc. The property listing data and information, and the Images, are for the personal, non-commercial use of consumers having a good faith interest in purchasing, leasing or renting listed properties of the type displayed to them and may not be used for any purpose other than to identify prospective properties which such consumers may have a good faith interest in purchasing, leasing or renting. MLS Property Information Network, Inc. and its subscribers disclaim any and all representations and warranties as to the accuracy of the property listing data and information, or as to the accuracy of any of the Images, set forth herein.

Last checked 2026-05-30 06:31 PM UTC

Neighborhood & Commute
Source: Walkscore
Disclosure: Community information and market data powered by Constellation Data Labs. Information is deemed reliable but not guaranteed.
Save
Ask
Tour
Hide
Share