Save
Ask
Tour
Hide
Share
$2,395,000
40 Days On Site

237 Storey Ave
Newburyport, MA 01950

Single Family Residence|Pending
3
Beds
3
Total Baths
2
Full Baths
1
Partial Bath
3,151
SqFt
$760
/SqFt
1999
Built
County:
Essex
Call Now: 603-825-6696
Is this the listing for you? We can help make it yours.
603-825-6696
237 Storey Ave237 Storey Ave237 Storey Ave237 Storey Ave
Save
Ask
Tour
Hide
Share

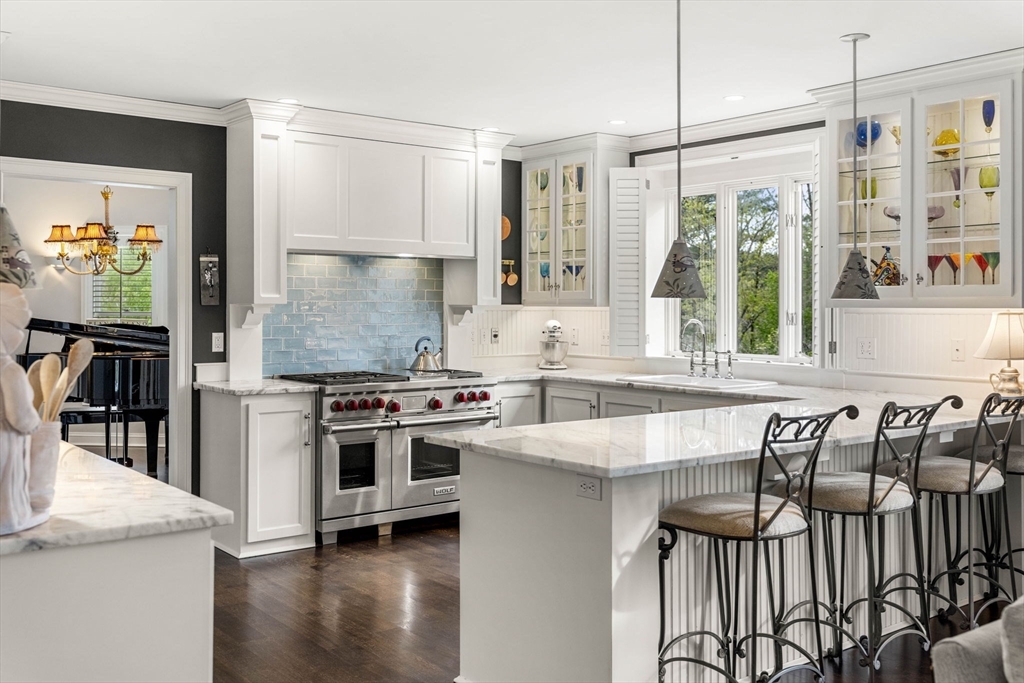
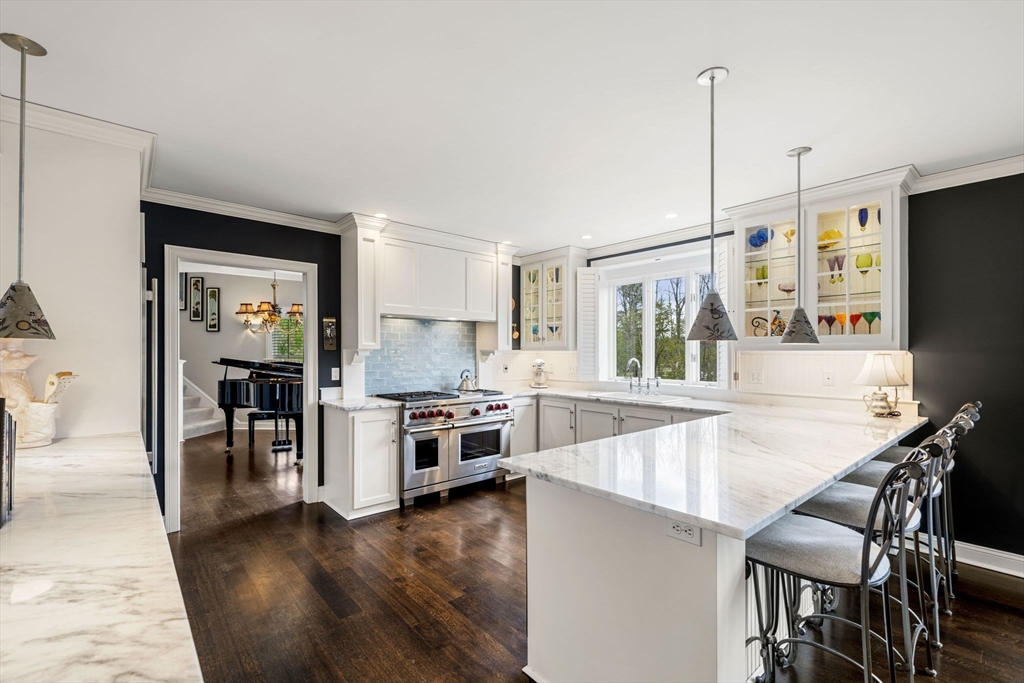
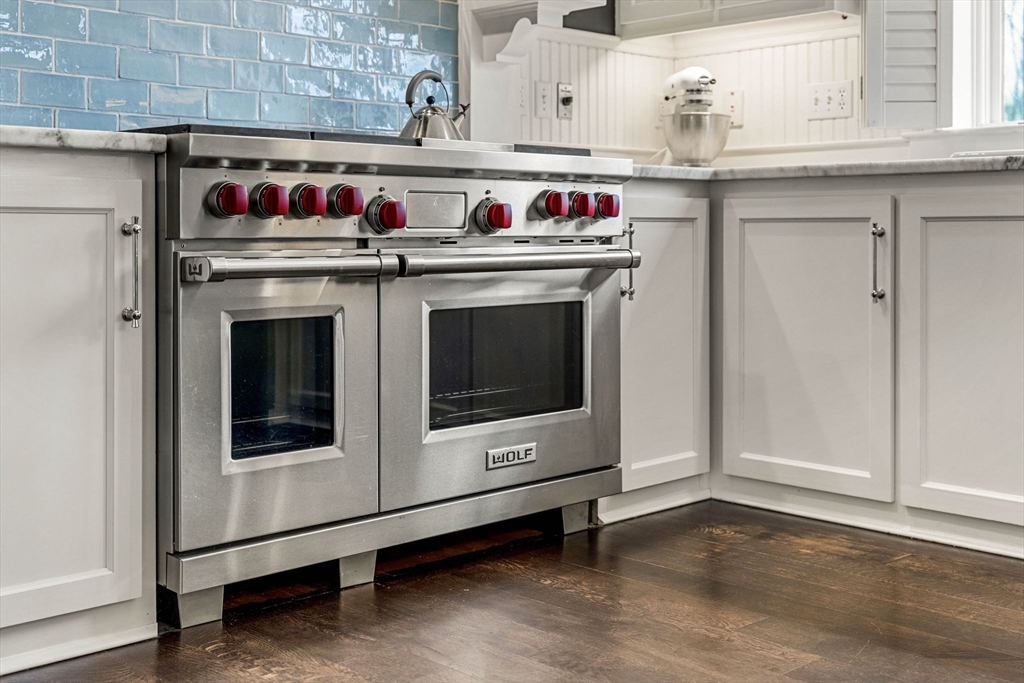
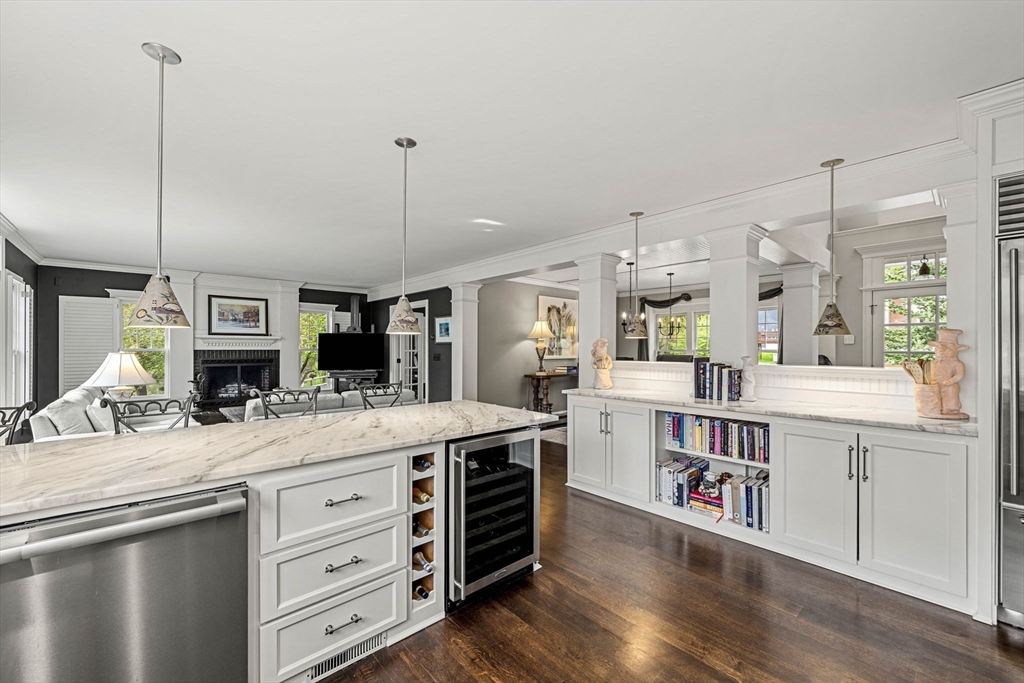
Set on nearly 3 acres along the Artichoke Reservoir, this custom-designed Newburyport estate offers an extraordinary blend of timeless craftsmanship, architectural elegance & serene waterfront living. Tucked within an exclusive cul-de-sac, the home showcases 798 feet of reservoir frontage, mature foliage, historic stone walls & exceptional outdoor living. Built by a renowned master builder, the residence features refined interiors with custom millwork, quarter-sawn oak floors & dramatic walls of windows framing seasonal tranquil water views. The chef’s kitchen is appointed with Wolf, Sub-Zero, Miele & Marvel appliances, marble countertops, custom cabinetry & artisan lighting. Luxurious bedroom suites include a sophisticated primary retreat with dual walk-in closets & spa-inspired marble bath. Expansive composite decking, bluestone patio, a handcrafted garden shed, 3-car garage & walk-out lower level complete this exceptional offering where privacy, quality & natural beauty converge.

Save
Ask
Tour
Hide
Share
Listing Snapshot
Price 
$2,395,000
Days On Site 
40 Days
Bedrooms 
3
Inside Area (SqFt) 
3,151 sqft
Total Baths 
3
Full Baths 
2
Partial Baths 
1
Lot Size 
2.96 Acres
Year Built 
1999
MLS® Number 
73526000
Status 
Pending
Property Tax 
$19,140
HOA/Condo/Coop Fees 
N/A
Sq Ft Source 
Appraiser
Friends & Family
Recent Activity
4 weeks agoListing updated with changes from the MLS®
4 weeks agoStatus changed to Pending
a month agoListing first seen on site
General Features
Acres 
2.96
Attached Garage 
Yes
Disclosures 
Lower level prepped for expansion. See attachments in MLS for additional information.
Foundation 
Concrete Perimeter
Garage 
Yes
Garage Spaces 
3
Green Energy Efficient 
Thermostat
Parking 
PavedAttachedGarage Door OpenerOff StreetDrivewayGarage
Parking Spaces 
14
Property Sub Type 
Single Family Residence
Sewer 
Public Sewer
SqFt Above 
3151
SqFt Total 
3151
Style 
Craftsman
Water Source 
Public
Zoning 
RES
Interior Features
Appliances 
Gas Water HeaterTankless Water HeaterRangeDishwasherDisposalRefrigeratorWine RefrigeratorRange Hood
Basement 
FullWalk-Out AccessInterior Entry
Cooling 
Central AirZoned
Electric 
Circuit Breakers200+ Amp Service
Fireplace 
Yes
Fireplace Features 
Living RoomBedroom
Fireplaces 
2
Flooring 
TileCarpetHardwood
Heating 
Natural GasForced AirZoned
Interior 
Entrance FoyerPantryOtherWalk-In Closet(s)Open Floorplan
Laundry Features 
Washer HookupElectric Dryer Hookup
Window Features 
Insulated Windows
Bathroom 1 
Dimensions - 16x12Level - SecondArea - 192
Bathroom 2 
Dimensions - 12x10Level - SecondArea - 120
Bathroom 3 
Dimensions - 6x3Level - FirstArea - 18
Bedroom 2 
Dimensions - 16x15Level - SecondArea - 240
Bedroom 3 
Dimensions - 12x12Level - SecondArea - 144
Dining Room 
Dimensions - 12x13Level - FirstArea - 156
Kitchen 
Dimensions - 12x16Level - FirstArea - 192
Living Room 
Dimensions - 20x15Level - FirstArea - 300
Master Bedroom 
Dimensions - 22x17Level - SecondArea - 374
Office 
Dimensions - 11x11Level - FirstArea - 121
Save
Ask
Tour
Hide
Share
Exterior Features
Construction Details 
Frame
Exterior 
Rain GuttersStorageGardenLighting
Fencing 
Stone
Lot Features 
LevelOtherLandscaped
Other Structures 
Storage
Patio And Porch 
DeckCoveredPatio
Roof 
Shingle
View 
WaterScenic
Waterfront Features 
Ocean FrontRiver Front
Waterview 
WaterScenic
Windows/Doors 
Insulated Windows
Community Features
Community Features 
Tennis Court(s)ParkStable(s)
Schools
School District
Unknown
Elementary School
Newburyport
Middle School
Newburyport
High School
Newburyport
Listing courtesy of Kevin Fruh of Gibson Sotheby's International Realty


The property listing data and information, or the Images, set forth herein were provided to MLS Property Information Network, Inc. from third party sources, including sellers, lessors, landlords, and public records, and were compiled by MLS Property Information Network, Inc. The property listing data and information, and the Images, are for the personal, non-commercial use of consumers having a good faith interest in purchasing, leasing or renting listed properties of the type displayed to them and may not be used for any purpose other than to identify prospective properties which such consumers may have a good faith interest in purchasing, leasing or renting. MLS Property Information Network, Inc. and its subscribers disclaim any and all representations and warranties as to the accuracy of the property listing data and information, or as to the accuracy of any of the Images, set forth herein.

Last checked 2026-07-07 09:39 PM UTC

Neighborhood & Commute
Source: Walkscore
Disclosure: Community information and market data powered by Constellation Data Labs. Information is deemed reliable but not guaranteed.
Save
Ask
Tour
Hide
Share