Save
Ask
Tour
Hide
Share
$969,000
1 Day On Site

Preserve At Emerald Pines
2 Hummingbird Way 1
Methuen, MA 01844

For Sale|Condominium|Active
2
Beds
3
Total Baths
2
Full Baths
1
Partial Bath
3,406
SqFt
$284
/SqFt
2019
Built
County:
Essex
Call Now: 603-825-6696
Is this the listing for you? We can help make it yours.
603-825-6696
Upcoming Open Houses
Sat, May 30, 12:00 PM - 1:30 PM
Sun, May 31, 11:30 AM - 1:00 PM
2 Hummingbird Way 12 Hummingbird Way 12 Hummingbird Way 12 Hummingbird Way 1
Save
Ask
Tour
Hide
Share

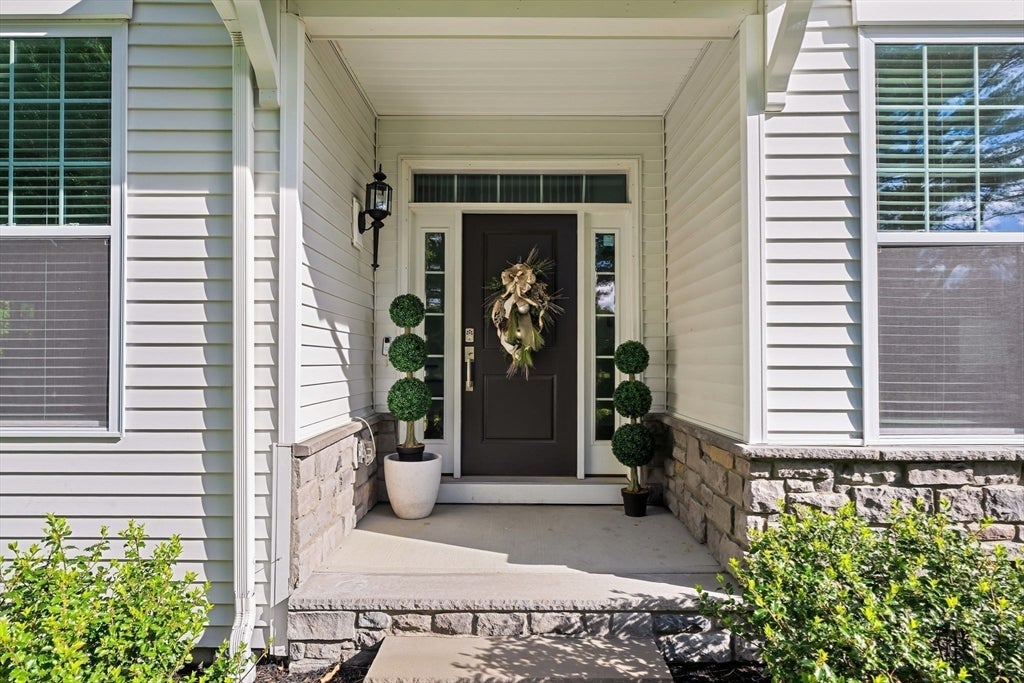
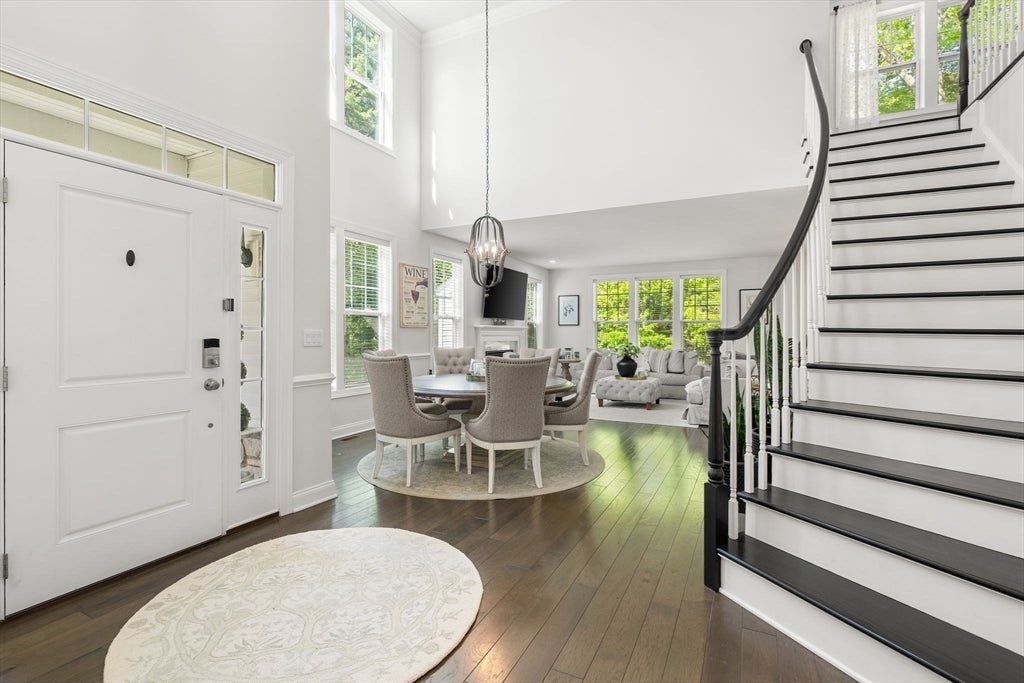
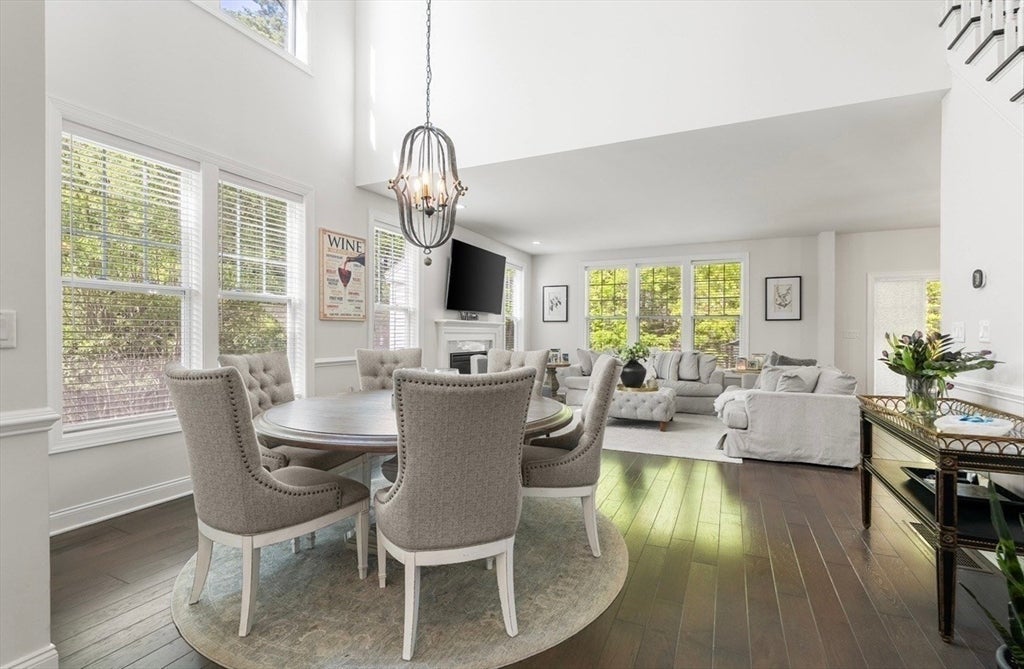
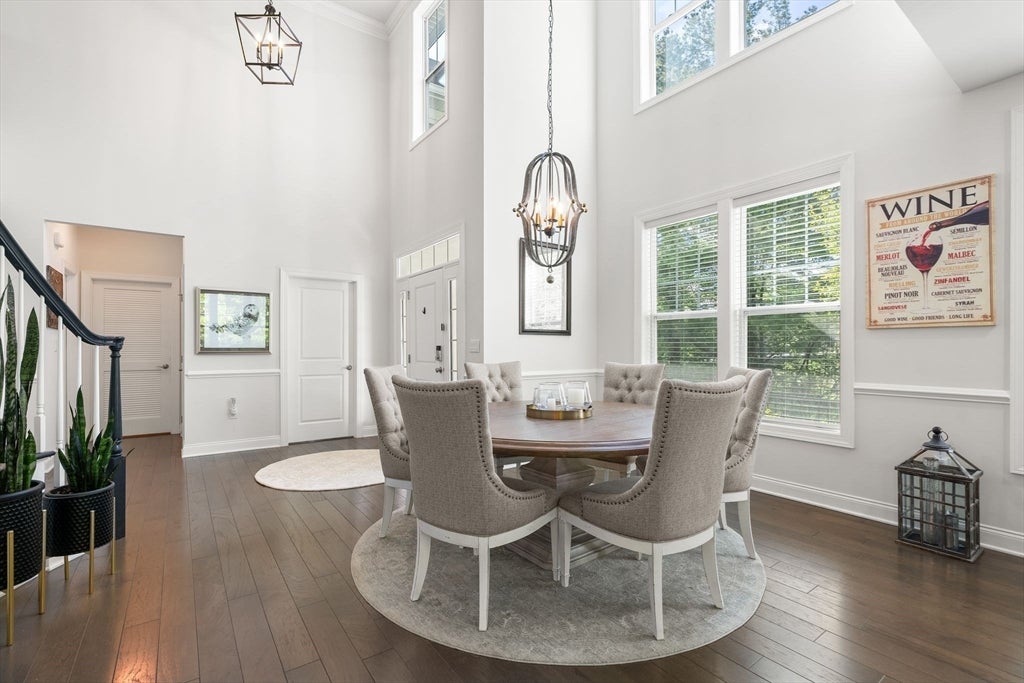
Nestled on one of the finest lots within the coveted Preserve at Emerald Pines, this exceptional 2-bedroom, 2.5-bath residence offers a rare blend of luxury, privacy, & convenience. Originally the very first home purchased in the community, this premier setting was thoughtfully selected for its unmatched privacy & serene surroundings, a truly rare offering within the development. Oversized windows, soaring ceilings, & an open-concept layout create a bright & inviting atmosphere ideal for everyday living & entertaining. The spacious kitchen flows seamlessly into the living area w/ a cozy fireplace & access to private outdoor space. The desirable first-floor primary suite offers a true retreat, while upstairs features an additional bedroom, full bath, & flexible loft space. A finished lower level adds exceptional bonus living space perfect for entertaining, or a media room. Enjoy resort-style amenities including a clubhouse, heated pool, fitness center, tennis/pickleball courts & more!

Save
Ask
Tour
Hide
Share
Listing Snapshot
Price 
$969,000
Days On Site 
1 Day
Bedrooms 
2
Inside Area (SqFt) 
3,406 sqft
Total Baths 
3
Full Baths 
2
Partial Baths 
1
Lot Size 
N/A
Year Built 
2019
MLS® Number 
73526183
Status 
Active
Property Tax 
$9,065
HOA/Condo/Coop Fees 
$658 monthly
Sq Ft Source 
N/A
Friends & Family
Recent Activity
11 hours agoListing updated with changes from the MLS®
yesterdayListing first seen on site
General Features
Attached Garage 
Yes
Disclosures 
Age 55+ community with 20% of units permitted for residents under 55. Buyers are required to pay an additional three months of condo fees at closing.
Garage 
Yes
Garage Spaces 
2
Green Energy Efficient 
Thermostat
Number Of Stories 
3
Parking 
AttachedGarage Door OpenerOff StreetDrivewayPavedGarage
Parking Spaces 
4
Pets 
Yes
Property Sub Type 
Condominium
Sewer 
Public Sewer
SqFt Above 
2206
SqFt Below 
1200
SqFt Total 
3406
Water Source 
Public
Zoning 
MA
Interior Features
Appliances 
OvenDishwasherDisposalMicrowaveRangeRefrigeratorWine RefrigeratorRange HoodStainless Steel Appliance(s)Wine CoolerPlumbed For Ice Maker
Cooling 
Central AirZoned
Electric 
Circuit Breakers200+ Amp Service
Fireplace 
Yes
Fireplace Features 
Living Room
Fireplaces 
1
Flooring 
WoodTileVinylCarpetHardwood
Heating 
Natural GasForced AirZoned
Interior 
Entrance FoyerKitchen IslandOpen FloorplanRecessed LightingHigh Speed InternetMaster DownstairsPantryWalk-In Closet(s)StorageVaulted Ceiling(s)Crown Molding
Laundry Features 
Electric Dryer HookupWasher HookupIn UnitGas Dryer Hookup
Window Features 
Insulated WindowsStorm Window(s)Screens
Bathroom 1 
Dimensions - 10x10Level - MainArea - 100
Bathroom 2 
Dimensions - 5x4Level - MainArea - 20
Bathroom 3 
Dimensions - 5x8Level - SecondArea - 40
Bedroom 2 
Dimensions - 11x17Level - SecondArea - 187
Dining Room 
Dimensions - 10x16Level - MainArea - 160
Family Room 
Dimensions - 43x16Level - BasementArea - 688
Kitchen 
Dimensions - 18x14Level - MainArea - 252
Living Room 
Dimensions - 15x16Level - MainArea - 240
Master Bedroom 
Dimensions - 15x10Level - FirstArea - 150
Office 
Dimensions - 11x9Level - MainArea - 99
Save
Ask
Tour
Hide
Share
Exterior Features
Construction Details 
Frame
Exterior 
Rain Gutters
Fencing 
Security
Lot Features 
Landscaped
Patio And Porch 
PatioDeck
Pool Features 
AssociationIn GroundHeated
Roof 
Shingle
Windows/Doors 
Insulated WindowsStorm Window(s)Screens
Community Features
Association Amenities 
PoolTennis Court(s)Recreation FacilitiesFitness CenterClubhouse
Association Dues 
658
Building Access 
Unit Placement(Front)
Community Features 
PoolTennis Court(s)ParkGolf
HOA Fee Frequency 
Monthly
Senior Community 
Yes
Listing courtesy of Steve McKenna & The Home Advantage Team of Gibson Sotheby's International Realty


The property listing data and information, or the Images, set forth herein were provided to MLS Property Information Network, Inc. from third party sources, including sellers, lessors, landlords, and public records, and were compiled by MLS Property Information Network, Inc. The property listing data and information, and the Images, are for the personal, non-commercial use of consumers having a good faith interest in purchasing, leasing or renting listed properties of the type displayed to them and may not be used for any purpose other than to identify prospective properties which such consumers may have a good faith interest in purchasing, leasing or renting. MLS Property Information Network, Inc. and its subscribers disclaim any and all representations and warranties as to the accuracy of the property listing data and information, or as to the accuracy of any of the Images, set forth herein.

Last checked 2026-05-30 02:22 PM UTC

Neighborhood & Commute
Source: Walkscore
Disclosure: Community information and market data powered by Constellation Data Labs. Information is deemed reliable but not guaranteed.
Save
Ask
Tour
Hide
Share