Save
Ask
Tour
Hide
Share
$749,900
1 Day On Site

240 Hampstead St
Methuen, MA 01844

For Sale|Single Family Residence|Active
3
Beds
3
Total Baths
2
Full Baths
1
Partial Bath
3,195
SqFt
$235
/SqFt
1966
Built
County:
Essex
Call Now: 603-825-6696
Is this the listing for you? We can help make it yours.
603-825-6696
Upcoming Open Houses
Sat, May 30, 11:00 AM - 1:00 PM
Sun, May 31, 11:00 AM - 12:00 PM
240 Hampstead St240 Hampstead St240 Hampstead St240 Hampstead St
Save
Ask
Tour
Hide
Share

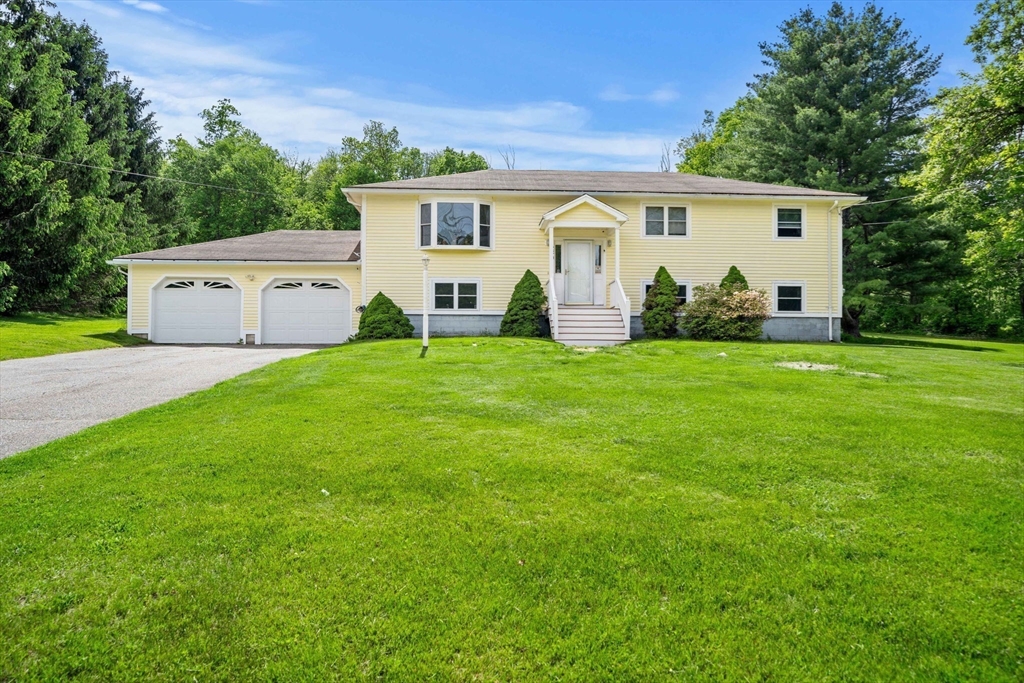
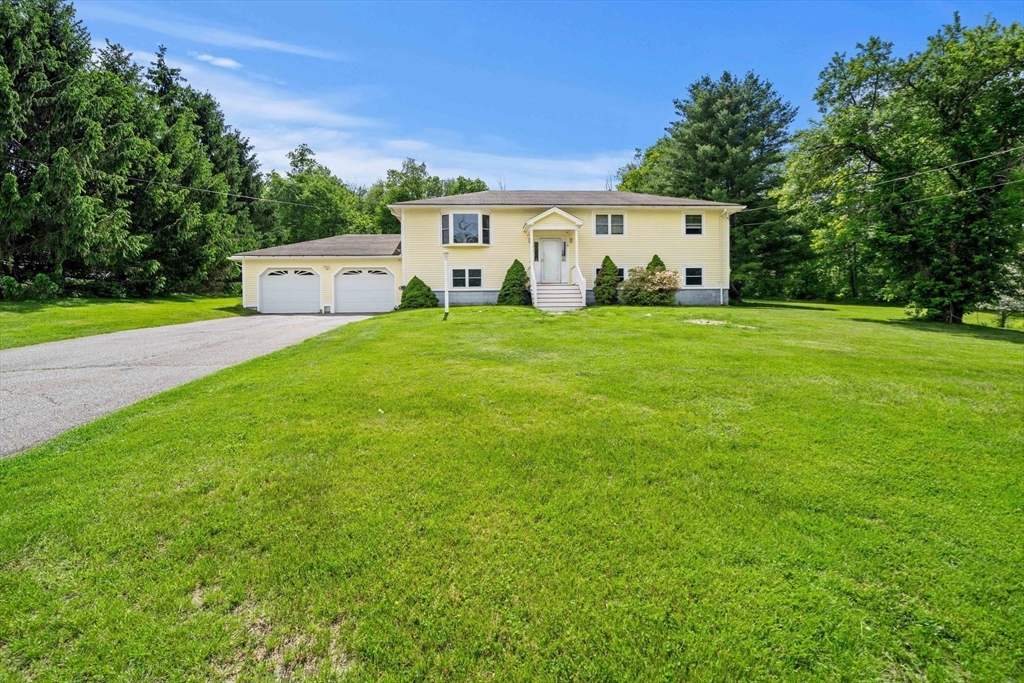
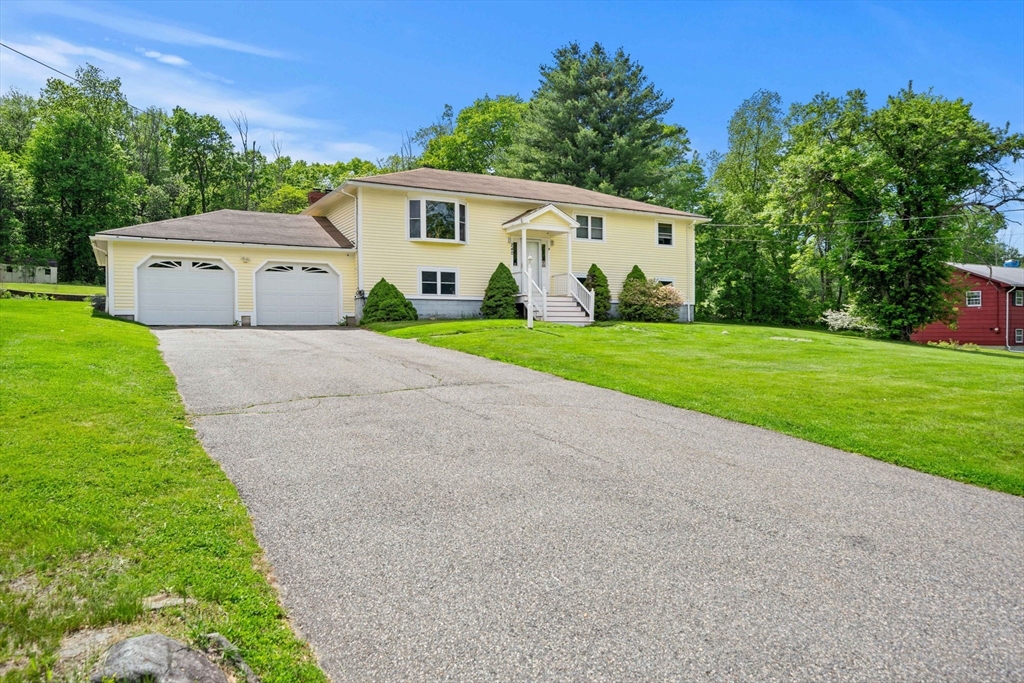
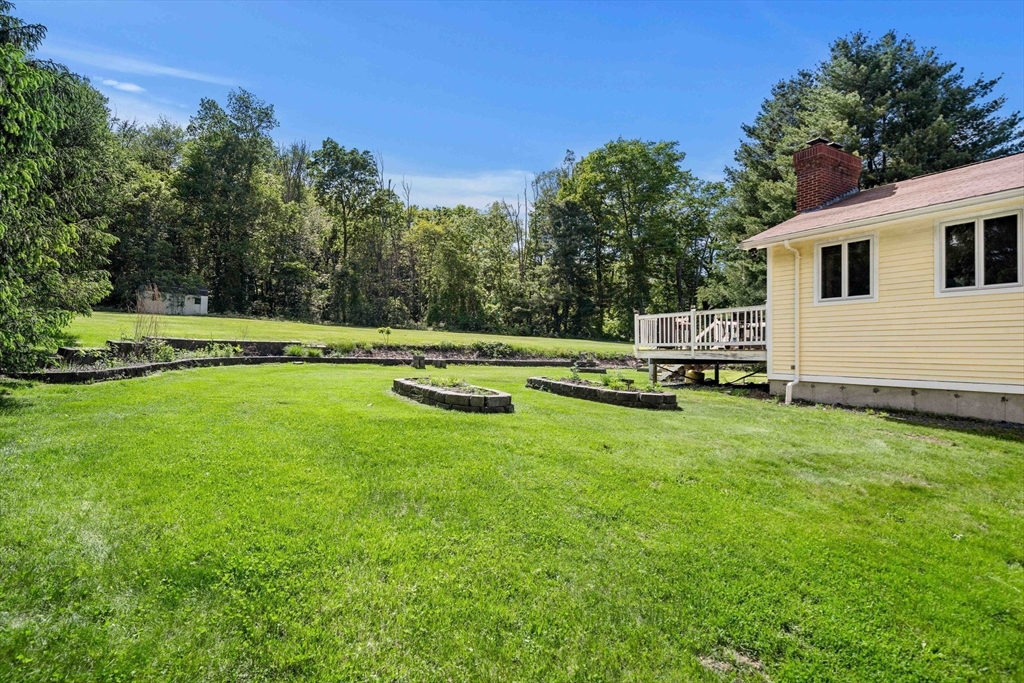
Spacious split-entry home set on a private 1.17-acre lot in desirable Methuen location close to the NH border and major highways. This well-maintained home features 3 bedrooms, 2.5 baths, hardwood floors, bright living areas, and a flexible layout with room to grow. The finished lower level offers approximately 1,498 sq ft of additional finished living space with Summer Kitchen and multiple Bonus Rooms ideal for extended family, home office, gym, recreation, or guest accommodations. Additional features include an attached 2-car garage, oversized driveway with ample parking, and a large yard with plenty of outdoor space to enjoy. Great opportunity for buyers seeking space, versatility, and convenience. This home has a great floorplan for In-law or ADU.

Save
Ask
Tour
Hide
Share
Listing Snapshot
Price 
$749,900
Days On Site 
1 Day
Bedrooms 
3
Inside Area (SqFt) 
3,195 sqft
Total Baths 
3
Full Baths 
2
Partial Baths 
1
Lot Size 
1.17 Acres
Year Built 
1966
MLS® Number 
73526193
Status 
Active
Property Tax 
$6,816
HOA/Condo/Coop Fees 
N/A
Sq Ft Source 
N/A
Friends & Family
Recent Activity
22 hours agoListing updated with changes from the MLS®
yesterdayListing first seen on site
General Features
Acres 
1.17
Attached Garage 
Yes
Foundation 
Concrete Perimeter
Garage 
Yes
Garage Spaces 
2
Parking 
PavedAttachedGarage Door OpenerOff StreetGarage
Parking Spaces 
8
Property Sub Type 
Single Family Residence
Sewer 
Private Sewer
SqFt Above 
1697
SqFt Below 
1498
SqFt Total 
3195
Water Source 
Public
Zoning 
RR
Interior Features
Appliances 
Electric Water HeaterWater HeaterRangeDishwasherRefrigeratorWasherDryer
Basement 
FullFinishedInterior Entry
Cooling 
Central Air
Electric 
200+ Amp Service
Fireplace 
Yes
Fireplace Features 
Family Room
Fireplaces 
1
Flooring 
TileCarpetHardwoodLaminate
Heating 
BaseboardOilZoned
Interior 
Entrance FoyerWet BarMaster DownstairsVaulted Ceiling(s)Open Floorplan
Laundry Features 
Electric Dryer HookupWasher HookupIn Basement
Main Level Bedrooms 
3
Bathroom 1 
Dimensions - 8.583333333x11.5Level - FirstArea - 98
Bathroom 2 
Dimensions - 4.833333333x6.25Level - FirstArea - 30
Bathroom 3 
Dimensions - 9.833333333x6Level - BasementArea - 59
Bedroom 2 
Dimensions - 10.416666666x10.25Level - MainArea - 106
Bedroom 3 
Dimensions - 10.166666666x13.75Level - MainArea - 139
Dining Room 
Dimensions - 9.75x11.833333333Level - MainArea - 115
Family Room 
Dimensions - 18.083333333x23Level - MainArea - 415
Kitchen 
Dimensions - 12.5x11.833333333Level - MainArea - 147
Living Room 
Dimensions - 25.166666666x13.666666666Level - MainArea - 343
Master Bedroom 
Dimensions - 13x11.5Level - MainArea - 149
Save
Ask
Tour
Hide
Share
Exterior Features
Construction Details 
Frame
Exterior 
Storage
Lot Features 
WoodedLevel
Other Structures 
Storage
Patio And Porch 
Deck
Roof 
Shingle
Community Features
Community Features 
ParkGolf
MLS Area 
West Methuen
Schools
School District
Unknown
Elementary School
Cgs
Middle School
Cgs
High School
Methuen High
Listing courtesy of Stacey Caruso of Gibson Sotheby's International Realty


The property listing data and information, or the Images, set forth herein were provided to MLS Property Information Network, Inc. from third party sources, including sellers, lessors, landlords, and public records, and were compiled by MLS Property Information Network, Inc. The property listing data and information, and the Images, are for the personal, non-commercial use of consumers having a good faith interest in purchasing, leasing or renting listed properties of the type displayed to them and may not be used for any purpose other than to identify prospective properties which such consumers may have a good faith interest in purchasing, leasing or renting. MLS Property Information Network, Inc. and its subscribers disclaim any and all representations and warranties as to the accuracy of the property listing data and information, or as to the accuracy of any of the Images, set forth herein.

Last checked 2026-05-30 02:22 PM UTC

Neighborhood & Commute
Source: Walkscore
Disclosure: Community information and market data powered by Constellation Data Labs. Information is deemed reliable but not guaranteed.
Save
Ask
Tour
Hide
Share