Save
Ask
Tour
Hide
Share
$899,000
New Listing

Preserve At Emerald Pines
7 Hummingbird Way 150
Methuen, MA 01844

For Sale|Condominium|Active
2
Beds
3
Total Baths
2
Full Baths
1
Partial Bath
2,280
SqFt
$394
/SqFt
2021
Built
County:
Essex
Call Now: 603-825-6696
Is this the listing for you? We can help make it yours.
603-825-6696
Upcoming Open Houses
Sun, May 31, 11:00 AM - 12:30 PM
7 Hummingbird Way 1507 Hummingbird Way 1507 Hummingbird Way 1507 Hummingbird Way 150
Save
Ask
Tour
Hide
Share

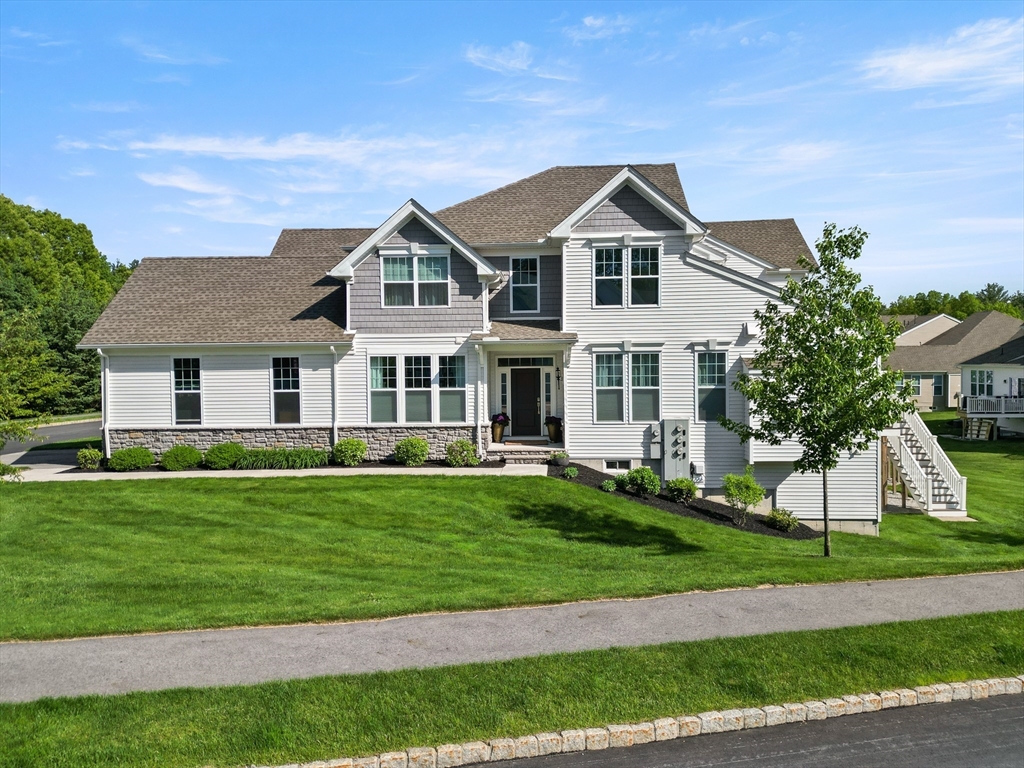
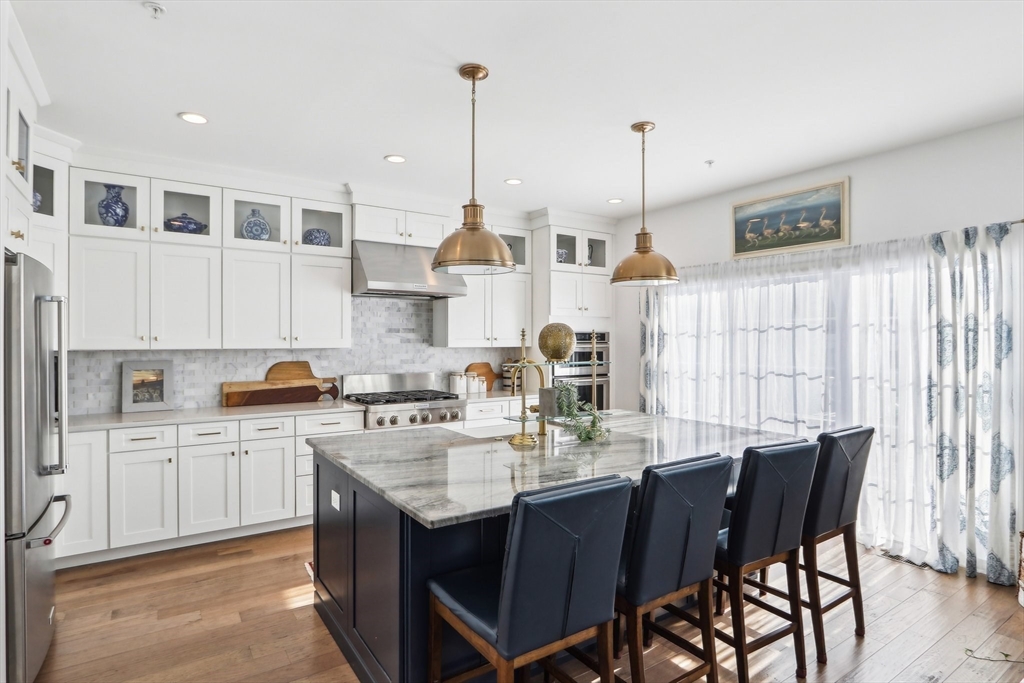
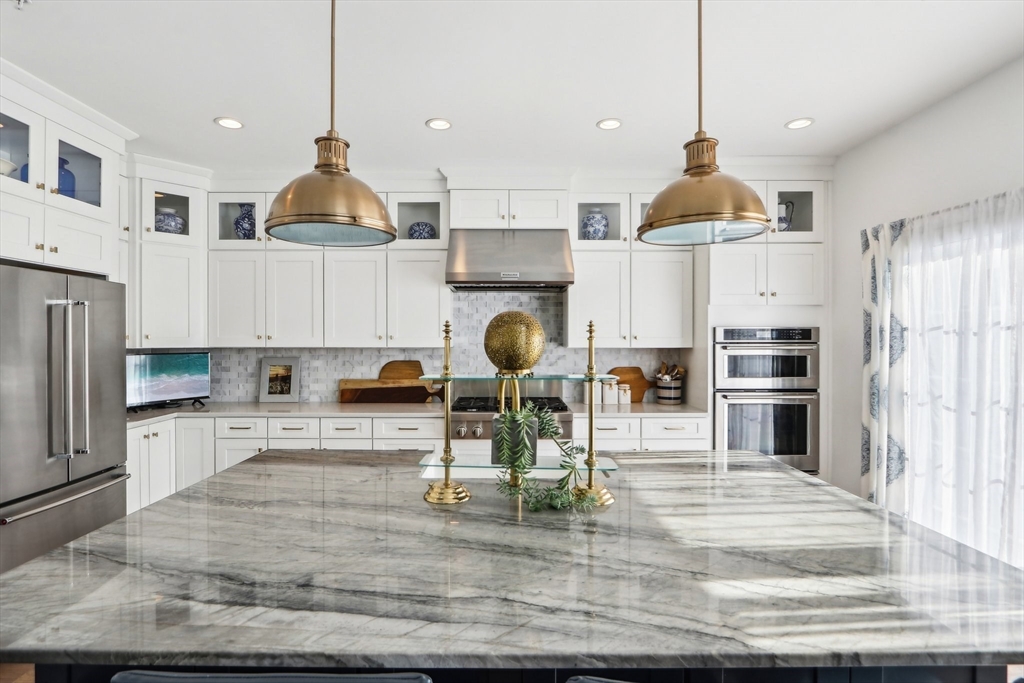
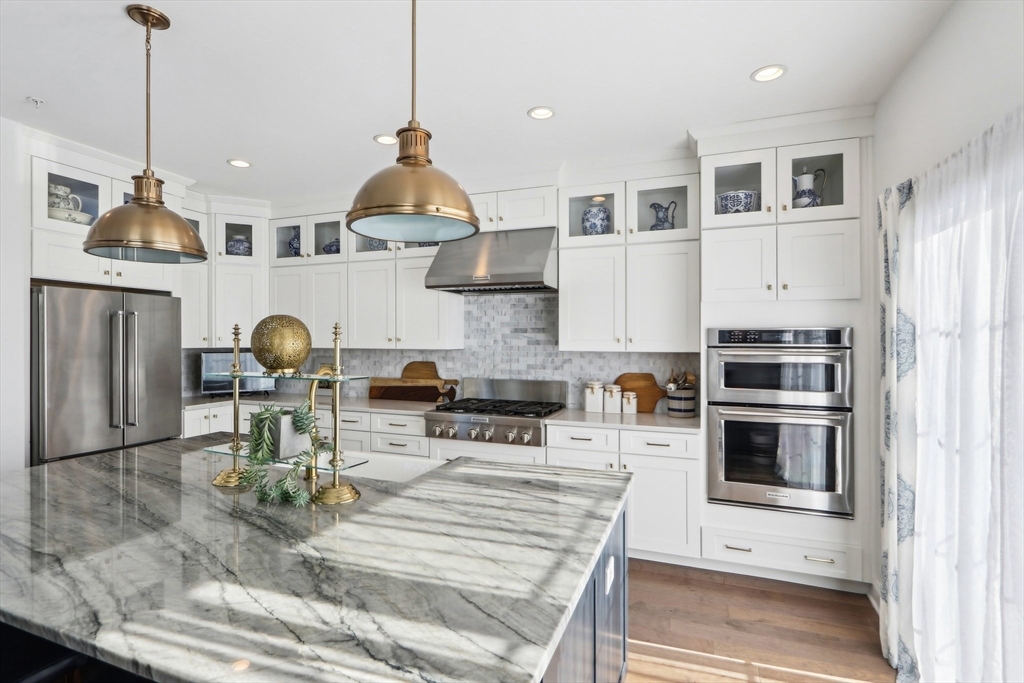
Downsize without compromise in this pristine Kington model at The Preserve at Emerald Pines. This nearly new 2-bedroom, 2.5-bath end-unit townhome offers the perfect blend of luxury, comfort, and low-maintenance living. Filled with natural light, the open-concept floor plan features dramatic floor-to-ceiling windows, a spacious dining area, private home office, and a luxurious first-floor primary suite with tray ceiling, dual walk-in closets, and a spa-like bath with double vanities. The chef's kitchen is beautifully appointed with upgraded cabinetry, premium appliances, and a stunning quartzite island, ideal for entertaining. Upstairs you'll find a spacious loft, guest bedroom, full bath, and ample storage. Enjoy resort-style amenities including a clubhouse, heated pool, fitness center, pickleball, bocce, and a vibrant social calendar. No more yardwork or shoveling—just carefree living in one of Methuen's most desirable 55+ communities.

Save
Ask
Tour
Hide
Share
Listing Snapshot
Price 
$899,000
Days On Site 
0 Days
Bedrooms 
2
Inside Area (SqFt) 
2,280 sqft
Total Baths 
3
Full Baths 
2
Partial Baths 
1
Lot Size 
N/A
Year Built 
2021
MLS® Number 
73526953
Status 
Active
Property Tax 
$8,319
HOA/Condo/Coop Fees 
$648 monthly
Sq Ft Source 
Public Records
Friends & Family
Recent Activity
7 hours agoListing updated with changes from the MLS®
14 hours agoListing first seen on site
General Features
Attached Garage 
Yes
Disclosures 
55+ community. 20% of homeowners can be under 55 but no one under the age of 18. Buyer to verify all information on this listing and do their own due diligence.
Garage 
Yes
Garage Spaces 
2
Green Energy Efficient 
Thermostat
Number Of Stories 
2
Parking 
AttachedOff StreetPavedGarage
Parking Spaces 
4
Pets 
Yes
Property Sub Type 
Condominium
Security 
Security GateSecurity System
Sewer 
Public Sewer
SqFt Above 
2280
SqFt Total 
2280
Water Source 
Public
Zoning 
MA
Interior Features
Appliances 
Plumbed For Ice Maker
Cooling 
Central AirZoned
Electric 
150 Amp Service
Fireplace 
Yes
Fireplace Features 
Living Room
Fireplaces 
1
Flooring 
TileCarpetHardwood
Heating 
Natural GasCentralForced AirZoned
Interior 
Recessed LightingMaster DownstairsWalk-In Closet(s)Open Floorplan
Laundry Features 
Gas Dryer HookupWasher Hookup
Window Features 
Insulated Windows
Bathroom 1 
Dimensions - 10.416666666x10.666666666Level - FirstArea - 111
Bathroom 2 
Dimensions - 5.25x5Level - FirstArea - 26
Bathroom 3 
Dimensions - 5.166666666x8.333333333Level - SecondArea - 43
Bedroom 2 
Dimensions - 11.083333333x17.416666666Level - SecondArea - 193
Dining Room 
Dimensions - 10.083333333x16.166666666Level - FirstArea - 163
Family Room 
Dimensions - 23.833333333x15.083333333Level - SecondArea - 359
Kitchen 
Dimensions - 17.75x14.583333333Level - FirstArea - 258
Living Room 
Dimensions - 15.416666666x16.166666666Level - FirstArea - 249
Master Bedroom 
Dimensions - 15.75x11.416666666Level - FirstArea - 179
Office 
Dimensions - 11.333333333x9.583333333Level - FirstArea - 108
Save
Ask
Tour
Hide
Share
Exterior Features
Construction Details 
FrameStone
Exterior 
Rain Gutters
Patio And Porch 
Deck
Pool Features 
AssociationIn Ground
Roof 
Shingle
Windows/Doors 
Insulated Windows
Community Features
Association Amenities 
PoolFitness CenterClubhouse
Association Dues 
648
Community Features 
ParkGolf
HOA Fee Frequency 
Monthly
Senior Community 
Yes
Schools
School District
Unknown
Elementary School
Cgs
Middle School
Cgs
High School
Methuen High
Listing courtesy of Elizabeth Smith of Keller Williams Realty Evolution


The property listing data and information, or the Images, set forth herein were provided to MLS Property Information Network, Inc. from third party sources, including sellers, lessors, landlords, and public records, and were compiled by MLS Property Information Network, Inc. The property listing data and information, and the Images, are for the personal, non-commercial use of consumers having a good faith interest in purchasing, leasing or renting listed properties of the type displayed to them and may not be used for any purpose other than to identify prospective properties which such consumers may have a good faith interest in purchasing, leasing or renting. MLS Property Information Network, Inc. and its subscribers disclaim any and all representations and warranties as to the accuracy of the property listing data and information, or as to the accuracy of any of the Images, set forth herein.

Last checked 2026-05-30 02:22 PM UTC

Neighborhood & Commute
Source: Walkscore
Disclosure: Community information and market data powered by Constellation Data Labs. Information is deemed reliable but not guaranteed.
Save
Ask
Tour
Hide
Share