Save
Ask
Tour
Hide
Share
$1,450,000
34 Days On Site

State Street Landing Condominium
172 State St 2
Newburyport, MA 01950

Condominium|Pending
3
Beds
3
Total Baths
2
Full Baths
1
Partial Bath
3,063
SqFt
$473
/SqFt
2015
Built
County:
Essex
Call Now: 603-825-6696
Is this the listing for you? We can help make it yours.
603-825-6696
172 State St 2172 State St 2172 State St 2172 State St 2
Save
Ask
Tour
Hide
Share

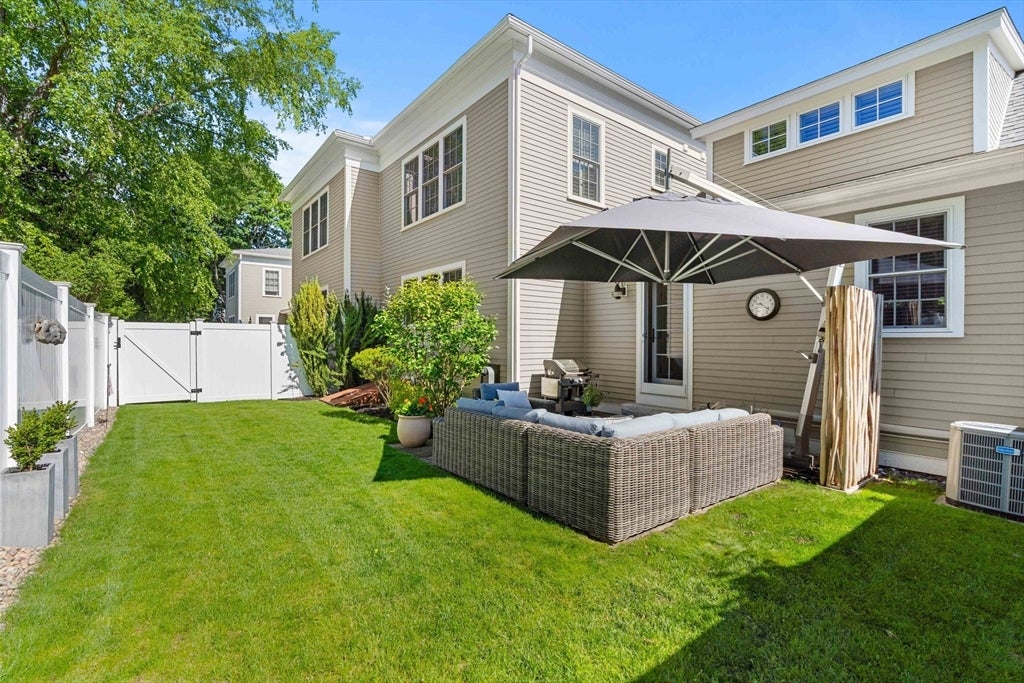
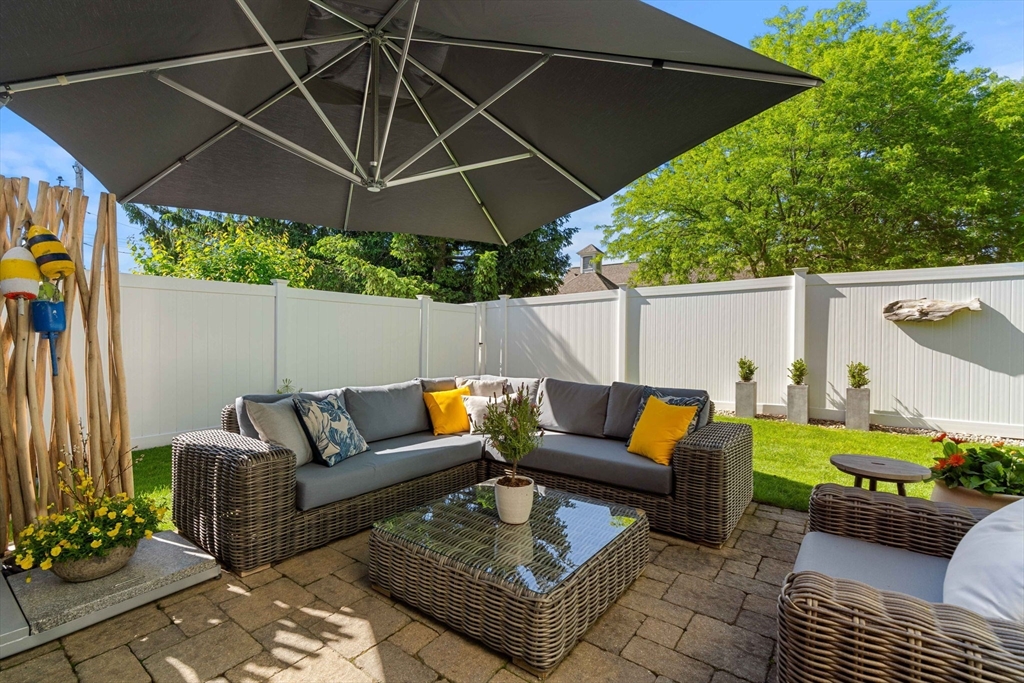
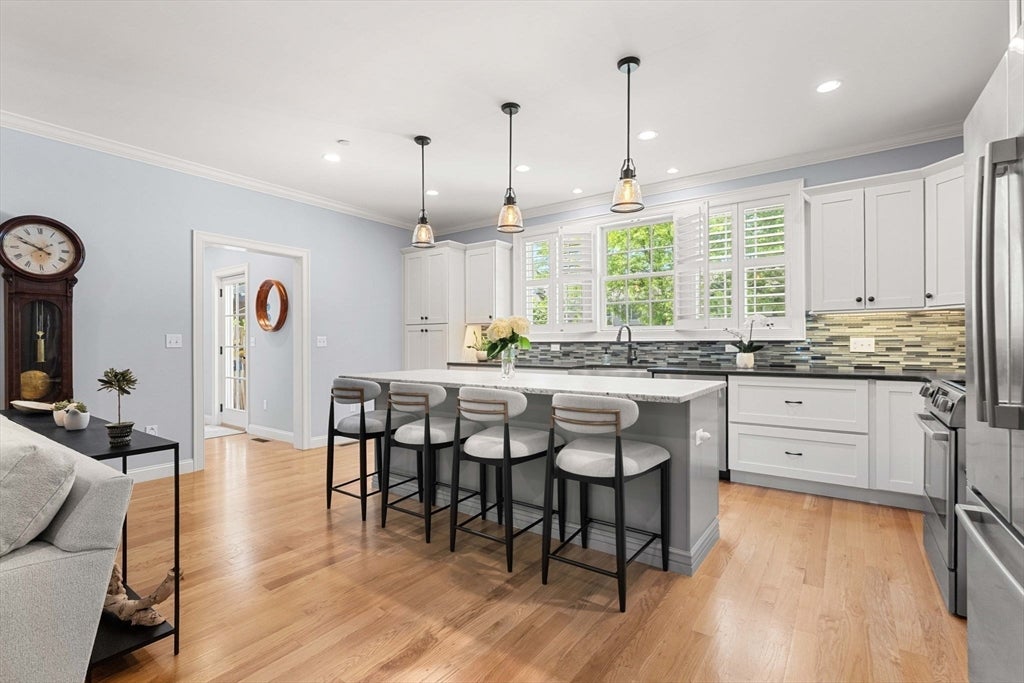
DOWNTOWN LIVING WITHOUT THE COMPROMISES! What if you could have downtown Newburyport at your doorstep—without giving up private outdoor space, a two-car garage, or room to entertain? Tucked away on a quiet, cul-de-sac-like neighborhood, 172 State delivers it all! Like new, this stylish townhome showcases beautifully with 9-foot ceilings, elegant moldings, and thoughtful living spaces. The kitchen is made for gathering with Bosch appliances, a spacious island, and seamless flow to the living room with custom built-ins. Outside, enjoy a fully fenced yard perfect for summer grilling. The primary suite offers a retreat with a luxurious bath, while two additional rooms provide flexible space for guests or a home office. The finished lower level with home theatre is ready for movie nights and game days. Grab coffee, meet friends for dinner, stroll the waterfront, hop on the Rail Trail, or catch the train to Boston. This is downtown living with all the extras buyers wish they could find!

Save
Ask
Tour
Hide
Share
Listing Snapshot
Price 
$1,450,000
Days On Site 
34 Days
Bedrooms 
3
Inside Area (SqFt) 
3,063 sqft
Total Baths 
3
Full Baths 
2
Partial Baths 
1
Lot Size 
N/A
Year Built 
2015
MLS® Number 
73529346
Status 
Pending
Property Tax 
$12,889
HOA/Condo/Coop Fees 
$600 monthly
Sq Ft Source 
Other
Friends & Family
Recent Activity
yesterdayListing updated with changes from the MLS®
yesterdayStatus changed to Pending
a month agoListing first seen on site
General Features
Attached Garage 
Yes
Garage 
Yes
Garage Spaces 
2
Number Of Stories 
2
Parking 
AttachedGarage Door OpenerOff StreetGarage
Parking Spaces 
4
Pets 
Yes
Property Sub Type 
Condominium
Sewer 
Public Sewer
SqFt Above 
2523
SqFt Below 
540
SqFt Total 
3063
Water Source 
Public
Zoning 
B1
Interior Features
Appliances 
RangeDishwasherDisposalMicrowaveRefrigeratorWasherDryer
Cooling 
Central AirZoned
Fireplace 
Yes
Fireplace Features 
Living Room
Fireplaces 
1
Flooring 
TileHardwood
Heating 
Natural GasForced AirZoned
Interior 
Recessed LightingCeiling Fan(s)Open Floorplan
Laundry Features 
In Unit
Bathroom 1 
Dimensions - 6x6Level - FirstArea - 36
Bathroom 2 
Dimensions - 8x11Level - SecondArea - 88
Bathroom 3 
Dimensions - 8x12Level - SecondArea - 96
Bedroom 2 
Dimensions - 11x16Level - SecondArea - 176
Bedroom 3 
Dimensions - 17x22Level - SecondArea - 374
Dining Room 
Dimensions - 10x15Level - FirstArea - 150
Kitchen 
Dimensions - 16x19Level - FirstArea - 304
Living Room 
Dimensions - 17x19Level - FirstArea - 323
Master Bedroom 
Dimensions - 12x19Level - SecondArea - 228
Save
Ask
Tour
Hide
Share
Exterior Features
Construction Details 
Frame
Fencing 
Fenced
Patio And Porch 
Patio
Roof 
Shingle
Waterfront Features 
Ocean Front
Community Features
Association Dues 
600
Community Features 
Tennis Court(s)Park
HOA Fee Frequency 
Monthly
Schools
School District
Unknown
Elementary School
Bresnahan
Middle School
Nock
High School
Newburyport
Listing courtesy of Alissa Christie of RE/MAX Bentley's


The property listing data and information, or the Images, set forth herein were provided to MLS Property Information Network, Inc. from third party sources, including sellers, lessors, landlords, and public records, and were compiled by MLS Property Information Network, Inc. The property listing data and information, and the Images, are for the personal, non-commercial use of consumers having a good faith interest in purchasing, leasing or renting listed properties of the type displayed to them and may not be used for any purpose other than to identify prospective properties which such consumers may have a good faith interest in purchasing, leasing or renting. MLS Property Information Network, Inc. and its subscribers disclaim any and all representations and warranties as to the accuracy of the property listing data and information, or as to the accuracy of any of the Images, set forth herein.

Last checked 2026-07-07 09:39 PM UTC

Neighborhood & Commute
Source: Walkscore
Disclosure: Community information and market data powered by Constellation Data Labs. Information is deemed reliable but not guaranteed.
Save
Ask
Tour
Hide
Share