Save
Ask
Tour
Hide
Share
$865,000
75 Days On Site

1016 Whipple Rd
Tewksbury, MA 01876

For Sale|Single Family Residence|Active
4
Beds
3
Total Baths
2
Full Baths
1
Partial Bath
2,772
SqFt
$312
/SqFt
2020
Built
County:
Middlesex
Call Now: 603-825-6696
Is this the listing for you? We can help make it yours.
603-825-6696
1016 Whipple Rd1016 Whipple Rd1016 Whipple Rd1016 Whipple Rd
Save
Ask
Tour
Hide
Share

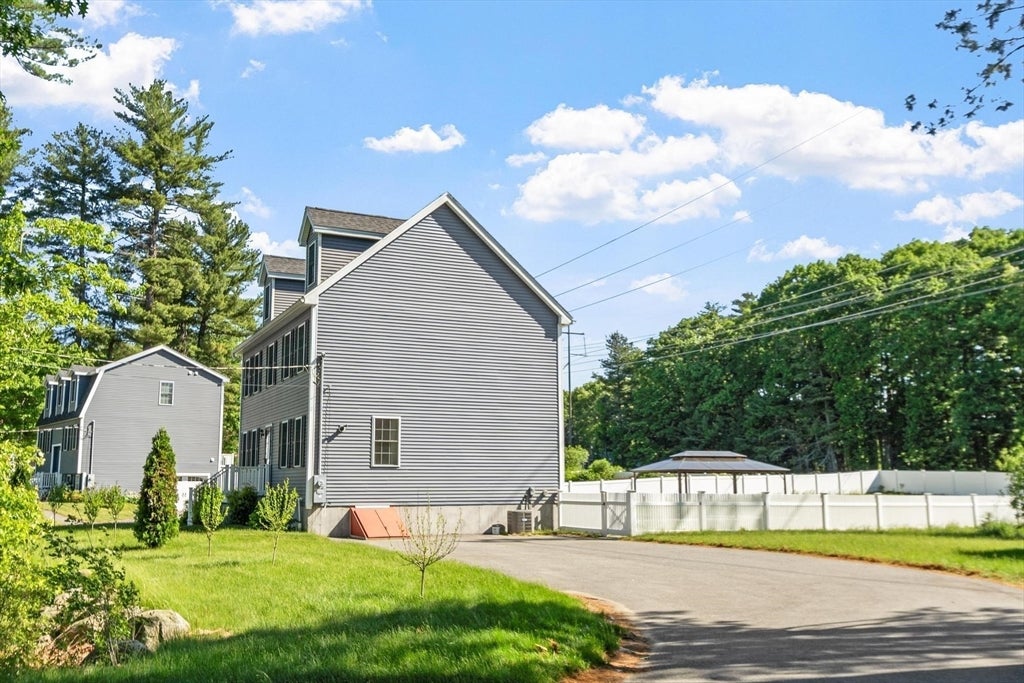
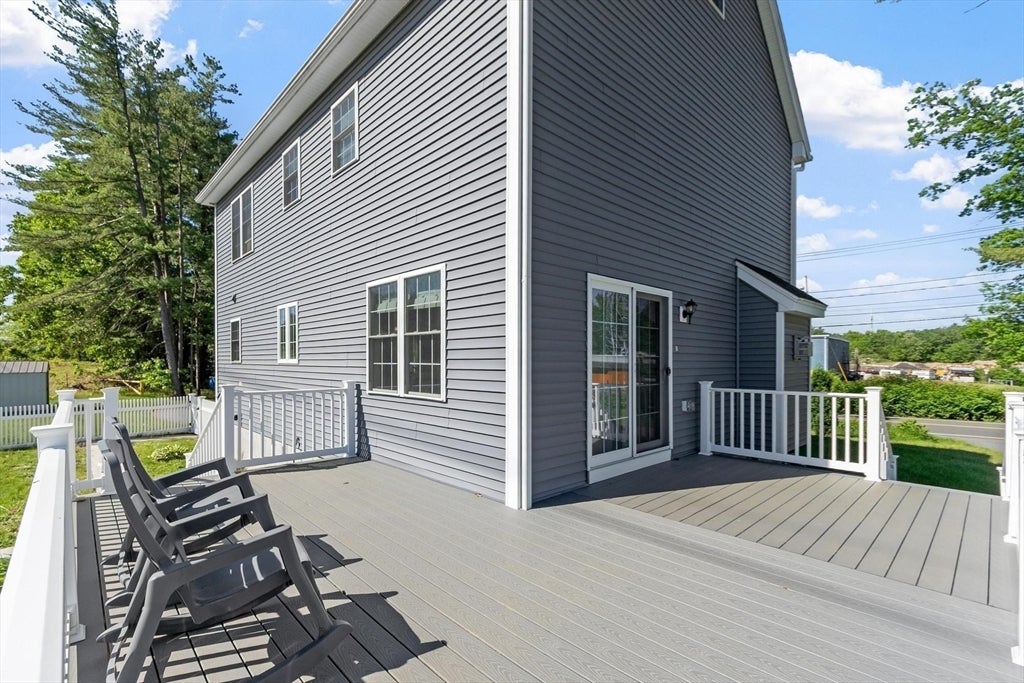
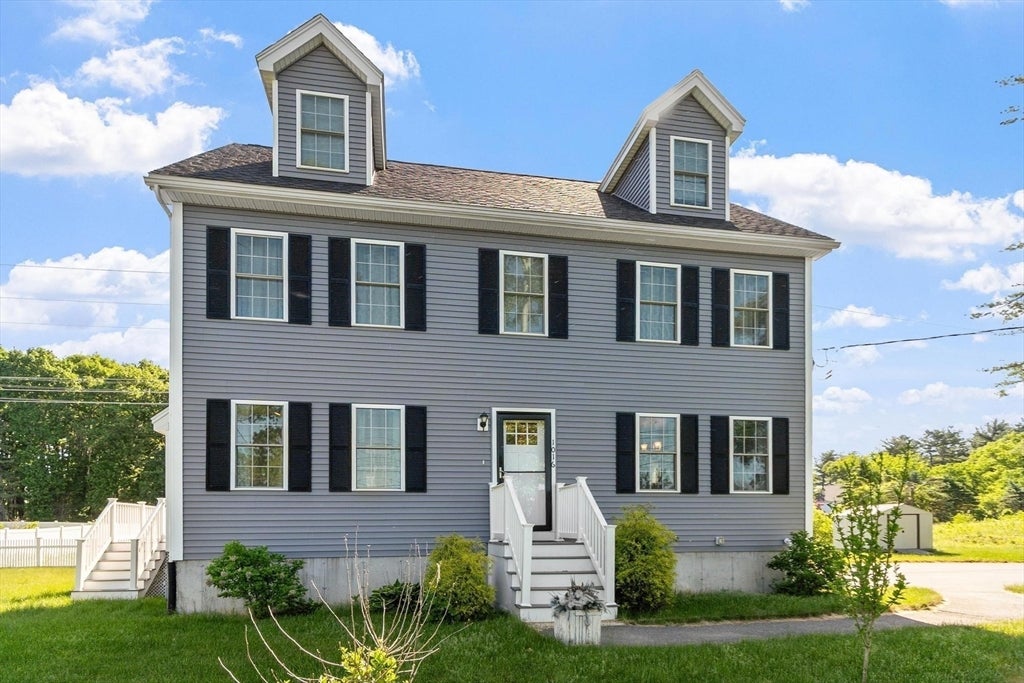
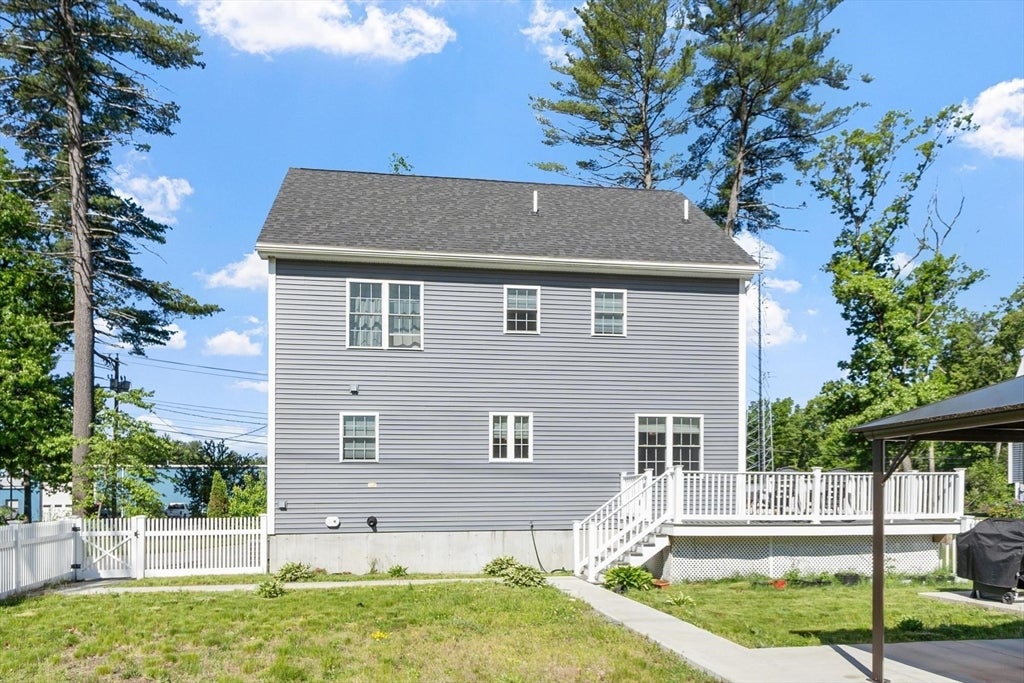
Presenting an exceptional opportunity for this single-family residence that's only 6 years young and encompassing 2772 square feet of living space and in great condition. This colonial-style home offers a sophisticated living experience designed for discerning individuals. The kitchen serves as the heart of this residence, featuring stainless steel appliances, a functional island complemented by a peninsula and a slider to the new large composite wrap around deck. Its open-plan design seamlessly connects with the living room, fostering an ideal environment for both daily living and entertaining. This property further distinguishes itself with four bedrooms, two full and one half bathrooms, providing ample space and convenience. The private yard with a huge 12x24 ft gazebo, along with a large deck, extends the living area outdoors, offering opportunities for relaxation and social gatherings and possibility of adding an ADU in the immense level lot

Save
Ask
Tour
Hide
Share
Listing Snapshot
Price 
$865,000
Days On Site 
75 Days
Bedrooms 
4
Inside Area (SqFt) 
2,772 sqft
Total Baths 
3
Full Baths 
2
Partial Baths 
1
Lot Size 
1.06 Acres
Year Built 
2020
MLS® Number 
73529381
Status 
Active
Property Tax 
$9,826
HOA/Condo/Coop Fees 
N/A
Sq Ft Source 
Other
Friends & Family
Recent Activity
2 weeks agoListing updated with changes from the MLS®
3 weeks agoPrice changed to $865,000
3 weeks agoStatus changed to Active
2 months agoListing first seen on site
General Features
Acres 
1.06
Disclosures 
Contingent on seller finding suitable housing (Already UAG on their next home)
Foundation 
Concrete Perimeter
Parking 
PavedOff Street
Parking Spaces 
6
Property Sub Type 
Single Family Residence
Sewer 
Public Sewer
SqFt Above 
2772
SqFt Total 
2772
Style 
Colonial
Water Source 
Public
Zoning 
RA
Interior Features
Appliances 
Gas Water HeaterTankless Water HeaterRangeDishwasherDisposalMicrowaveRefrigerator
Basement 
Full
Cooling 
Central AirZoned
Electric 
220 Volts
Fireplace 
Yes
Fireplace Features 
Living Room
Fireplaces 
1
Flooring 
CarpetLaminateHardwood
Heating 
CentralForced AirZoned
Interior 
Walk-In Closet(s)Open Floorplan
Laundry Features 
Electric Dryer HookupWasher Hookup
Window Features 
Insulated Windows
Bathroom 1 
Level - First
Bathroom 2 
Level - Second
Bathroom 3 
Level - Third
Bedroom 2 
Level - Second
Bedroom 3 
Level - Second
Bedroom 4 
Level - Third
Dining Room 
Level - First
Kitchen 
Level - First
Living Room 
Level - First
Master Bedroom 
Level - Second
Save
Ask
Tour
Hide
Share
Exterior Features
Exterior 
StorageGarden
Fencing 
Fenced
Other Structures 
GazeboStorage
Patio And Porch 
Deck
Roof 
Shingle
Windows/Doors 
Insulated Windows
Community Features
Financing Terms Available 
Contract
Roads 
Paved
Listing courtesy of Vincent Kaba of Keller Williams Realty Evolution


The property listing data and information, or the Images, set forth herein were provided to MLS Property Information Network, Inc. from third party sources, including sellers, lessors, landlords, and public records, and were compiled by MLS Property Information Network, Inc. The property listing data and information, and the Images, are for the personal, non-commercial use of consumers having a good faith interest in purchasing, leasing or renting listed properties of the type displayed to them and may not be used for any purpose other than to identify prospective properties which such consumers may have a good faith interest in purchasing, leasing or renting. MLS Property Information Network, Inc. and its subscribers disclaim any and all representations and warranties as to the accuracy of the property listing data and information, or as to the accuracy of any of the Images, set forth herein.

Last checked 2026-08-18 04:36 PM UTC

Neighborhood & Commute
Source: Walkscore
Disclosure: Community information and market data powered by Constellation Data Labs. Information is deemed reliable but not guaranteed.
Save
Ask
Tour
Hide
Share