

3 Aberdeen StWindham, NH 03087
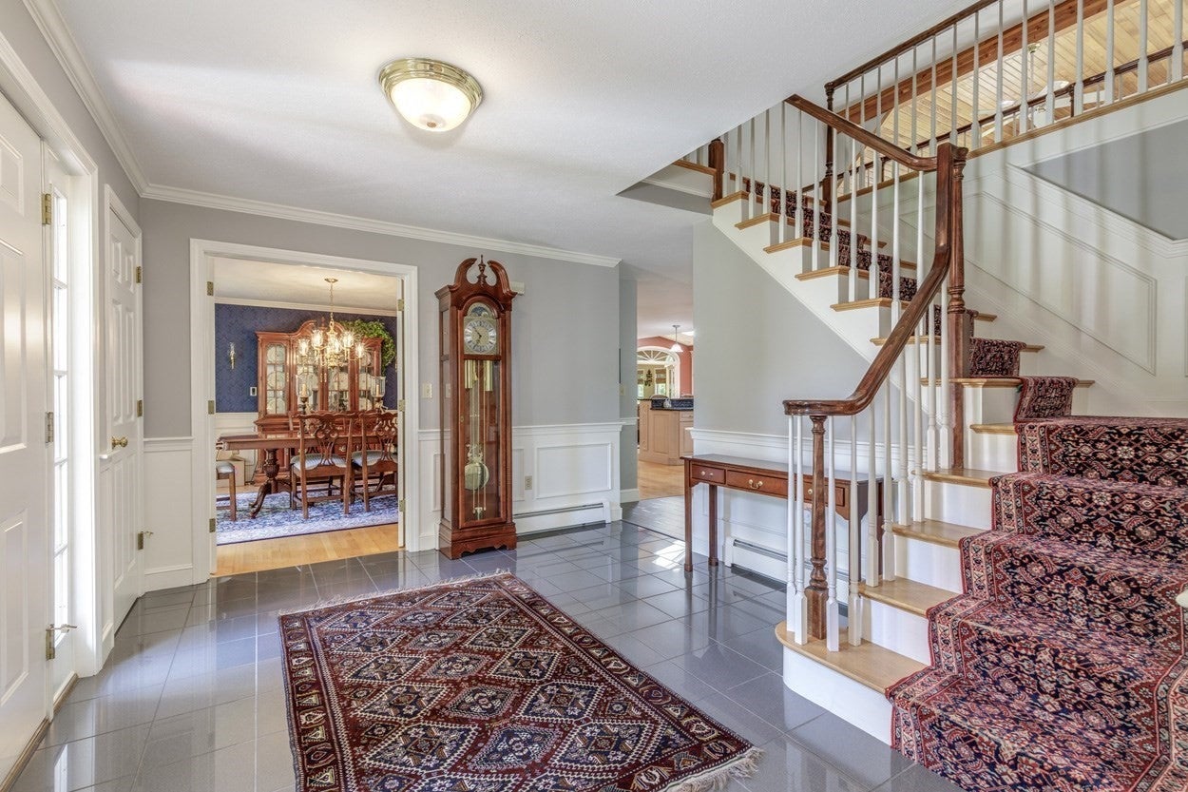
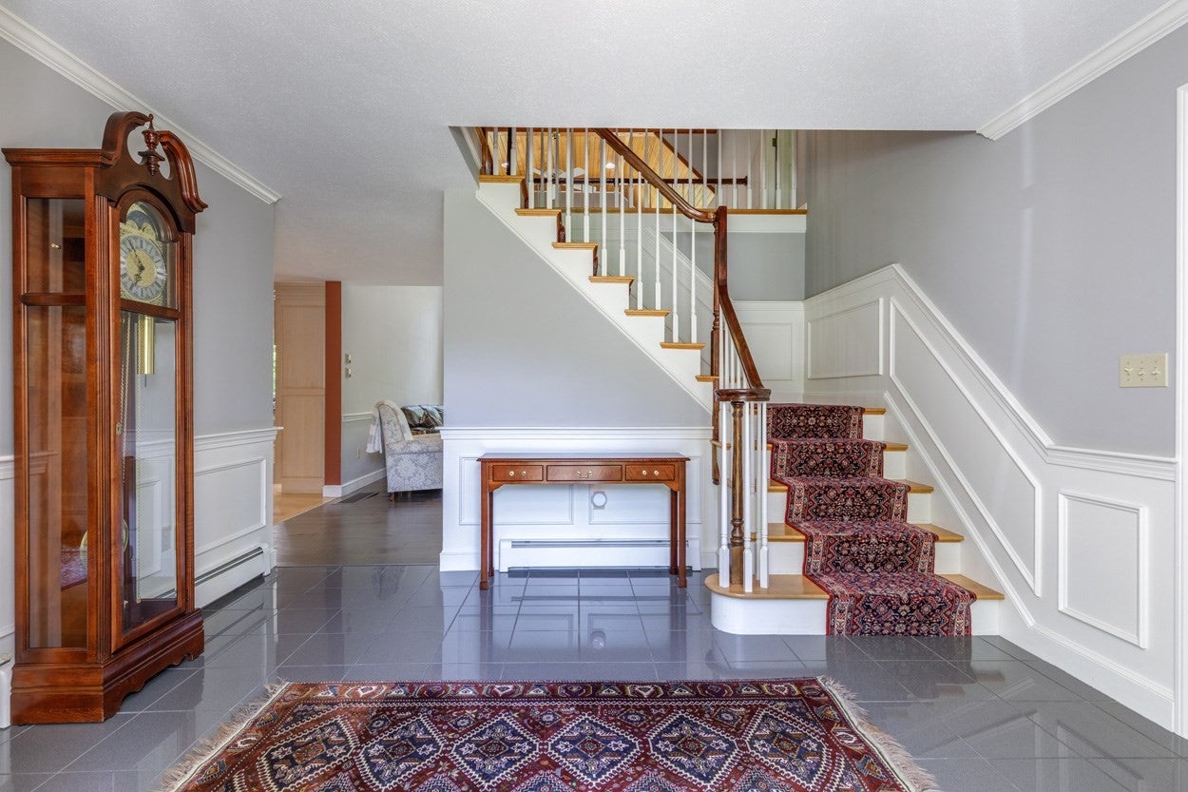
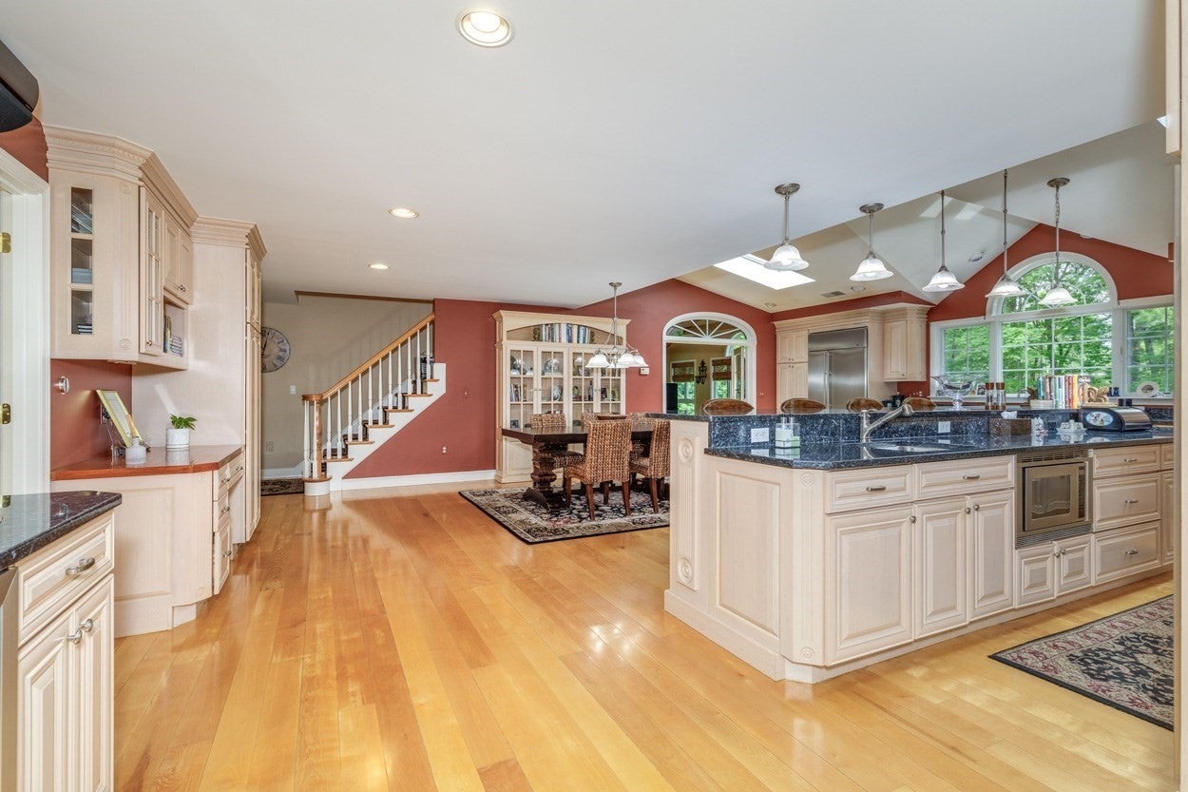
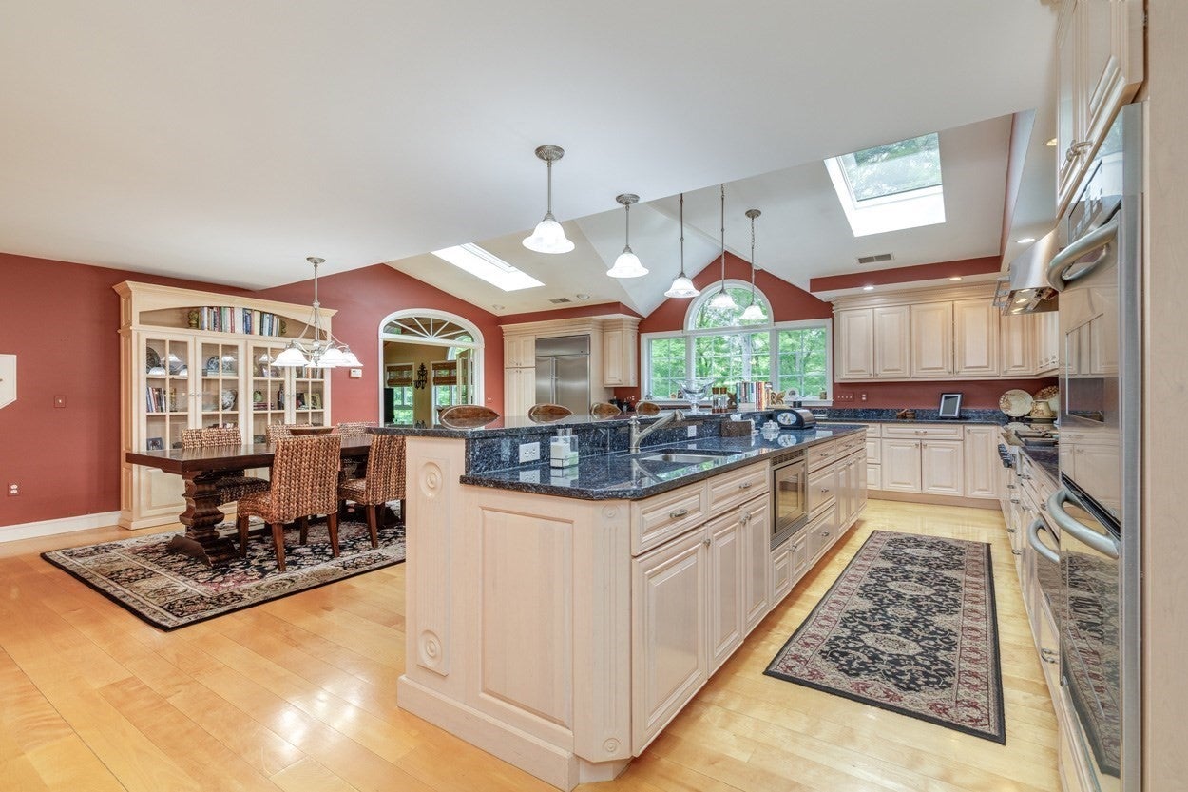
Welcome to this beautifully maintained home that combines comfort, style, and functionality. Featuring spacious living areas filled with natural light,this residence offers an open and inviting floor plan perfect for both everyday living and entertaining. The modern kitchen boasts ample cabinetry, quality appliances, andgenerous counter space, flowing seamlessly into the dining, sunroom and family rooms. The home includes generously sized bedrooms, including a relaxing primary suitewith a private bath and walk-in closet. Thoughtful updates and well-appointed finishes throughout create a warm and welcoming atmosphere. Outside, enjoy abeautifully landscaped yard with plenty of space for outdoor gatherings, gardening, or simply relaxing. Conveniently located near schools, shopping, dining, this propertyoffers the perfect blend of privacy and accessibility. Move-in ready and full of charm, this home is an exceptional opportunity for anyone seeking comfort, convenience,and lasting value. Sh
| a week ago | Listing updated with changes from the MLS | |
| 2 weeks ago | Status changed to Active | |
| 2 months ago | Price changed to $1,450,000 | |
| 5 months ago | Listing first seen on site |

The property listing data and information, or the Images, set forth herein were provided to MLS Property Information Network, Inc. from third party sources, including sellers, lessors, landlords, and public records, and were compiled by MLS Property Information Network, Inc. The property listing data and information, and the Images, are for the personal, non-commercial use of consumers having a good faith interest in purchasing, leasing or renting listed properties of the type displayed to them and may not be used for any purpose other than to identify prospective properties which such consumers may have a good faith interest in purchasing, leasing or renting. MLS Property Information Network, Inc. and its subscribers disclaim any and all representations and warranties as to the accuracy of the property listing data and information, or as to the accuracy of any of the Images, set forth herein.
Last checked 2026-10-21 07:51 AM UTC