

32 Alvirne DrHudson, NH 03051
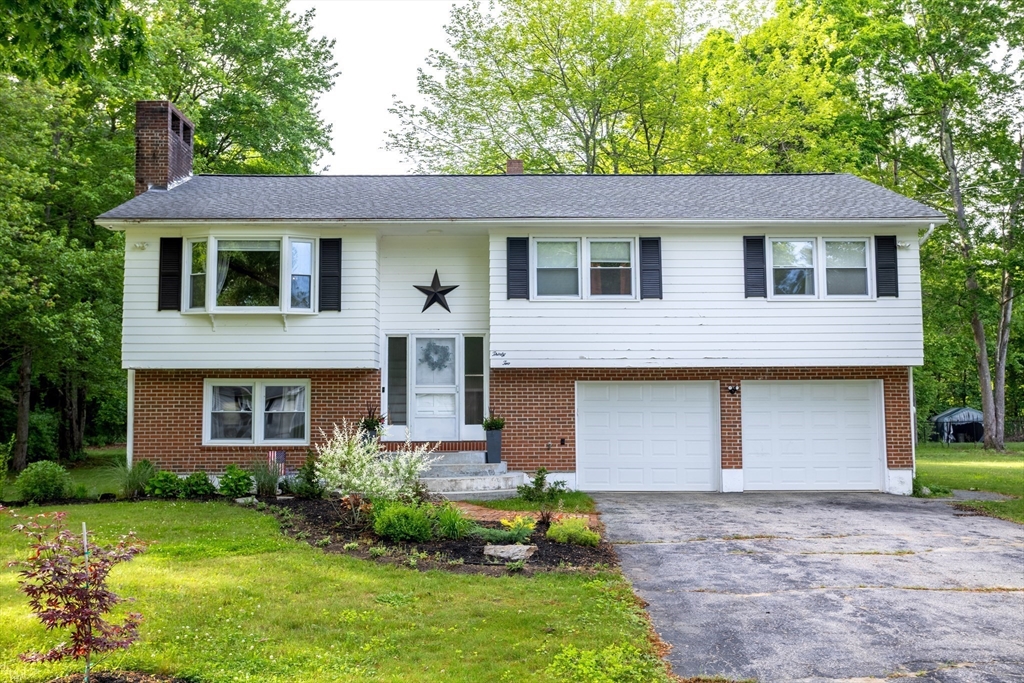
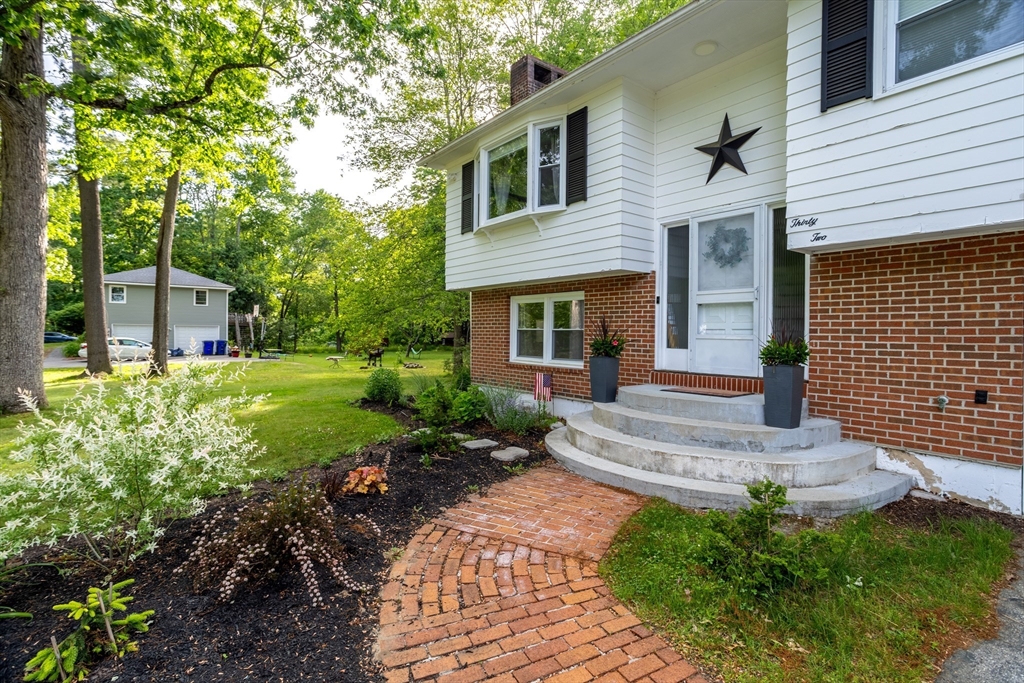
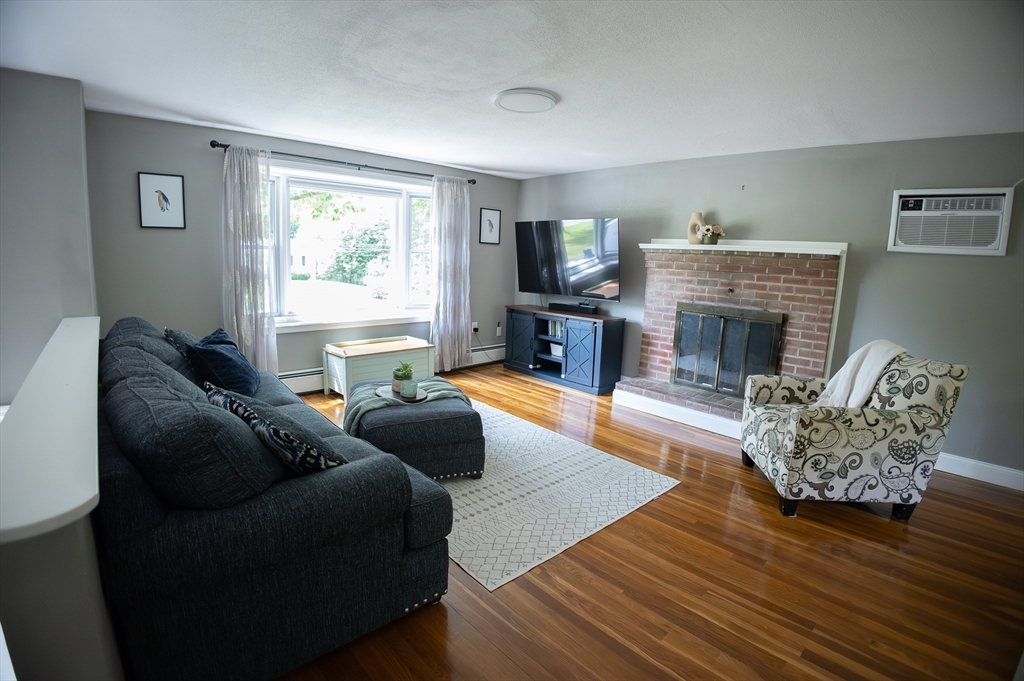
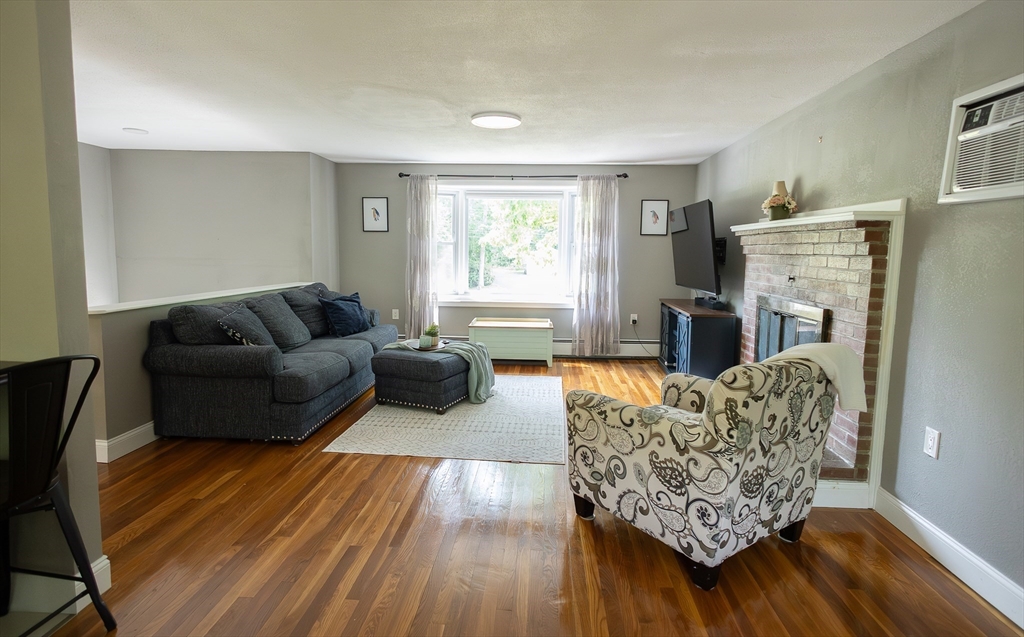
HUDSON NH-- Tucked away on a cozy cul-de-sac, this beautifully maintained split-level offers the rare combination of privacy, space, and convenience in one of Hudson’s most desirable locations. Set on nearly an acre, this home immediately stands out with its inviting curb appeal and peaceful setting. Move inside to a bright, open living space featuring beautiful wood flooring, abundant natural light, and a comfortable layout designed for everyday living and easy entertaining. The updated kitchen flows seamlessly into the main living area, creating a warm, and a connected feel. The lower level adds valuable flexible space with a fully finished family room with an additional fireplace. This is perfect for a family room, home office, guest area, or workout space—giving this home more usable living area! Outside, the expansive yard offers room to relax, play, and entertain, with plenty of privacy and potential to make it your own outdoor retreat.
| 2 weeks ago | Listing updated with changes from the MLS® | |
| 2 weeks ago | Status changed to Pending | |
| 3 weeks ago | Price changed to $610,000 | |
| 2 months ago | Listing first seen on site |

The property listing data and information, or the Images, set forth herein were provided to MLS Property Information Network, Inc. from third party sources, including sellers, lessors, landlords, and public records, and were compiled by MLS Property Information Network, Inc. The property listing data and information, and the Images, are for the personal, non-commercial use of consumers having a good faith interest in purchasing, leasing or renting listed properties of the type displayed to them and may not be used for any purpose other than to identify prospective properties which such consumers may have a good faith interest in purchasing, leasing or renting. MLS Property Information Network, Inc. and its subscribers disclaim any and all representations and warranties as to the accuracy of the property listing data and information, or as to the accuracy of any of the Images, set forth herein.
Last checked 2026-07-28 07:59 PM UTC