Save
Ask
Tour
Hide
Share
$840,000
68 Days On Site

50 Melrose Ave
Tewksbury, MA 01876

For Sale|Single Family Residence|Active Under Contract
4
Beds
4
Total Baths
4
Full Baths
2,353
SqFt
$357
/SqFt
1989
Built
County:
Middlesex
Call Now: 603-825-6696
Is this the listing for you? We can help make it yours.
603-825-6696
50 Melrose Ave50 Melrose Ave50 Melrose Ave50 Melrose Ave
Save
Ask
Tour
Hide
Share

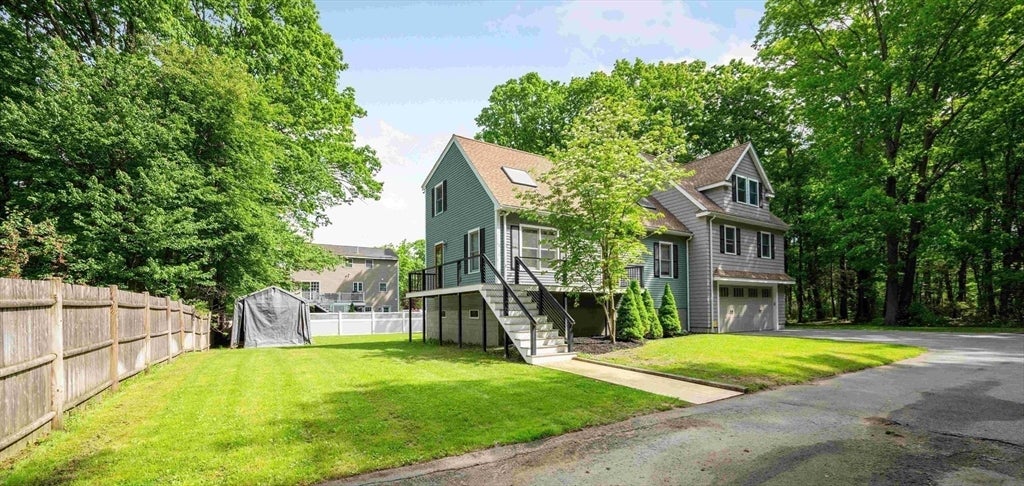
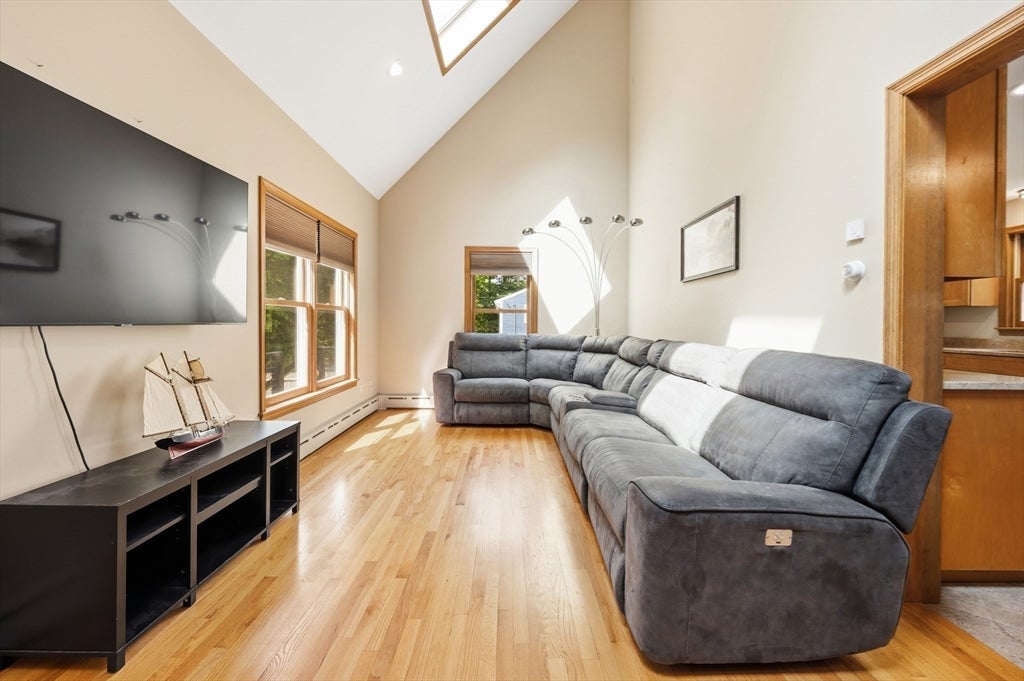
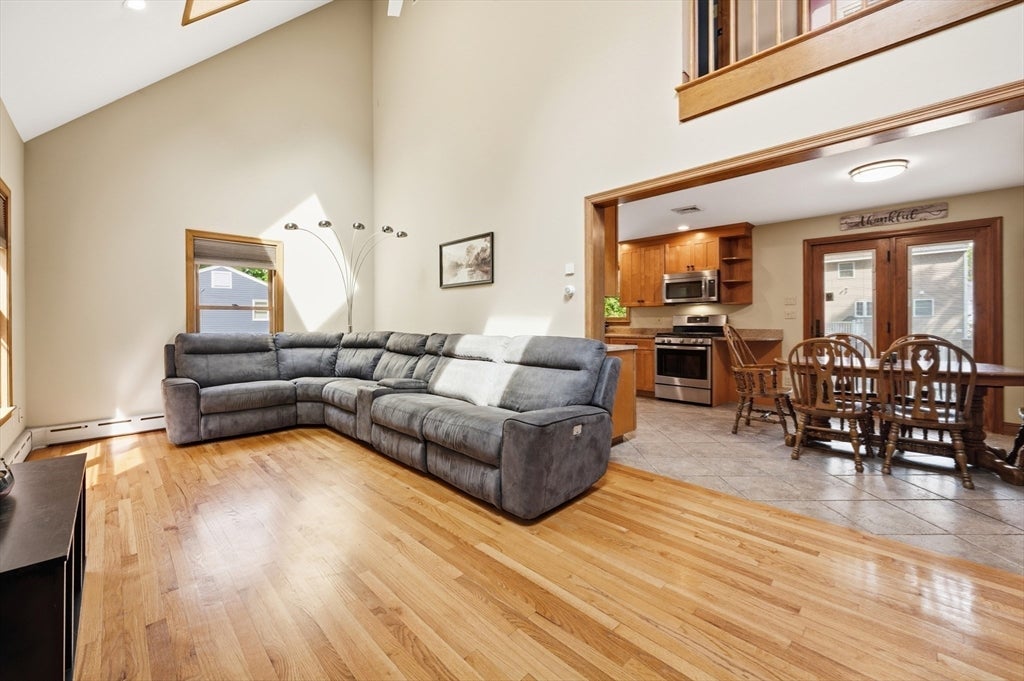
This motivated seller just removed the "seller finding suitable housing" contingency and is now ready for a quick closing! Welcome to your private oasis at the end of a quiet street, surrounded on two sides by conservation land. Cool off in the swimming pool, relax in central air, enjoy outdoor dining on the composite deck, or host summer BBQs in the private backyard with plenty of room to play. This move-in-ready 4-bedroom, 4-bath home offers exceptional space for extended family, guests, or a dedicated home office thanks to a large addition that nearly doubled the living area. Unwind in the spa-like primary suite featuring a jacuzzi tub, steam shower with dual shower heads, dual sinks, and double walk-in closets. Additional highlights include a heated 2-car garage, large unfinished basement, radiant heated floors in multiple rooms, and updates including a 2022 roof, skylights, exterior doors, and composite deck. Conveniently located near the train, Routes 495 and 3. Seller-guided private tours available.

Save
Ask
Tour
Hide
Share
Listing Snapshot
Price 
$840,000
Days On Site 
68 Days
Bedrooms 
4
Inside Area (SqFt) 
2,353 sqft
Total Baths 
4
Full Baths 
4
Partial Baths 
N/A
Lot Size 
0.23 Acres
Year Built 
1989
MLS® Number 
73534107
Status 
Active Under Contract
Property Tax 
$9,907
HOA/Condo/Coop Fees 
N/A
Sq Ft Source 
N/A
Friends & Family
Recent Activity
2 weeks agoListing updated with changes from the MLS®
2 weeks agoStatus changed to Active Under Contract
2 months agoListing first seen on site
General Features
Acres 
0.23
Attached Garage 
Yes
Disclosures 
This is an Entry Only Listing. The list agent will be providing limited service to the seller. Seller-guided private showings. Buyer/Agent to do own due diligence.
Foundation 
Concrete PerimeterBlock
Garage 
Yes
Garage Spaces 
2
Green Energy Efficient 
Thermostat
Levels 
Multi/Split
Parking 
PavedAttachedGarage Door OpenerHeated GarageStorageGarage Faces SideOff StreetGarage
Parking Spaces 
8
Property Sub Type 
Single Family Residence
Security 
Security System
Sewer 
Public Sewer
SqFt Above 
2353
SqFt Total 
2353
Water Source 
Private
Zoning 
RG
Interior Features
Appliances 
Water HeaterRangeDishwasherMicrowaveRefrigeratorFreezerPlumbed For Ice Maker
Basement 
FullInterior EntryUnfinished
Cooling 
Central AirWhole House Fan
Electric 
Circuit Breakers200+ Amp Service
Flooring 
TileCarpetHardwood
Heating 
BaseboardRadiantOil
Laundry Features 
Electric Dryer HookupWasher Hookup
Window Features 
Insulated Windows
Save
Ask
Tour
Hide
Share
Exterior Features
Exterior 
Rain GuttersStorage
Lot Features 
Wooded
Other Structures 
Storage
Patio And Porch 
Deck
Pool Features 
Above GroundPrivate
Private Pool 
Yes
Windows/Doors 
Insulated Windows
Community Features
Community Features 
PoolPark
Roads 
Paved
Listing courtesy of Greater Boston Home Team of Greater Boston Home Buying


The property listing data and information, or the Images, set forth herein were provided to MLS Property Information Network, Inc. from third party sources, including sellers, lessors, landlords, and public records, and were compiled by MLS Property Information Network, Inc. The property listing data and information, and the Images, are for the personal, non-commercial use of consumers having a good faith interest in purchasing, leasing or renting listed properties of the type displayed to them and may not be used for any purpose other than to identify prospective properties which such consumers may have a good faith interest in purchasing, leasing or renting. MLS Property Information Network, Inc. and its subscribers disclaim any and all representations and warranties as to the accuracy of the property listing data and information, or as to the accuracy of any of the Images, set forth herein.

Last checked 2026-08-18 04:41 PM UTC

Neighborhood & Commute
Source: Walkscore
Disclosure: Community information and market data powered by Constellation Data Labs. Information is deemed reliable but not guaranteed.
Save
Ask
Tour
Hide
Share