

70 Osgood StreetAndover, MA 01810
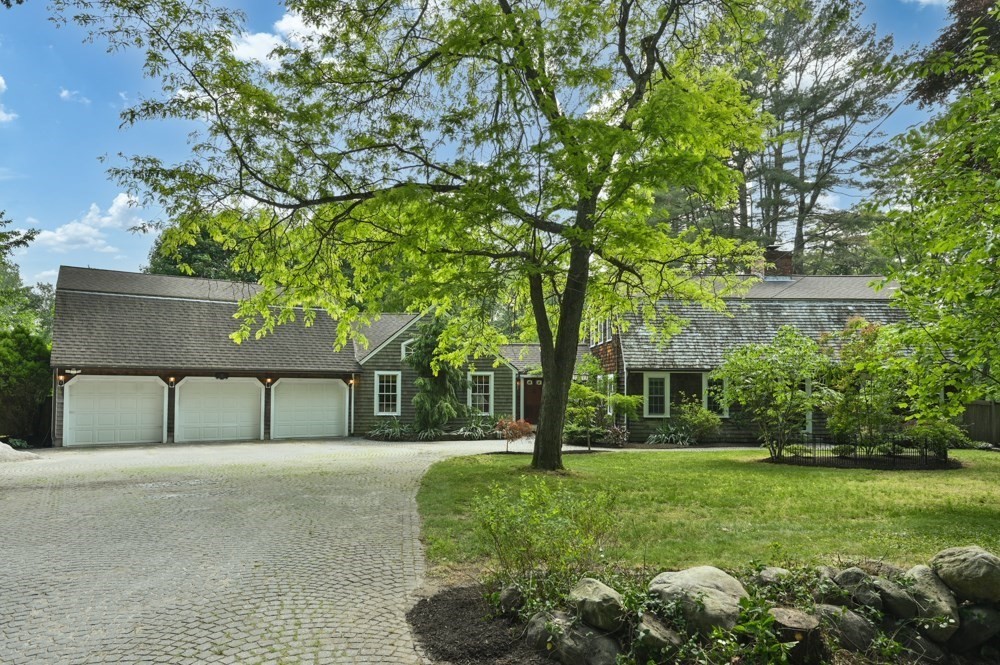
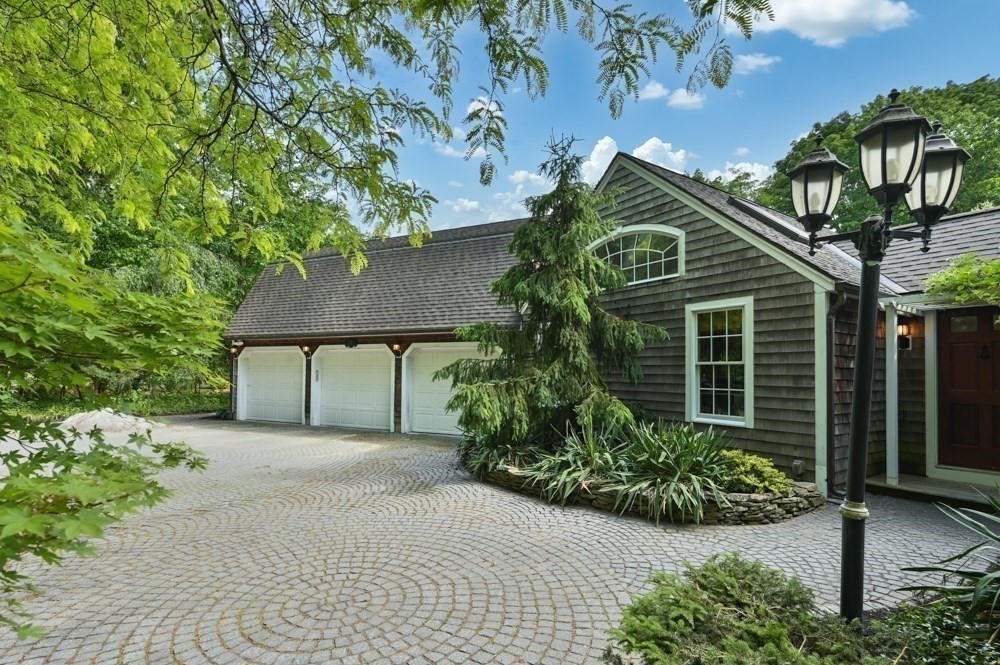
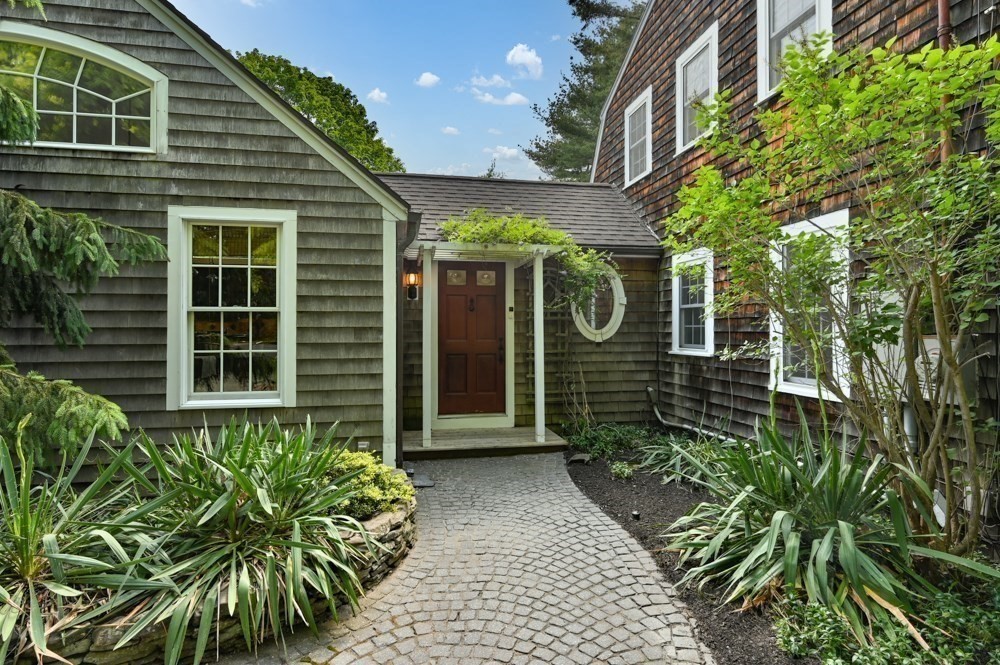
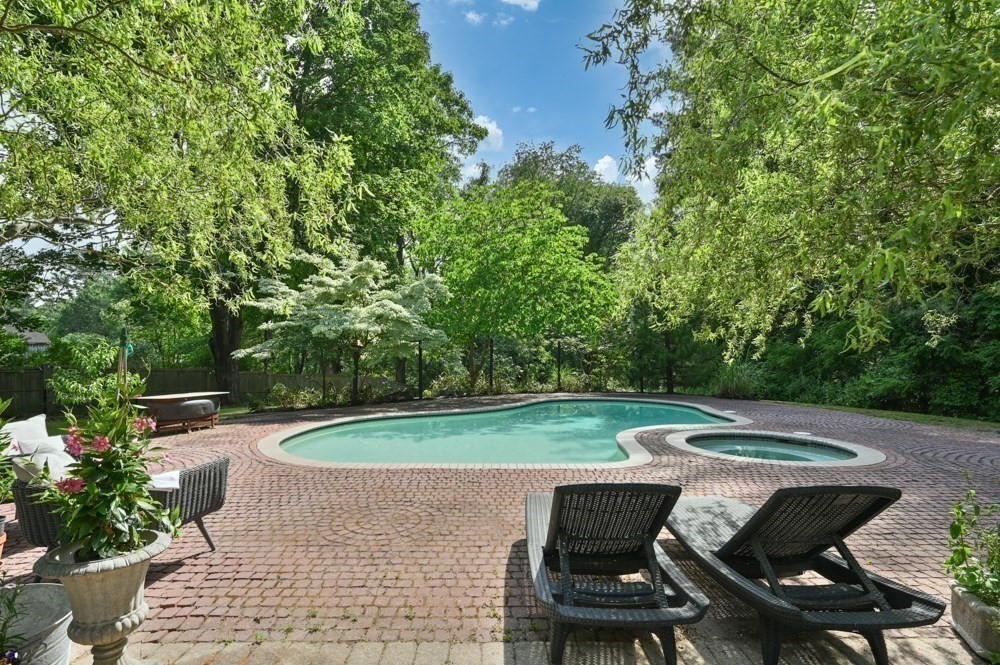
This beautiful New England home seamlessly blends timeless charm with modern comfort, offering a rare combination of character, versatility, and thoughtful updates. Rich wood floors, beautiful wood details, and classic architectural elements create a warm and welcoming atmosphere throughout, while an abundance of natural light enhances the home's inviting appeal. At the heart of the home is a stunning kitchen featuring soaring ceilings, a spacious layout, and exceptional functionality. Designed to be both beautiful and practical, it provides the perfect setting for everyday meals, entertaining, and gathering with family and friends. The spacious family room offers an inviting place to relax and unwind, with plenty of room for both casual living and larger gatherings. The flexible floor plan includes a highly desirable first-floor guest bedroom with a full bath, providing a comfortable option for guests, extended family, or one-level living. Three additional bedrooms are located on the second level, along with access to an additional bath, offering plenty of space and privacy for family and visitors. Three fireplaces add warmth, elegance, and ambiance to multiple living spaces, creating inviting focal points throughout the home. New windows provide improved energy efficiency while bringing abundant natural light into the interiors. The lower level adds even more versatility, featuring laundry and a bath along with flexible space that can be used as a recreation room, home office, fitness area, playroom, or hobby space. Step outside to your own private retreat, where a gorgeous in-ground pool creates the perfect setting for summer entertaining, relaxing, and making lasting memories. The outdoor space extends the home's living and entertaining possibilities while providing a wonderful escape at the end of the day.This classic New England property offers the best of both worlds—timeless architectural character paired with thoughtful modern updates and spaces designed for today's lifestyle. With its beautiful details, flexible floor plan, three fireplaces, finished lower-level potential, and exceptional outdoor amenities, this is a truly special home that is warm, welcoming, and unforgettable.
| yesterday | Listing updated with changes from the MLS® | |
| yesterday | Status changed to Active Under Contract | |
| 2 months ago | Listing first seen on site |

The property listing data and information, or the Images, set forth herein were provided to MLS Property Information Network, Inc. from third party sources, including sellers, lessors, landlords, and public records, and were compiled by MLS Property Information Network, Inc. The property listing data and information, and the Images, are for the personal, non-commercial use of consumers having a good faith interest in purchasing, leasing or renting listed properties of the type displayed to them and may not be used for any purpose other than to identify prospective properties which such consumers may have a good faith interest in purchasing, leasing or renting. MLS Property Information Network, Inc. and its subscribers disclaim any and all representations and warranties as to the accuracy of the property listing data and information, or as to the accuracy of any of the Images, set forth herein.
Last checked 2026-08-18 04:52 PM UTC