

Save
Ask
Tour
Hide
$925,000
22 Days On Site
42 Hale StNewburyport, MA 01950
Single Family Residence|Pending
3
Beds
3
Total Baths
2
Full Baths
1
Partial Bath
2,218
SqFt
$417
/SqFt
1985
Built
County:
Essex
Call Now: 603-825-6696
Is this the listing for you? We can help make it yours.
603-825-6696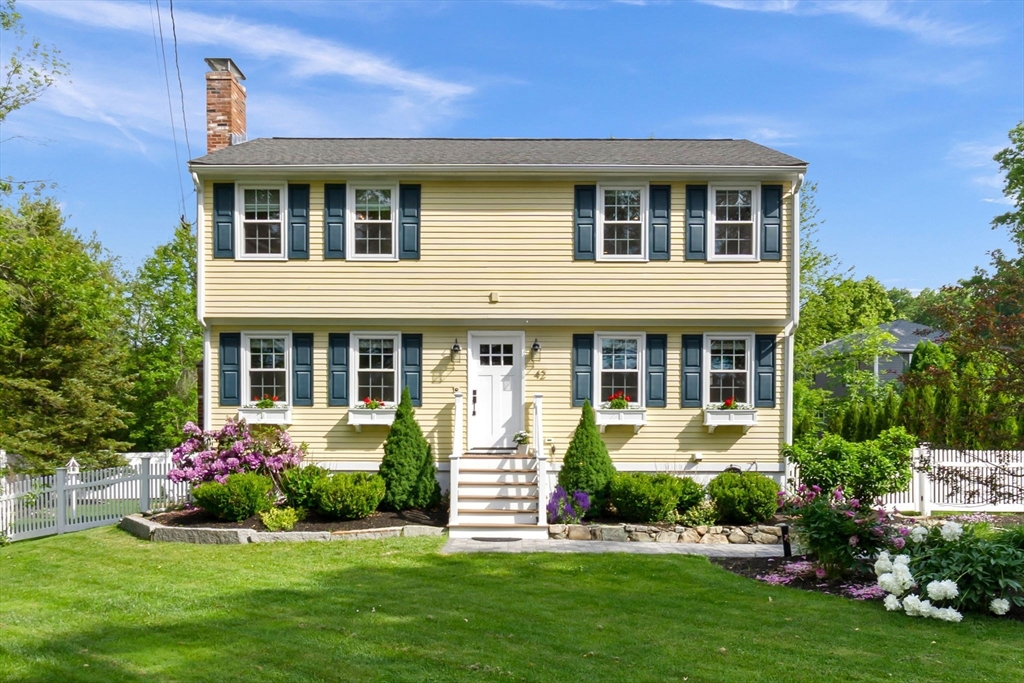
Save
Ask
Tour
Hide
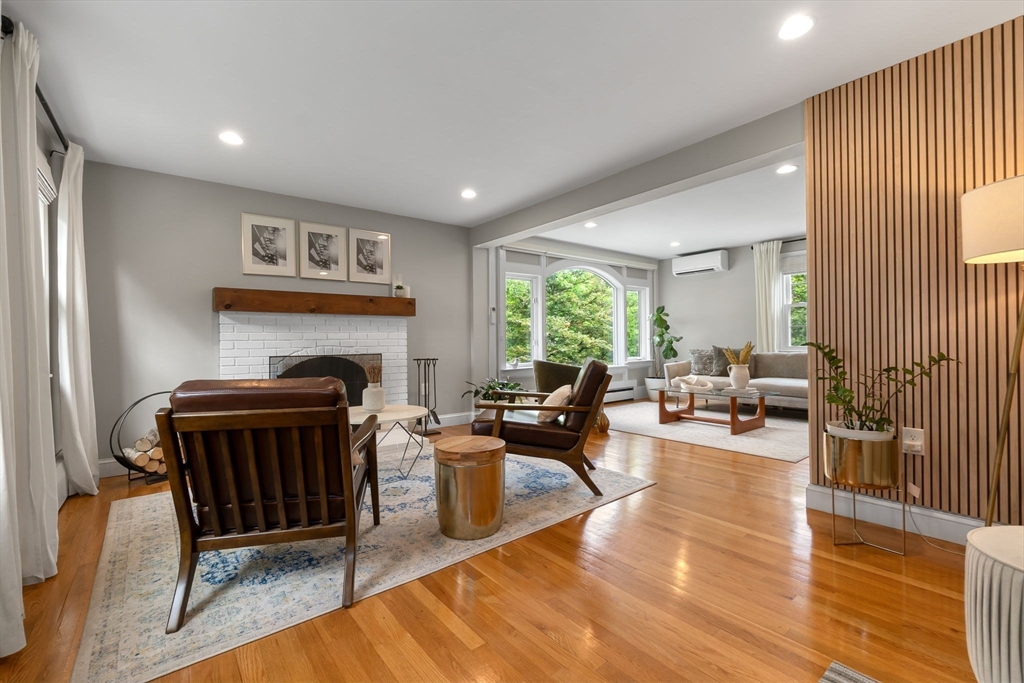
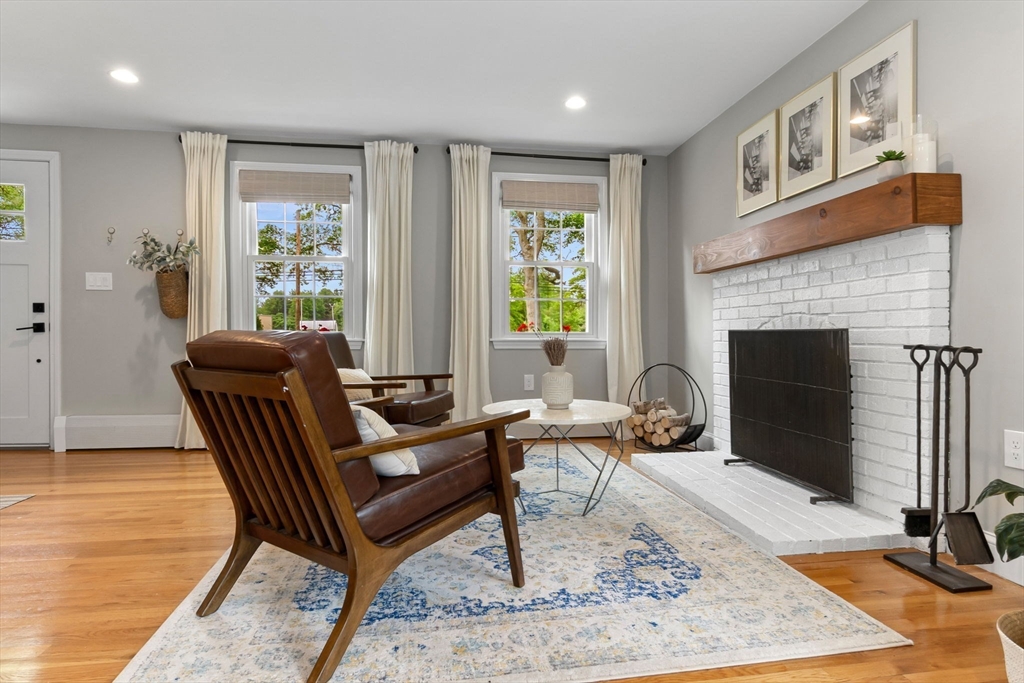
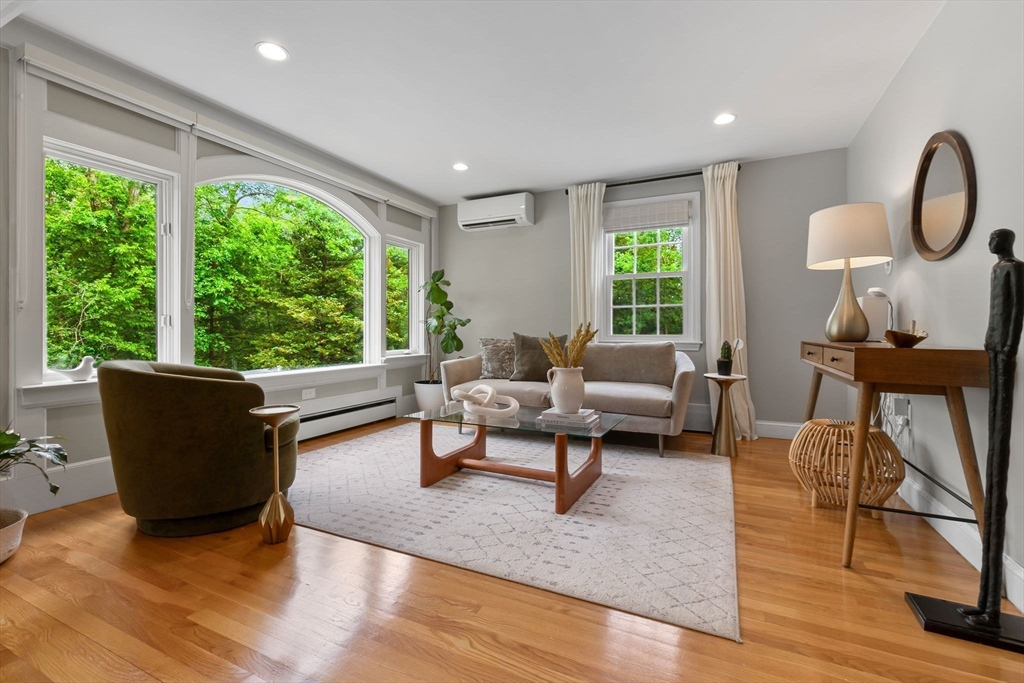
Turnkey Colonial offering the perfect blend of charm, comfort, and convenience. This beautifully updated 3-bedroom, 2.5-bath home sits on a professionally manicured lot and features a stunning kitchen, fireplaced living room, finished lower level, and thoughtfully designed living spaces throughout. Recent updates include the roof, windows, and major systems, all less than 9 years old. Enjoy outdoor entertaining on the spacious deck overlooking the private backyard. Located less than 2 miles from vibrant downtown Newburyport and just minutes from Plum Island's sandy beaches, with easy highway access for commuters. A move-in ready opportunity in a sought-after location. Showings start at the open house this Thursday, June 18th from 5:00-6:30
Save
Ask
Tour
Hide
Listing Snapshot
Price
$925,000
Days On Site
22 Days
Bedrooms
3
Inside Area (SqFt)
2,218 sqft
Total Baths
3
Full Baths
2
Partial Baths
1
Lot Size
0.38 Acres
Year Built
1985
MLS® Number
73535867
Status
Pending
Property Tax
$7,510
HOA/Condo/Coop Fees
N/A
Sq Ft Source
Public Records
Friends & Family
Recent Activity
| 14 hours ago | Listing updated with changes from the MLS® | |
| 3 days ago | Status changed to Pending | |
| 3 weeks ago | Listing first seen on site |
General Features
Acres
0.38
Disclosures
All seller disclosures and required documents are available in one PDF under attached documents. 4 mini splits for a/c and secondary heat. FHW main and 2nd level heat. Basement is electric baseboard heat.
Foundation
Concrete Perimeter
Parking
Off Street
Parking Spaces
8
Property Sub Type
Single Family Residence
Sewer
Public Sewer
SqFt Above
1666
SqFt Below
552
SqFt Total
2218
Style
Colonial
Water Source
Public
Zoning
R1
Interior Features
Appliances
RangeDishwasherMicrowaveRefrigerator
Cooling
Heat PumpZoned
Fireplace
Yes
Fireplace Features
Living Room
Fireplaces
1
Flooring
CarpetHardwood
Heating
Natural GasHeat PumpBaseboardElectricZoned
Interior
Walk-In Closet(s)
Bathroom 1
Dimensions - 7x6Level - FirstArea - 42
Bathroom 2
Dimensions - 7x7Level - SecondArea - 49
Bathroom 3
Dimensions - 7x6Level - SecondArea - 42
Bedroom 2
Dimensions - 14x11Level - SecondArea - 154
Bedroom 3
Dimensions - 11x11Level - SecondArea - 121
Dining Room
Dimensions - 14x12Level - FirstArea - 168
Family Room
Dimensions - 12x11Level - FirstArea - 132
Kitchen
Dimensions - 13x11Level - FirstArea - 143
Living Room
Dimensions - 18x11Level - FirstArea - 198
Master Bedroom
Dimensions - 15x13Level - SecondArea - 195
Office
Dimensions - 14x11Level - BasementArea - 154
Save
Ask
Tour
Hide
Exterior Features
Construction Details
Frame
Exterior
StorageLighting
Fencing
Fenced
Lot Features
ClearedLevelLandscaped
Other Structures
Storage
Patio And Porch
Deck
Roof
Shingle
Waterfront Features
Ocean Front
Community Features
Community Features
ParkGolf
Listing courtesy of Kim Furnari of RE/MAX Bentley's

The property listing data and information, or the Images, set forth herein were provided to MLS Property Information Network, Inc. from third party sources, including sellers, lessors, landlords, and public records, and were compiled by MLS Property Information Network, Inc. The property listing data and information, and the Images, are for the personal, non-commercial use of consumers having a good faith interest in purchasing, leasing or renting listed properties of the type displayed to them and may not be used for any purpose other than to identify prospective properties which such consumers may have a good faith interest in purchasing, leasing or renting. MLS Property Information Network, Inc. and its subscribers disclaim any and all representations and warranties as to the accuracy of the property listing data and information, or as to the accuracy of any of the Images, set forth herein.
Last checked 2026-07-07 09:39 PM UTC
The property listing data and information, or the Images, set forth herein were provided to MLS Property Information Network, Inc. from third party sources, including sellers, lessors, landlords, and public records, and were compiled by MLS Property Information Network, Inc. The property listing data and information, and the Images, are for the personal, non-commercial use of consumers having a good faith interest in purchasing, leasing or renting listed properties of the type displayed to them and may not be used for any purpose other than to identify prospective properties which such consumers may have a good faith interest in purchasing, leasing or renting. MLS Property Information Network, Inc. and its subscribers disclaim any and all representations and warranties as to the accuracy of the property listing data and information, or as to the accuracy of any of the Images, set forth herein.
Last checked 2026-07-07 09:39 PM UTC
Neighborhood & Commute
Source: Walkscore
Disclosure: Community information and market data powered by Constellation Data Labs. Information is deemed reliable but not guaranteed.
Save
Ask
Tour
Hide