Save
Ask
Tour
Hide
Share
$595,000
42 Days On Site

1 Bisson Ln
Merrimac, MA 01860

For Sale|Single Family Residence|Active
4
Beds
1
Total Bath
1
Full Bath
1,318
SqFt
$451
/SqFt
1906
Built
County:
Essex
Call Now: 603-825-6696
Is this the listing for you? We can help make it yours.
603-825-6696
1 Bisson Ln1 Bisson Ln1 Bisson Ln1 Bisson Ln
Save
Ask
Tour
Hide
Share

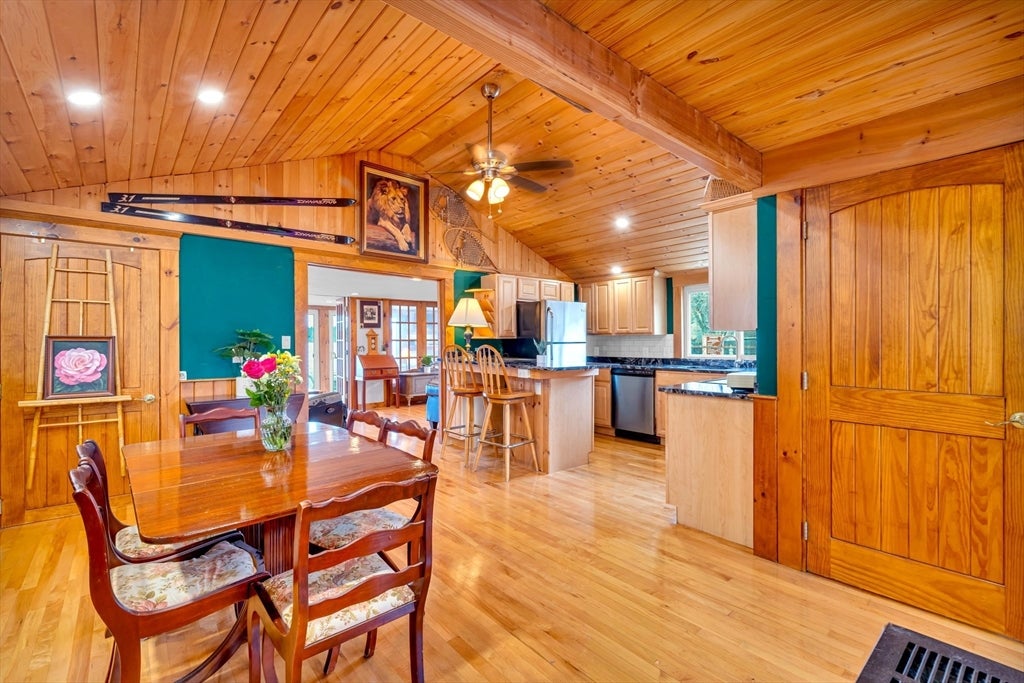
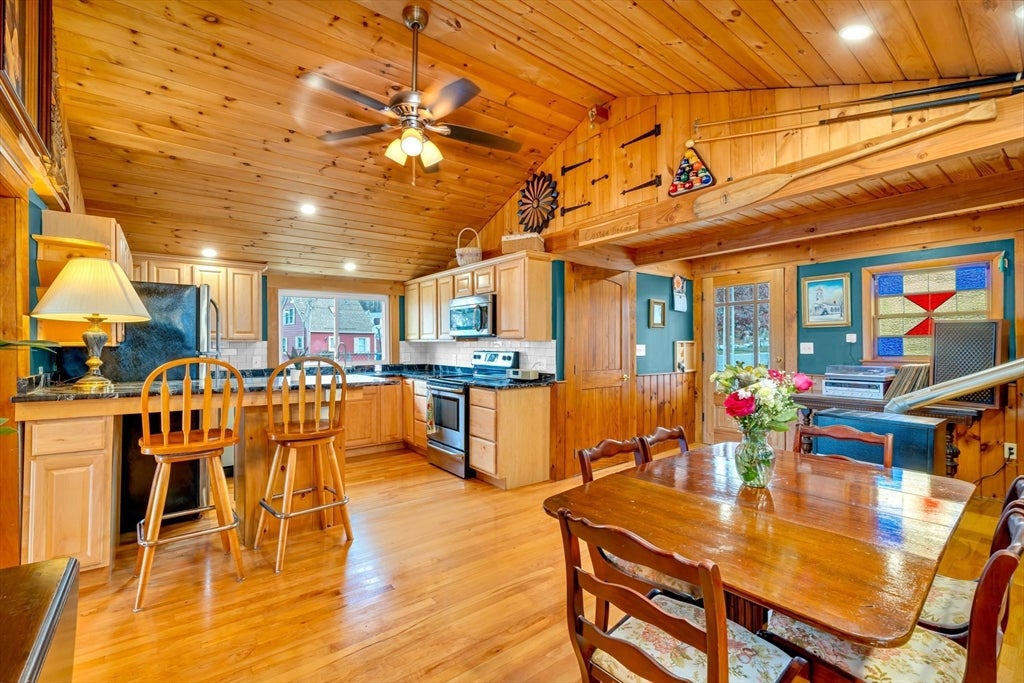
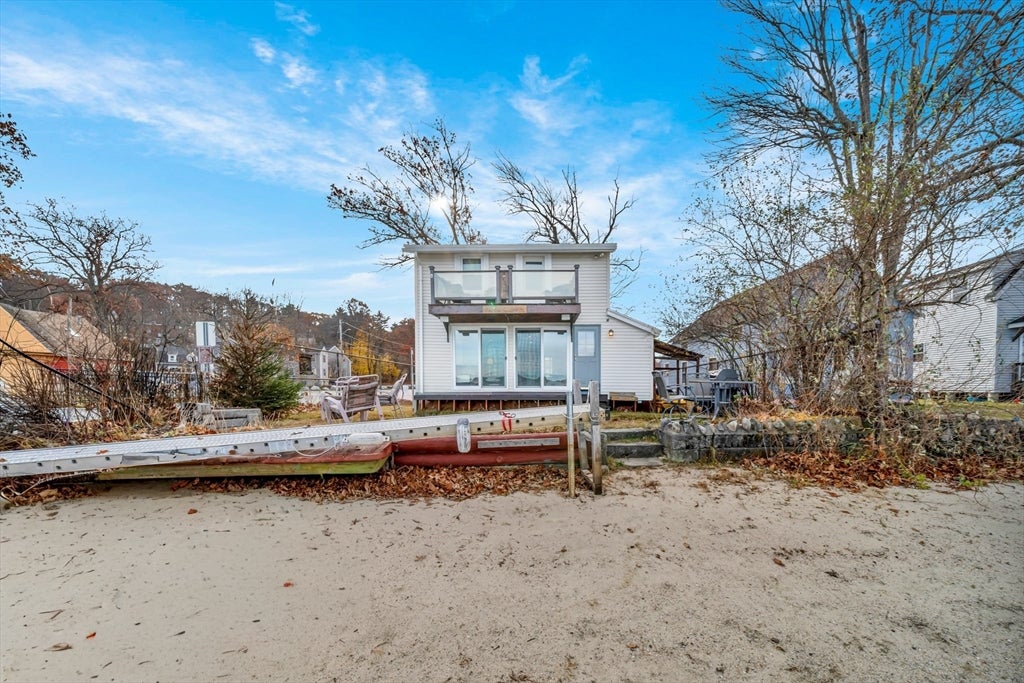
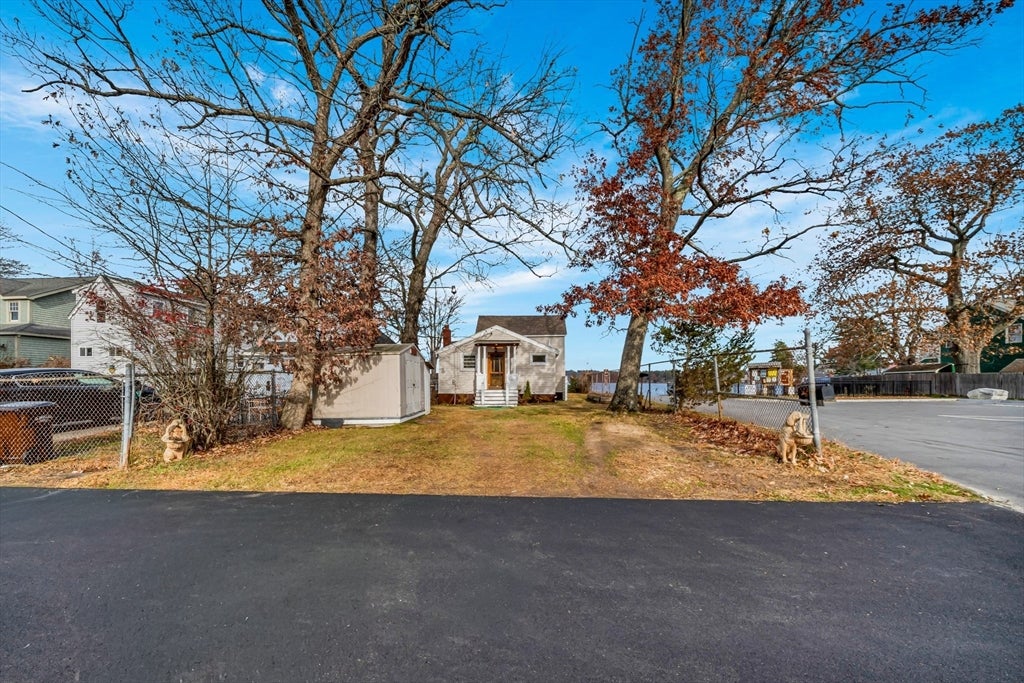
You don’t know what you’re missing until you've been to 1 Bisson. This rare year-round waterfront opportunity on Lake Attitash delivers the lifestyle buyers chase but rarely find. This beautifully updated 3–4 BR, 1 BA home features an open, walkout main level that leads directly to your own sandy beach—perfect for swimming, boating, and taking in those classic New England sunsets. Inside, a thoughtfully renovated interior immediately draws your attention to sweeping panoramic water views that make every day feel like an escape.Upstairs, the primary bedroom offers a private deck with unobstructed lake views, creating a peaceful retreat in every season. Whether it’s summer days on the water or winter snowmobiling across a frozen lake, this home offers true four-season enjoyment. A spacious driveway plus access to an adjacent parking lot ensures plenty of room for guests.

Save
Ask
Tour
Hide
Share
Listing Snapshot
Price 
$595,000
Days On Site 
42 Days
Bedrooms 
4
Inside Area (SqFt) 
1,318 sqft
Total Baths 
1
Full Baths 
1
Partial Baths 
N/A
Lot Size 
0.05 Acres
Year Built 
1906
MLS® Number 
73536757
Status 
Active
Property Tax 
$4,909
HOA/Condo/Coop Fees 
N/A
Sq Ft Source 
Public Records
Friends & Family
Recent Activity
3 days agoListing updated with changes from the MLS®
7 days agoPrice changed to $595,000
7 days agoStatus changed to Active
a month agoListing first seen on site
General Features
Acres 
0.05
Disclosures 
Town classifies home as having 3 bedrooms. Current owner uses 4 season room over looking water on main level as his Primary bedroom and 4th bedroom.
Foundation 
Other
Parking 
Off StreetTandemUnpaved
Parking Spaces 
4
Property Sub Type 
Single Family Residence
Sewer 
Public Sewer
SqFt Above 
1318
SqFt Total 
1318
Style 
CapeCottage
Water Source 
Public
Zoning 
LA
Interior Features
Appliances 
RangeDishwasherRefrigeratorWasherDryer
Fireplace 
Yes
Fireplace Features 
Dining RoomLiving Room
Fireplaces 
2
Flooring 
CarpetHardwood
Heating 
Natural GasBaseboardForced AirSpace HeaterOther
Interior 
Open FloorplanRecessed LightingVaulted Ceiling(s)
Bathroom 1 
Dimensions - 8x8Level - FirstArea - 64
Bedroom 2 
Dimensions - 9x9Level - SecondArea - 81
Bedroom 3 
Dimensions - 8x8Level - SecondArea - 64
Bedroom 4 
Dimensions - 24x7Level - FirstArea - 168
Dining Room 
Dimensions - 19x12Level - MainArea - 228
Kitchen 
Dimensions - 11x9Level - FirstArea - 99
Living Room 
Dimensions - 19x11Level - MainArea - 209
Master Bedroom 
Dimensions - 10x9Level - SecondArea - 90
Save
Ask
Tour
Hide
Share
Exterior Features
Lot Features 
LevelOtherWaterfront
Roof 
Shingle
View 
WaterScenic
Waterfront 
Yes
Waterfront Features 
WaterfrontLakeWaterfront Access
Waterview 
WaterScenic
Community Features
Community Features 
Park
Roads 
Paved
Listing courtesy of Tyler Hickey of Cameron Prestige - Amesbury


The property listing data and information, or the Images, set forth herein were provided to MLS Property Information Network, Inc. from third party sources, including sellers, lessors, landlords, and public records, and were compiled by MLS Property Information Network, Inc. The property listing data and information, and the Images, are for the personal, non-commercial use of consumers having a good faith interest in purchasing, leasing or renting listed properties of the type displayed to them and may not be used for any purpose other than to identify prospective properties which such consumers may have a good faith interest in purchasing, leasing or renting. MLS Property Information Network, Inc. and its subscribers disclaim any and all representations and warranties as to the accuracy of the property listing data and information, or as to the accuracy of any of the Images, set forth herein.

Last checked 2026-07-29 09:46 AM UTC

Neighborhood & Commute
Source: Walkscore
Disclosure: Community information and market data powered by Constellation Data Labs. Information is deemed reliable but not guaranteed.
Save
Ask
Tour
Hide
Share