Save
Ask
Tour
Hide
Share
$1,097,900
21 Days On Site

20 Huckleberry Lane
Hampton, NH 03842

Single Family Residence|Pending
3
Beds
3
Total Baths
2
Full Baths
1
Partial Bath
2,032
SqFt
$540
/SqFt
2006
Built
County:
Rockingham
Call Now: 603-825-6696
Is this the listing for you? We can help make it yours.
603-825-6696
20 Huckleberry Lane20 Huckleberry Lane20 Huckleberry Lane20 Huckleberry Lane
Save
Ask
Tour
Hide
Share

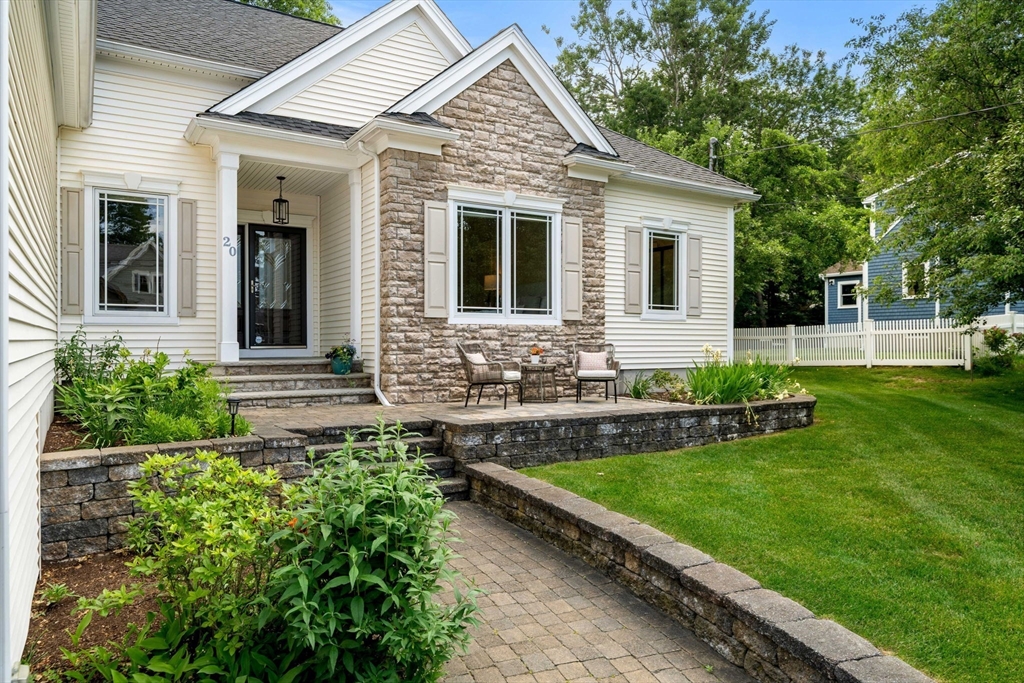
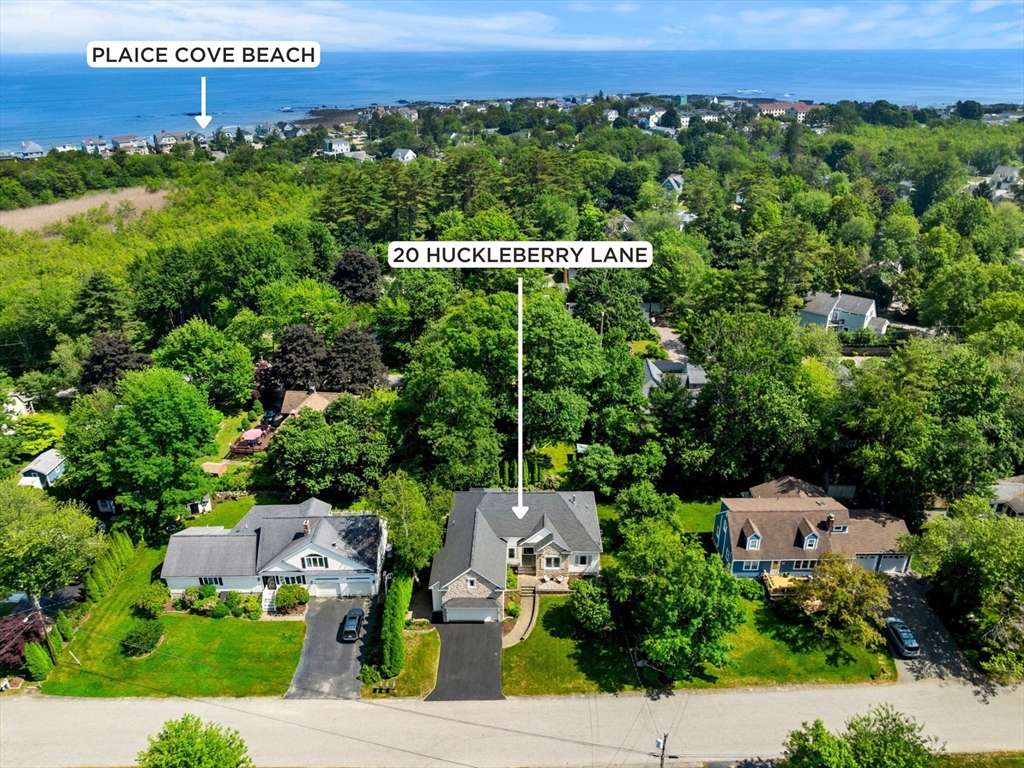
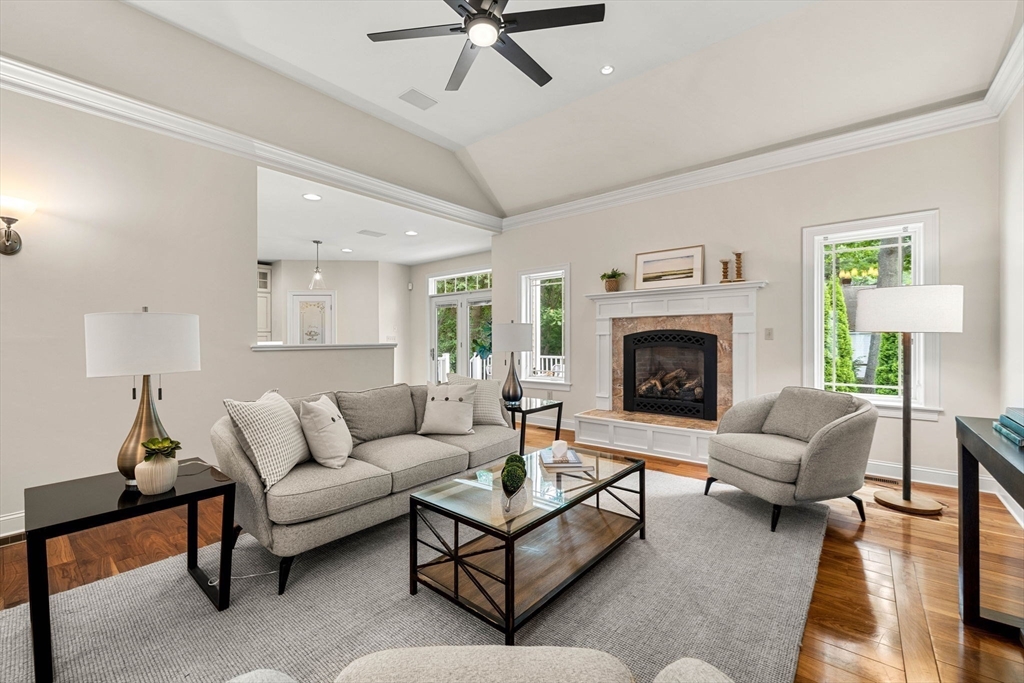
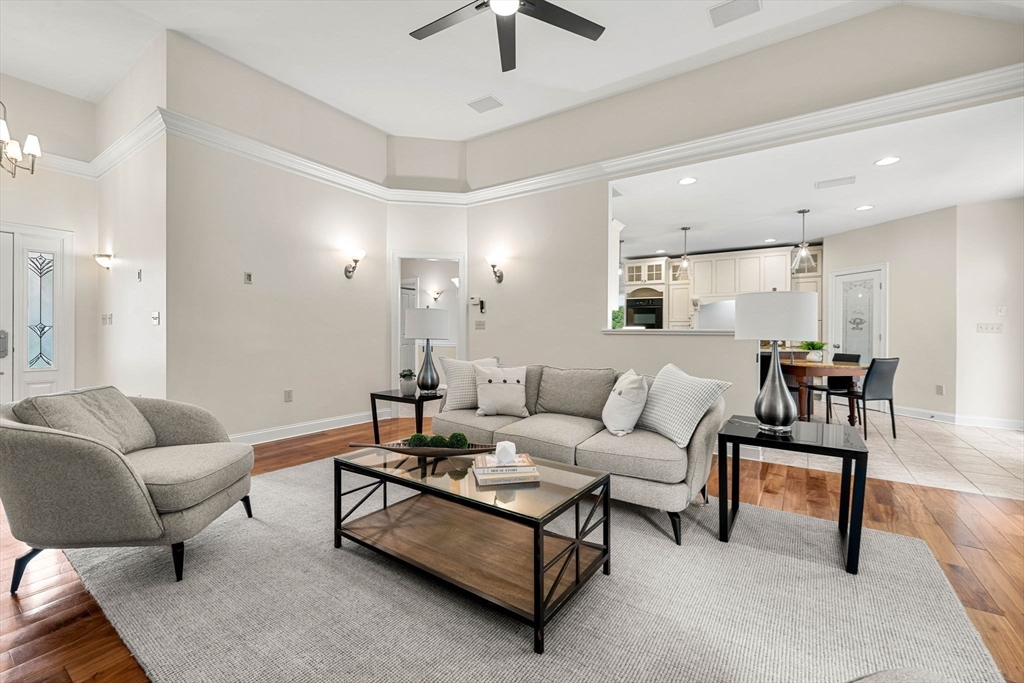
Rare opportunity to own a luxury seaside retreat in one of Hampton's most coveted neighborhoods, just steps from Plaice Cove, one of the New Hampshire Seacoast's most treasured beaches. This exceptional home offers easy one-level living and captures ocean breezes and relaxed coastal lifestyle that make this area so desirable. Open-concept design features hardwood floors, spacious living room with gas fireplace, and a chef's kitchen with granite countertops, ample cabinetry, and a walk-in pantry. Private primary suite includes a tray ceiling, separate sitting room, walk-in closet, and spa-like bath with soaking tub, separate shower, and heated tile floor. Enjoy beautifully landscaped grounds, a welcoming front patio sitting area, and back deck. Additional features include an oversized two-car garage and full basement offering abundant storage and potential additional finished space. Pre-inspected for peace of mind. Open houses Thurs 6/18 4-6pm, Sat 6/20 11-1pm and Sun 6/21 11-1pm.

Save
Ask
Tour
Hide
Share
Listing Snapshot
Price 
$1,097,900
Days On Site 
21 Days
Bedrooms 
3
Inside Area (SqFt) 
2,032 sqft
Total Baths 
3
Full Baths 
2
Partial Baths 
1
Lot Size 
0.23 Acres
Year Built 
2006
MLS® Number 
73536817
Status 
Pending
Property Tax 
$11,558
HOA/Condo/Coop Fees 
N/A
Sq Ft Source 
Public Records
Friends & Family
Recent Activity
2 weeks agoListing updated with changes from the MLS®
2 weeks agoStatus changed to Pending
3 weeks agoListing first seen on site
General Features
Acres 
0.23
Attached Garage 
Yes
Foundation 
Concrete Perimeter
Garage 
Yes
Garage Spaces 
2
Parking 
PavedAttachedGarage Door OpenerOff StreetGarage
Parking Spaces 
4
Property Sub Type 
Single Family Residence
Sewer 
Public Sewer
SqFt Above 
2032
SqFt Total 
2032
Style 
Ranch
Water Source 
Public
Zoning 
RA
Interior Features
Appliances 
RangeOvenDishwasherDisposalMicrowaveRefrigeratorWasherDryer
Basement 
FullInterior EntrySump PumpConcreteUnfinished
Cooling 
Central Air
Electric 
Circuit Breakers200+ Amp Service
Fireplace 
Yes
Fireplaces 
1
Flooring 
TileCarpetHardwood
Heating 
Forced AirOil
Interior 
Master Downstairs
Bathroom 1 
Level - First
Bathroom 2 
Level - First
Bathroom 3 
Level - First
Bedroom 2 
Level - First
Bedroom 3 
Level - First
Dining Room 
Level - First
Kitchen 
Level - First
Living Room 
Level - First
Master Bedroom 
Level - First
Save
Ask
Tour
Hide
Share
Exterior Features
Lot Features 
Level
Patio And Porch 
DeckPatio
Roof 
Shingle
Waterfront Features 
Ocean Front
Community Features
Accessibility Features 
Accessible Entrance
Roads 
Paved
Schools
School District
Unknown
Elementary School
Adeline Marston School
Middle School
Hampton Academy Junior Hs
High School
Winnacunnet High School
Listing courtesy of Tami Mallett of Cameron Prestige - Amesbury


The property listing data and information, or the Images, set forth herein were provided to MLS Property Information Network, Inc. from third party sources, including sellers, lessors, landlords, and public records, and were compiled by MLS Property Information Network, Inc. The property listing data and information, and the Images, are for the personal, non-commercial use of consumers having a good faith interest in purchasing, leasing or renting listed properties of the type displayed to them and may not be used for any purpose other than to identify prospective properties which such consumers may have a good faith interest in purchasing, leasing or renting. MLS Property Information Network, Inc. and its subscribers disclaim any and all representations and warranties as to the accuracy of the property listing data and information, or as to the accuracy of any of the Images, set forth herein.

Last checked 2026-07-07 09:26 PM UTC

Neighborhood & Commute
Source: Walkscore
Disclosure: Community information and market data powered by Constellation Data Labs. Information is deemed reliable but not guaranteed.
Save
Ask
Tour
Hide
Share