Save
Ask
Tour
Hide
Share
$765,000
42 Days On Site

118 River Rd
Merrimac, MA 01860

For Sale|Single Family Residence|Active
3
Beds
2
Total Baths
2
Full Baths
1,937
SqFt
$395
/SqFt
1805
Built
County:
Essex
Call Now: 603-825-6696
Is this the listing for you? We can help make it yours.
603-825-6696
118 River Rd118 River Rd118 River Rd118 River Rd
Save
Ask
Tour
Hide
Share

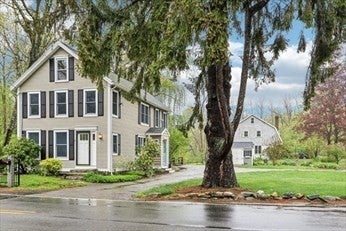
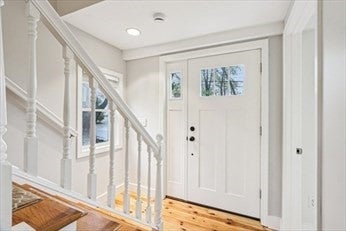
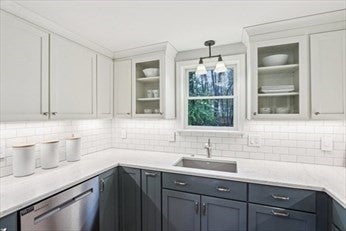
Wonderful opportunity to own a beautifully renovated 3BR/2BA Greek Revival in highly sought-after Merrimacport! Blending timeless charm with modern farmhouse aesthetics, this light-filled home offers a front-to-back living room with fireplace, wide open flow, and freshly refinished hardwood floors. The updated kitchen features quality appliances, custom details, and space to gather. A dedicated first-floor home office adds flexibility for today’s lifestyle. Upstairs, a spacious landing provides the perfect bonus area for a reading nook or playroom. Every detail has been thoughtfully updated, preserving the character while adding comfort and style. Enjoy outdoor living with your babbling brook. For boat lovers, a mooring on the Merrimack River is included. All this just moments to I-495, under 15 minutes to downtown Newburyport, and in a commuter-friendly location that feels like a hidden gem. Move right in and start enjoying life

Save
Ask
Tour
Hide
Share
Listing Snapshot
Price 
$765,000
Days On Site 
42 Days
Bedrooms 
3
Inside Area (SqFt) 
1,937 sqft
Total Baths 
2
Full Baths 
2
Partial Baths 
N/A
Lot Size 
0.31 Acres
Year Built 
1805
MLS® Number 
73536862
Status 
Active
Property Tax 
$7,970
HOA/Condo/Coop Fees 
N/A
Sq Ft Source 
Public Records
Friends & Family
Recent Activity
2 weeks agoListing updated with changes from the MLS®
3 weeks agoStatus changed to Active
a month agoListing first seen on site
General Features
Acres 
0.31
Foundation 
StoneBrick/Mortar
Parking 
PavedDeeded
Parking Spaces 
6
Property Sub Type 
Single Family Residence
Sewer 
Public Sewer
SqFt Above 
1937
SqFt Total 
1937
Style 
Greek Revival
Water Source 
Public
Zoning 
SR
Interior Features
Appliances 
Gas Water HeaterRangeDishwasherDisposalMicrowaveRefrigeratorWasherDryer
Basement 
FullSump PumpUnfinished
Cooling 
Window Unit(s)
Electric 
Circuit Breakers200+ Amp Service
Fireplace 
Yes
Fireplaces 
1
Flooring 
Wood
Heating 
Natural GasBaseboard
Interior 
Entrance Foyer
Laundry Features 
Washer Hookup
Window Features 
Insulated WindowsScreens
Bathroom 1 
Dimensions - 8x5.5Level - FirstArea - 44
Bathroom 2 
Dimensions - 6.333333333x13.416666666Level - SecondArea - 84
Bedroom 2 
Dimensions - 9.666666666x14.916666666Level - SecondArea - 144
Bedroom 3 
Dimensions - 9.666666666x14.916666666Level - SecondArea - 144
Dining Room 
Dimensions - 9.333333333x12.583333333Level - FirstArea - 117
Kitchen 
Dimensions - 10.25x10.75Level - FirstArea - 110
Living Room 
Dimensions - 19.583333333x15.416666666Level - FirstArea - 301
Master Bedroom 
Dimensions - 19.666666666x11.75Level - SecondArea - 231
Office 
Dimensions - 11.833333333x8.75Level - FirstArea - 103
Save
Ask
Tour
Hide
Share
Exterior Features
Construction Details 
Frame
Exterior 
Rain GuttersStorage
Lot Features 
Corner LotLevel
Other Structures 
Storage
Patio And Porch 
Deck
Roof 
Shingle
Windows/Doors 
Insulated WindowsScreens
Community Features
Community Features 
Tennis Court(s)ParkStable(s)Golf
Listing courtesy of Christian Smith of Keller Williams Realty Evolution


The property listing data and information, or the Images, set forth herein were provided to MLS Property Information Network, Inc. from third party sources, including sellers, lessors, landlords, and public records, and were compiled by MLS Property Information Network, Inc. The property listing data and information, and the Images, are for the personal, non-commercial use of consumers having a good faith interest in purchasing, leasing or renting listed properties of the type displayed to them and may not be used for any purpose other than to identify prospective properties which such consumers may have a good faith interest in purchasing, leasing or renting. MLS Property Information Network, Inc. and its subscribers disclaim any and all representations and warranties as to the accuracy of the property listing data and information, or as to the accuracy of any of the Images, set forth herein.

Last checked 2026-07-29 09:46 AM UTC

Neighborhood & Commute
Source: Walkscore
Disclosure: Community information and market data powered by Constellation Data Labs. Information is deemed reliable but not guaranteed.
Save
Ask
Tour
Hide
Share