Save
Ask
Tour
Hide
Share
$2,400,000
20 Days On Site

174 Water St
Newburyport, MA 01950

Single Family Residence|Pending
4
Beds
4
Total Baths
3
Full Baths
1
Partial Bath
3,230
SqFt
$743
/SqFt
1710
Built
County:
Essex
Call Now: 603-825-6696
Is this the listing for you? We can help make it yours.
603-825-6696
174 Water St174 Water St174 Water St174 Water St
Save
Ask
Tour
Hide
Share

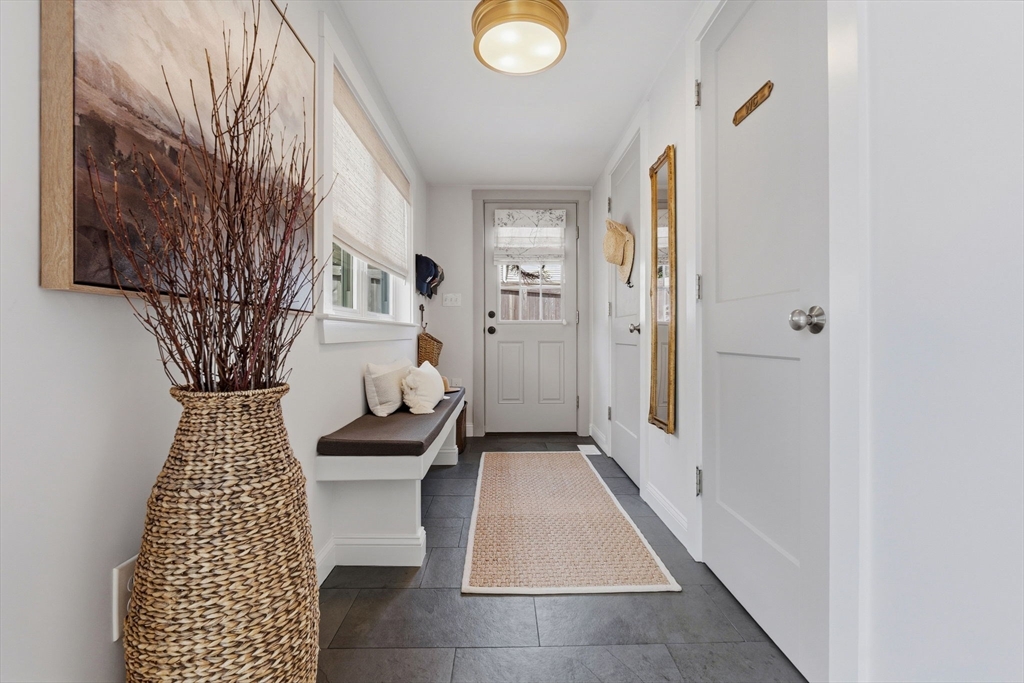
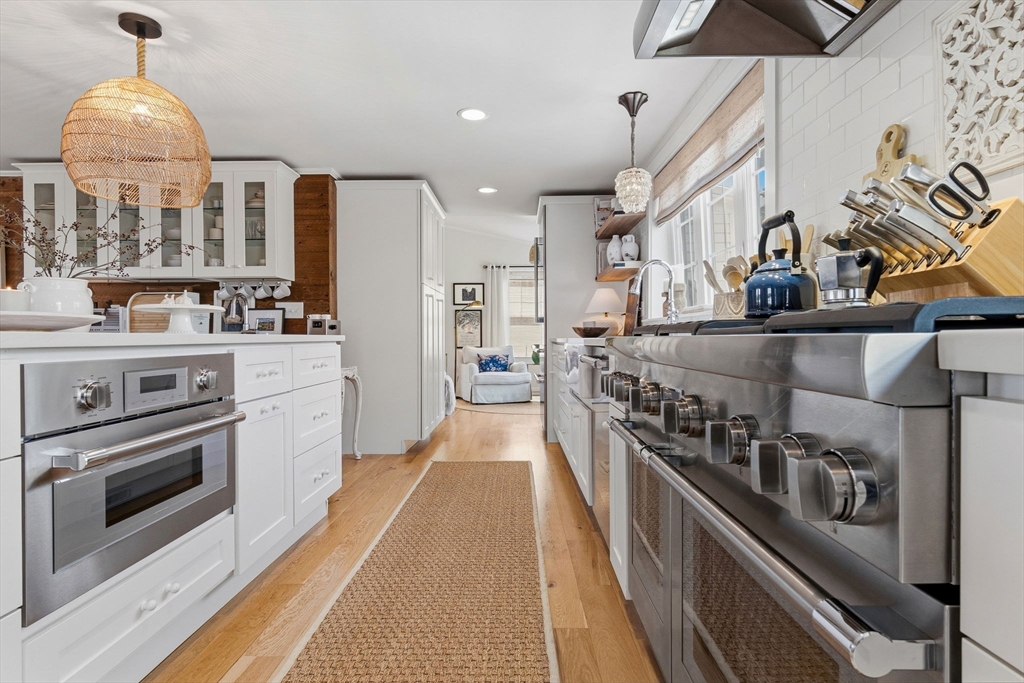
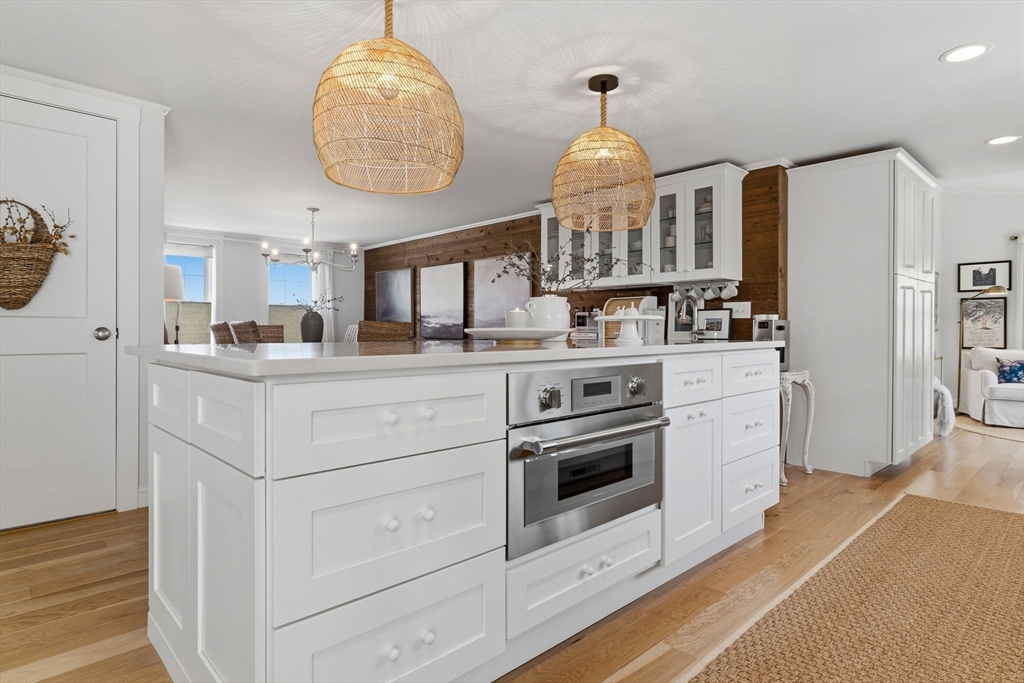
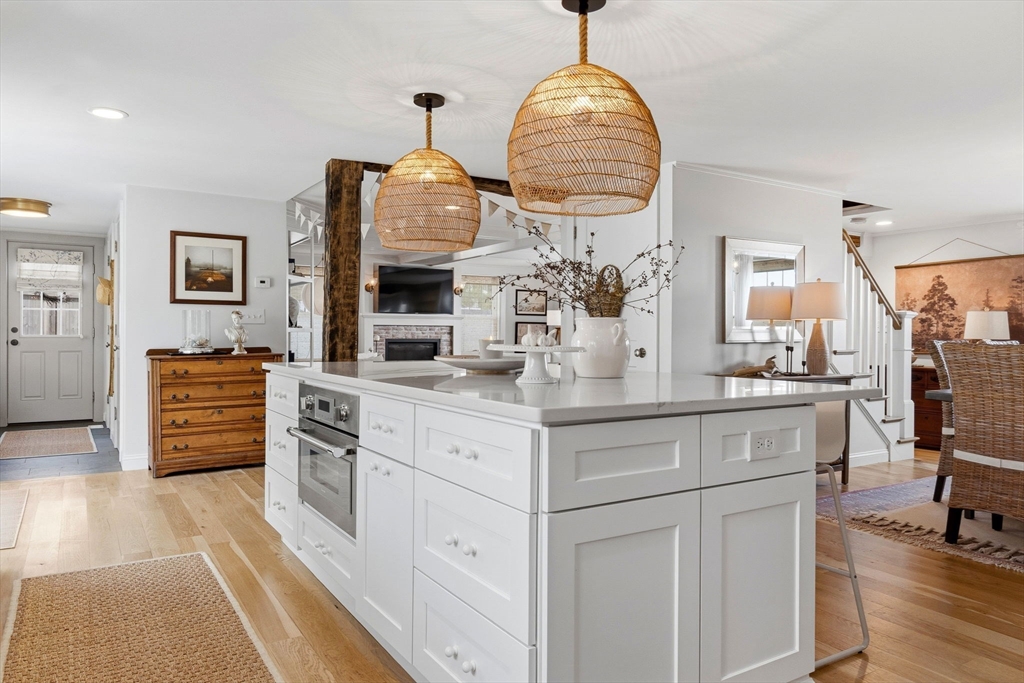
Nestled along the waterfront in Newburyport's coveted South End, this extraordinary waterfront residence seamlessly blends historic character with refined modern living. Originally dating back to 1710 and thoughtfully renovated in 2021 this home offers beautifully appointed living space designed for both everyday comfort and effortless entertaining. Interiors frame captivating river views from many the home's rooms, while period details, rich architectural elements and carefully curated updates create a setting that is both timeless and sophisticated. The spacious floor plan features four bedrooms, three and one-half bath, inviting gathering spaces and well appointed kitchen with Thermidor appliances designed for today's lifestyle. Outside enjoy a beautiful backyard or enjoy dinner by the stone fireplace under the pergola and end your day watching the sunset or fireworks on Saturdays from the rooftop retreat! Just moments to downtown, the rail trail and short drive to Plum Island!

Save
Ask
Tour
Hide
Share
Listing Snapshot
Price 
$2,400,000
Days On Site 
20 Days
Bedrooms 
4
Inside Area (SqFt) 
3,230 sqft
Total Baths 
4
Full Baths 
3
Partial Baths 
1
Lot Size 
0.13 Acres
Year Built 
1710
MLS® Number 
73536972
Status 
Pending
Property Tax 
$19,781
HOA/Condo/Coop Fees 
N/A
Sq Ft Source 
Public Records
Friends & Family
Recent Activity
2 weeks agoListing updated with changes from the MLS®
2 weeks agoStatus changed to Pending
3 weeks agoListing first seen on site
General Features
Acres 
0.13
Foundation 
Stone
Parking 
Off StreetDeeded
Parking Spaces 
2
Property Sub Type 
Single Family Residence
Sewer 
Public Sewer
SqFt Above 
3230
SqFt Total 
3230
Style 
Colonial
Water Source 
Public
Zoning 
R3
Interior Features
Appliances 
Gas Water HeaterWater HeaterRangeDishwasherDisposalMicrowaveRefrigeratorWasherDryer
Basement 
FullInterior EntryConcreteUnfinished
Cooling 
Central AirZoned
Electric 
200+ Amp Service
Fireplace 
Yes
Fireplace Features 
Living Room
Fireplaces 
1
Flooring 
TileHardwood
Heating 
Natural GasForced AirZoned
Interior 
Recessed LightingSoaking TubOpen FloorplanWet BarWalk-In Closet(s)Coffered Ceiling(s)
Laundry Features 
Gas Dryer HookupWasher HookupElectric Dryer Hookup
Main Level Bedrooms 
1
Bathroom 1 
Dimensions - 5x4.416666666Level - MainArea - 22
Bathroom 2 
Dimensions - 8.25x8.416666666Level - MainArea - 69
Bathroom 3 
Dimensions - 10x7Level - SecondArea - 70
Bedroom 2 
Dimensions - 11.25x12.75Level - SecondArea - 143
Bedroom 3 
Dimensions - 16.75x12.25Level - SecondArea - 205
Bedroom 4 
Dimensions - 15.666666666x20.333333333Level - MainArea - 318
Dining Room 
Dimensions - 15.166666666x12.583333333Level - MainArea - 190
Kitchen 
Dimensions - 25.416666666x15Level - MainArea - 381
Living Room 
Dimensions - 19.5x19.583333333Level - MainArea - 381
Master Bedroom 
Dimensions - 15.666666666x19.75Level - SecondArea - 309
Save
Ask
Tour
Hide
Share
Exterior Features
Exterior 
Rain GuttersStorageGarden
Fencing 
Fenced
Lot Features 
LevelWaterfront
Other Structures 
Storage
Patio And Porch 
Patio
Roof 
Shingle
View 
OceanRiverWaterScenic
Waterfront 
Yes
Waterfront Features 
Ocean FrontWaterfrontWaterfront Access
Waterview 
OceanRiverWaterScenic
Community Features
Community Features 
Park
Financing Terms Available 
Contract
Roads 
Paved
Schools
School District
Unknown
Elementary School
Bresnahan
Middle School
Nock
High School
Newburyport
Listing courtesy of Melanie Cosgrove of RE/MAX Bentley's


The property listing data and information, or the Images, set forth herein were provided to MLS Property Information Network, Inc. from third party sources, including sellers, lessors, landlords, and public records, and were compiled by MLS Property Information Network, Inc. The property listing data and information, and the Images, are for the personal, non-commercial use of consumers having a good faith interest in purchasing, leasing or renting listed properties of the type displayed to them and may not be used for any purpose other than to identify prospective properties which such consumers may have a good faith interest in purchasing, leasing or renting. MLS Property Information Network, Inc. and its subscribers disclaim any and all representations and warranties as to the accuracy of the property listing data and information, or as to the accuracy of any of the Images, set forth herein.

Last checked 2026-07-07 09:39 PM UTC

Neighborhood & Commute
Source: Walkscore
Disclosure: Community information and market data powered by Constellation Data Labs. Information is deemed reliable but not guaranteed.
Save
Ask
Tour
Hide
Share