Save
Ask
Tour
Hide
Share
$649,900
61 Days On Site

68 Kernwood Ave
Tewksbury, MA 01876

Single Family Residence|Pending
3
Beds
2
Total Baths
2
Full Baths
1,382
SqFt
$470
/SqFt
1960
Built
County:
Middlesex
Call Now: 603-825-6696
Is this the listing for you? We can help make it yours.
603-825-6696
68 Kernwood Ave68 Kernwood Ave68 Kernwood Ave68 Kernwood Ave
Save
Ask
Tour
Hide
Share

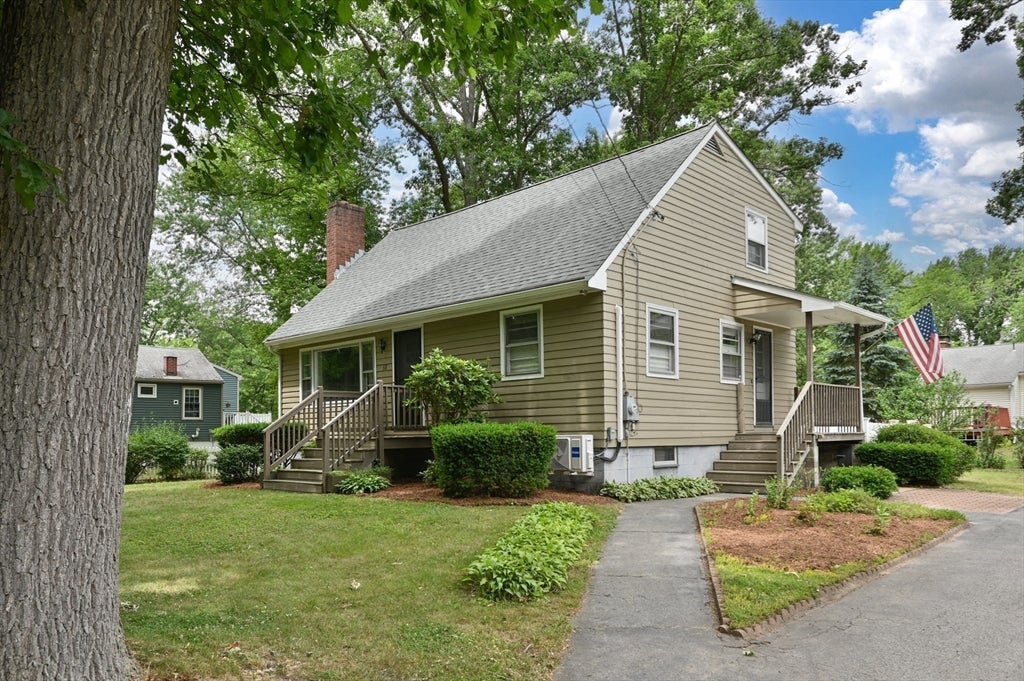
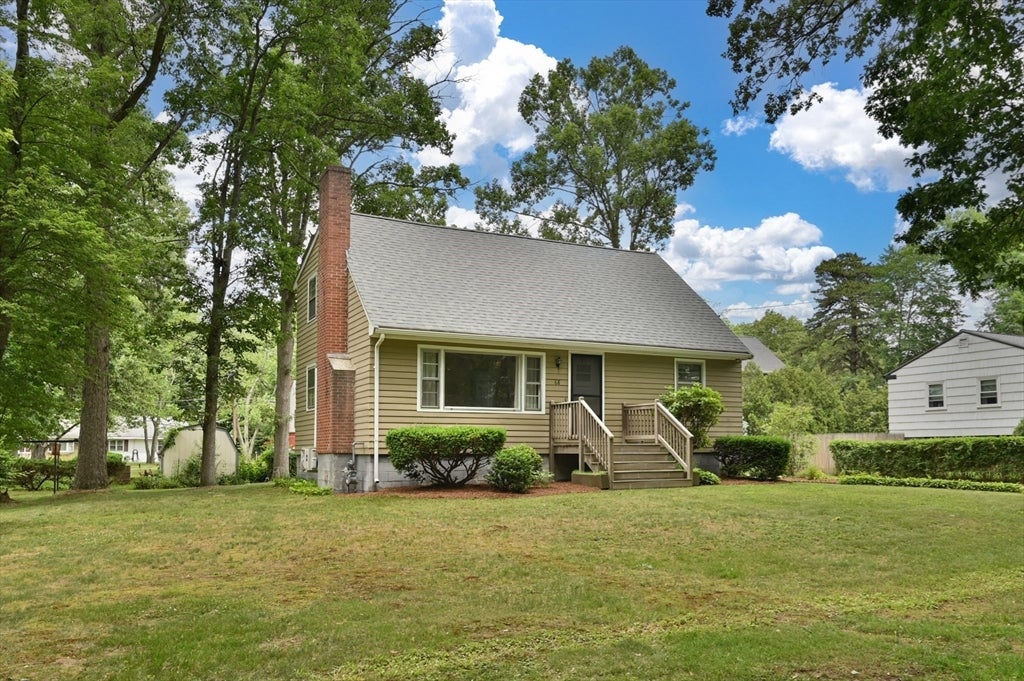
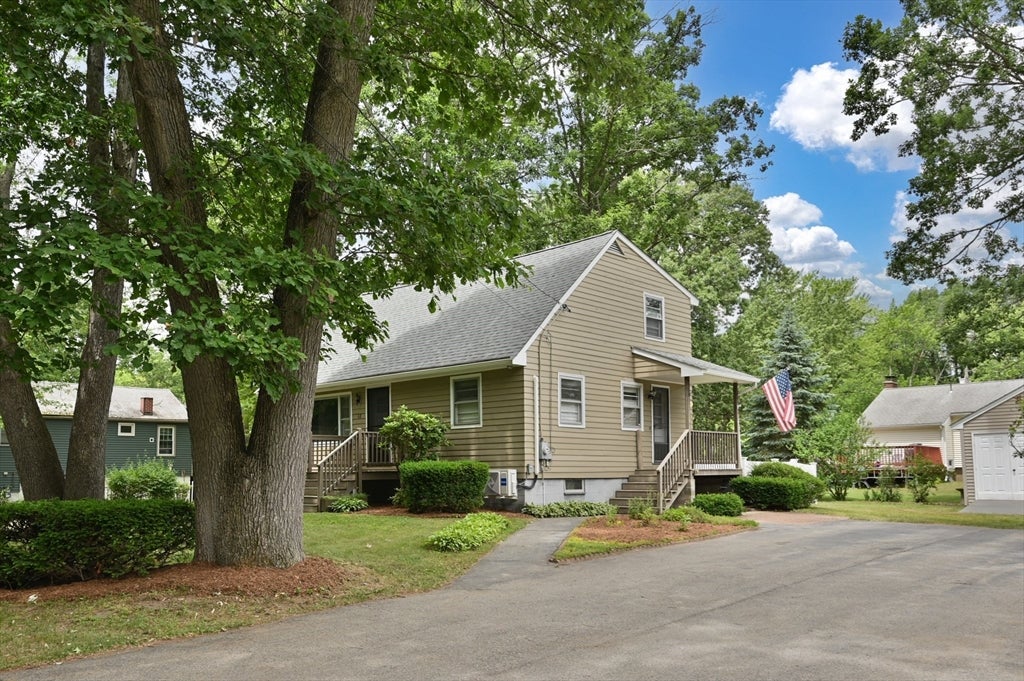
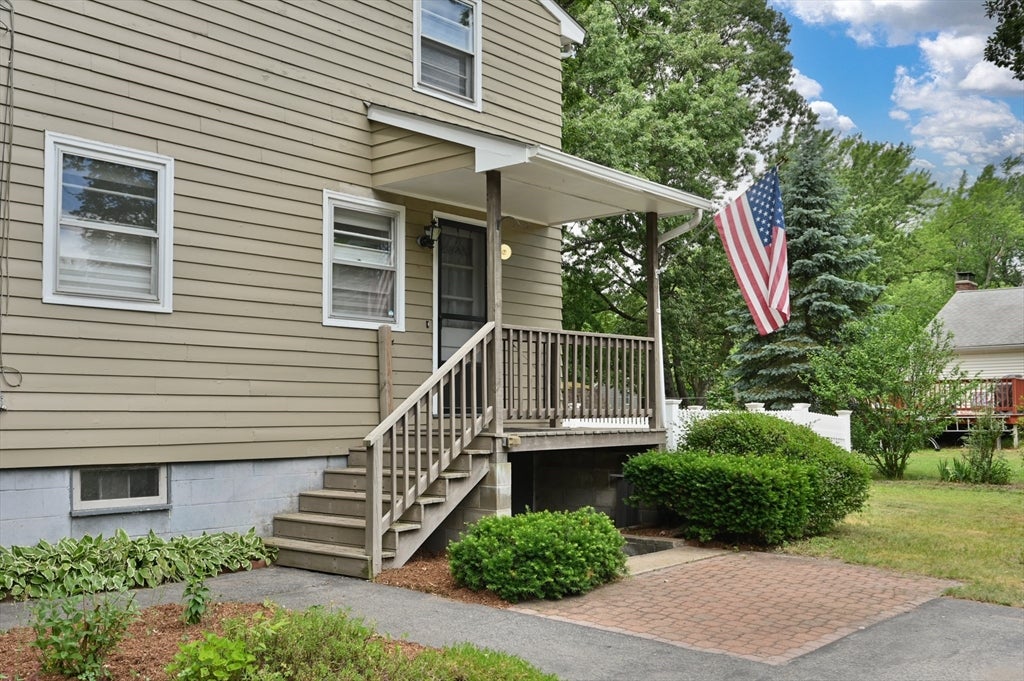
BACK ON MARKET - Here is your second chance to purchase this move-in ready 3BR, 2BA Cape featuring numerous updates throughout. Bright and inviting floor plan with an updated kitchen offering modern cabinetry, countertops, and appliances. Spacious living room with fireplace, updated full baths, and generously sized bedrooms. Flexible layout includes a first-floor bedroom and full bath. Walk-out basement provides excellent storage, workshop space, and laundry area. As a bonus, the electric panel is setup for a backup generator. Recent improvements include a new roof, high efficiency heating system and updated finishes throughout. Outside, enjoy a fenced in area for your fur friends, a storage shed with electricity, ideal for hobbies, equipment, or additional workspace. Conveniently located near shopping, train station, major routes, and local amenities. A great opportunity to own a well-maintained home with comfort, character, and style.

Save
Ask
Tour
Hide
Share
Listing Snapshot
Price 
$649,900
Days On Site 
61 Days
Bedrooms 
3
Inside Area (SqFt) 
1,382 sqft
Total Baths 
2
Full Baths 
2
Partial Baths 
N/A
Lot Size 
0.23 Acres
Year Built 
1960
MLS® Number 
73538040
Status 
Pending
Property Tax 
$6,008
HOA/Condo/Coop Fees 
N/A
Sq Ft Source 
Public Records
Friends & Family
Recent Activity
2 weeks agoListing updated with changes from the MLS®
2 weeks agoStatus changed to Pending
2 months agoListing first seen on site
General Features
Acres 
0.23
Disclosures 
measurements and floorplan are estimated. Buyer and Buyers agent to confirm all information.
Foundation 
Block
Parking 
PavedOff Street
Parking Spaces 
6
Property Sub Type 
Single Family Residence
Sewer 
Public Sewer
SqFt Above 
1382
SqFt Total 
1382
Style 
Cape
Water Source 
Public
Zoning 
IH
Interior Features
Appliances 
Gas Water HeaterTankless Water HeaterRangeOvenDishwasherMicrowaveFreezerENERGY STAR Qualified RefrigeratorENERGY STAR Qualified DishwasherRange HoodCooktop
Basement 
FullInterior EntrySump PumpConcreteUnfinished
Cooling 
DuctlessZoned
Electric 
200+ Amp Service
Fireplace 
Yes
Fireplace Features 
Living Room
Fireplaces 
1
Flooring 
TileHardwood
Heating 
Natural GasBaseboardDuctlessZoned
Interior 
Walk-In Closet(s)
Laundry Features 
In BasementElectric Dryer HookupWasher Hookup
Bathroom 1 
Dimensions - 8x5Level - FirstArea - 40
Bathroom 2 
Dimensions - 8x6.5Level - SecondArea - 52
Bedroom 2 
Dimensions - 12x15Level - SecondArea - 180
Bedroom 3 
Dimensions - 11.5x11Level - FirstArea - 126
Dining Room 
Dimensions - 19.5x12Level - FirstArea - 234
Kitchen 
Dimensions - 14x13Level - FirstArea - 182
Living Room 
Dimensions - 19.11x11.7Level - FirstArea - 223
Master Bedroom 
Dimensions - 13x15Level - SecondArea - 195
Save
Ask
Tour
Hide
Share
Exterior Features
Construction Details 
Frame
Exterior 
Storage
Fencing 
Fenced
Lot Features 
Level
Other Structures 
Storage
Roof 
Asphalt
Community Features
Financing Terms Available 
Contract
Schools
School District
Unknown
Elementary School
Unknown
Middle School
Unknown
High School
Tewksbury Hs Or Shawsheen Tech
Listing courtesy of Andrea Dutile of ERA Key Realty Services


The property listing data and information, or the Images, set forth herein were provided to MLS Property Information Network, Inc. from third party sources, including sellers, lessors, landlords, and public records, and were compiled by MLS Property Information Network, Inc. The property listing data and information, and the Images, are for the personal, non-commercial use of consumers having a good faith interest in purchasing, leasing or renting listed properties of the type displayed to them and may not be used for any purpose other than to identify prospective properties which such consumers may have a good faith interest in purchasing, leasing or renting. MLS Property Information Network, Inc. and its subscribers disclaim any and all representations and warranties as to the accuracy of the property listing data and information, or as to the accuracy of any of the Images, set forth herein.

Last checked 2026-08-18 05:50 PM UTC

Neighborhood & Commute
Source: Walkscore
Disclosure: Community information and market data powered by Constellation Data Labs. Information is deemed reliable but not guaranteed.
Save
Ask
Tour
Hide
Share