Save
Ask
Tour
Hide
Share
$849,999
61 Days On Site

46 Karen Lee Ln
Tewksbury, MA 01876

For Sale|Single Family Residence|Active
3
Beds
2
Total Baths
2
Full Baths
1,672
SqFt
$508
/SqFt
1987
Built
Subdivision:
North Tewksbury
County:
Middlesex
Call Now: 603-825-6696
Is this the listing for you? We can help make it yours.
603-825-6696
46 Karen Lee Ln46 Karen Lee Ln46 Karen Lee Ln46 Karen Lee Ln
Save
Ask
Tour
Hide
Share

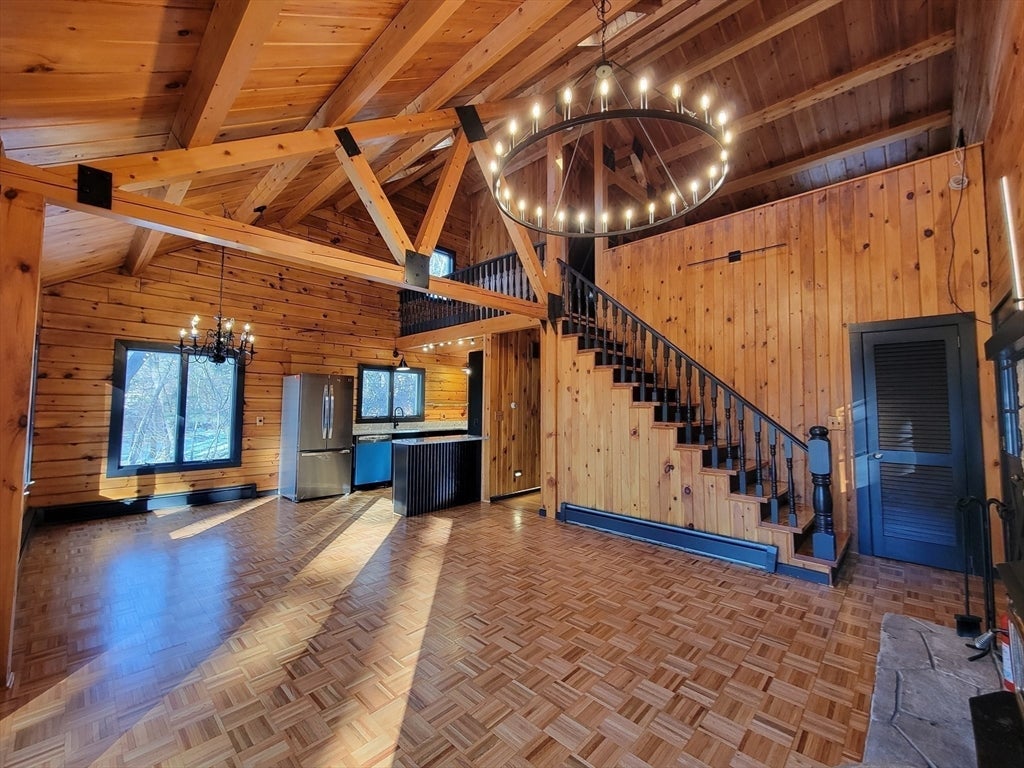
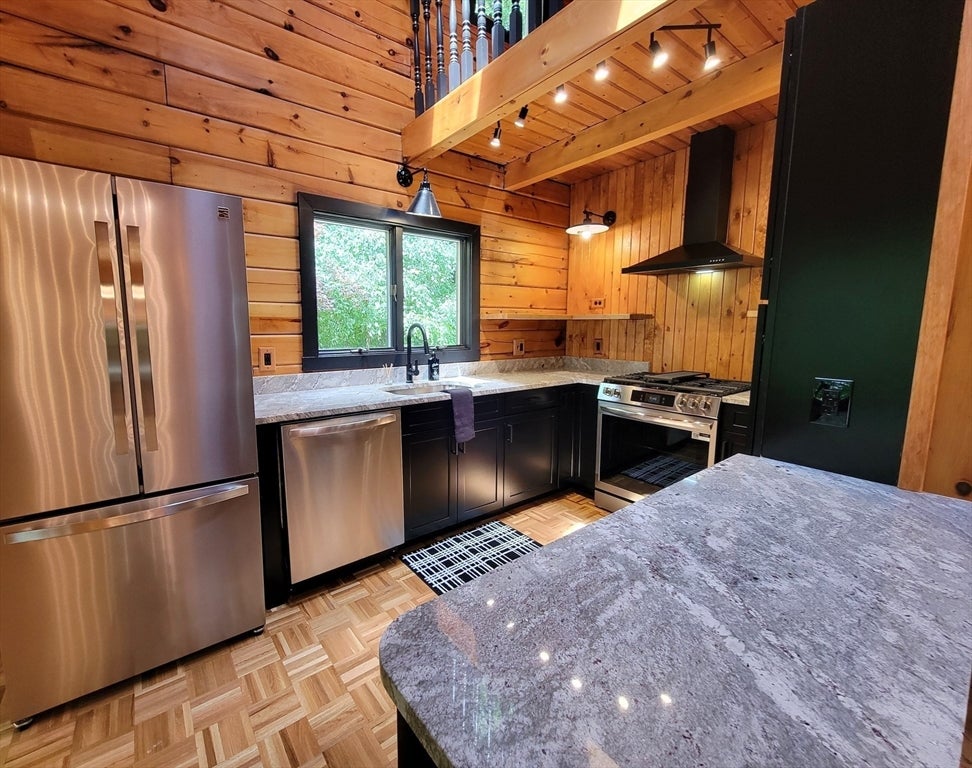
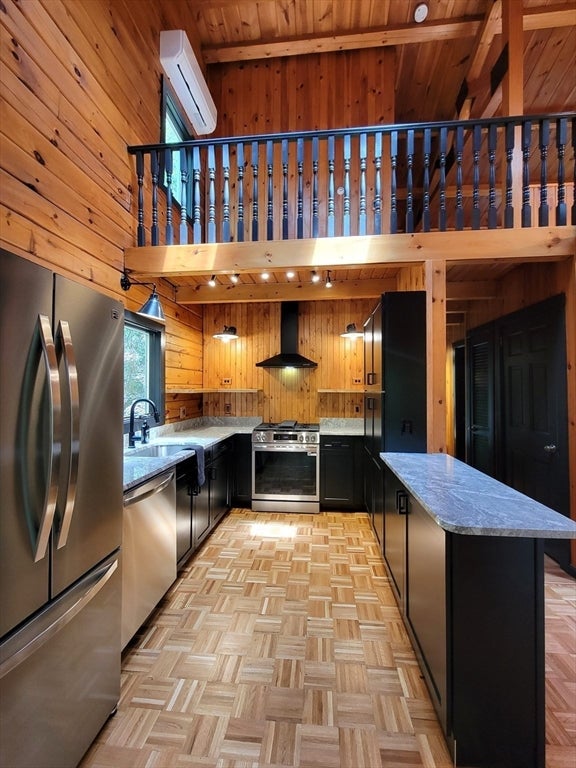
Country house in the city! Welcome to this FULLY RENOVATED, unique and magical LOG HOME retreat. A peaceful mountain escape vibe just 30 MINUTES FROM BOSTON. Hidden at the end of a quiet cul-de-sac, via a freshly paved winding driveway, this ONE-OF-A-KIND HOME is a secret sanctuary surrounded by nature. Nestled between conservation land, this home offers the perfect blend of rustic charm and modern comfort with a green view outside every window and yet Route 93 is a mile away. Cozy wood burning fireplace in the livingroom, skylights, walk in cedar closet, and fresh landscaping offers a perfect spot for raised bed veggie gardens. The two-vehicle carport with two parking pads punctuates its practicality. Nearby walking trails at Pinnacle Street connect to the Bay Circuit Trail stretching across Mass. With thoughtful updates and room to expand this home's setting is unlike anything else in the area. Must see!

Save
Ask
Tour
Hide
Share
Listing Snapshot
Price 
$849,999
Days On Site 
61 Days
Bedrooms 
3
Inside Area (SqFt) 
1,672 sqft
Total Baths 
2
Full Baths 
2
Partial Baths 
N/A
Lot Size 
0.48 Acres
Year Built 
1987
MLS® Number 
73538776
Status 
Active
Property Tax 
$7,315
HOA/Condo/Coop Fees 
N/A
Sq Ft Source 
N/A
Friends & Family
Recent Activity
2 weeks agoListing updated with changes from the MLS®
a month agoPrice changed to $849,999
a month agoStatus changed to Active
2 months agoListing first seen on site
General Features
Acres 
0.48
Disclosures 
Seller has never lived in the property
Foundation 
Concrete Perimeter
Garage 
Yes
Garage Spaces 
2
Parking 
PavedCarportDriveway
Parking Spaces 
6
Property Sub Type 
Single Family Residence
Sewer 
Public Sewer
SqFt Above 
1092
SqFt Below 
580
SqFt Total 
1672
Style 
Log
Water Source 
Public
Zoning 
RG
Interior Features
Appliances 
Gas Water HeaterENERGY STAR Qualified RefrigeratorENERGY STAR Qualified DishwasherWasher/DryerRange HoodRange
Basement 
Partially Finished
Cooling 
Ductless
Fireplace 
Yes
Fireplace Features 
Living Room
Fireplaces 
1
Flooring 
WoodConcreteHardwoodParquet
Heating 
Natural GasBaseboard
Interior 
StorageVaulted Ceiling(s)Open Floorplan
Laundry Features 
In Basement
Bathroom 1 
Level - First
Bathroom 2 
Level - Second
Bedroom 2 
Level - First
Bedroom 3 
Level - Basement
Dining Room 
Level - First
Kitchen 
Level - First
Living Room 
Level - First
Master Bedroom 
Level - Second
Save
Ask
Tour
Hide
Share
Exterior Features
Construction Details 
Log
Exterior 
Garden
Lot Features 
Cul-De-SacWooded
Other Structures 
Workshop
Patio And Porch 
PorchDeck
View 
Scenic
Waterview 
Scenic
Windows/Doors 
French Doors
Community Features
Community Features 
Park
Financing Terms Available 
Contract
Listing courtesy of Karen Lee of Keller Williams Realty


The property listing data and information, or the Images, set forth herein were provided to MLS Property Information Network, Inc. from third party sources, including sellers, lessors, landlords, and public records, and were compiled by MLS Property Information Network, Inc. The property listing data and information, and the Images, are for the personal, non-commercial use of consumers having a good faith interest in purchasing, leasing or renting listed properties of the type displayed to them and may not be used for any purpose other than to identify prospective properties which such consumers may have a good faith interest in purchasing, leasing or renting. MLS Property Information Network, Inc. and its subscribers disclaim any and all representations and warranties as to the accuracy of the property listing data and information, or as to the accuracy of any of the Images, set forth herein.

Last checked 2026-08-19 07:13 PM UTC

Neighborhood & Commute
Source: Walkscore
Disclosure: Community information and market data powered by Constellation Data Labs. Information is deemed reliable but not guaranteed.
Save
Ask
Tour
Hide
Share