Save
Ask
Tour
Hide
Share
$1,450,000
56 Days On Site

40 Frasier Ln
Tewksbury, MA 01876

Single Family Residence|Pending
3
Beds
4
Total Baths
3
Full Baths
1
Partial Bath
3,069
SqFt
$472
/SqFt
2016
Built
County:
Middlesex
Call Now: 603-825-6696
Is this the listing for you? We can help make it yours.
603-825-6696
40 Frasier Ln40 Frasier Ln40 Frasier Ln40 Frasier Ln
Save
Ask
Tour
Hide
Share

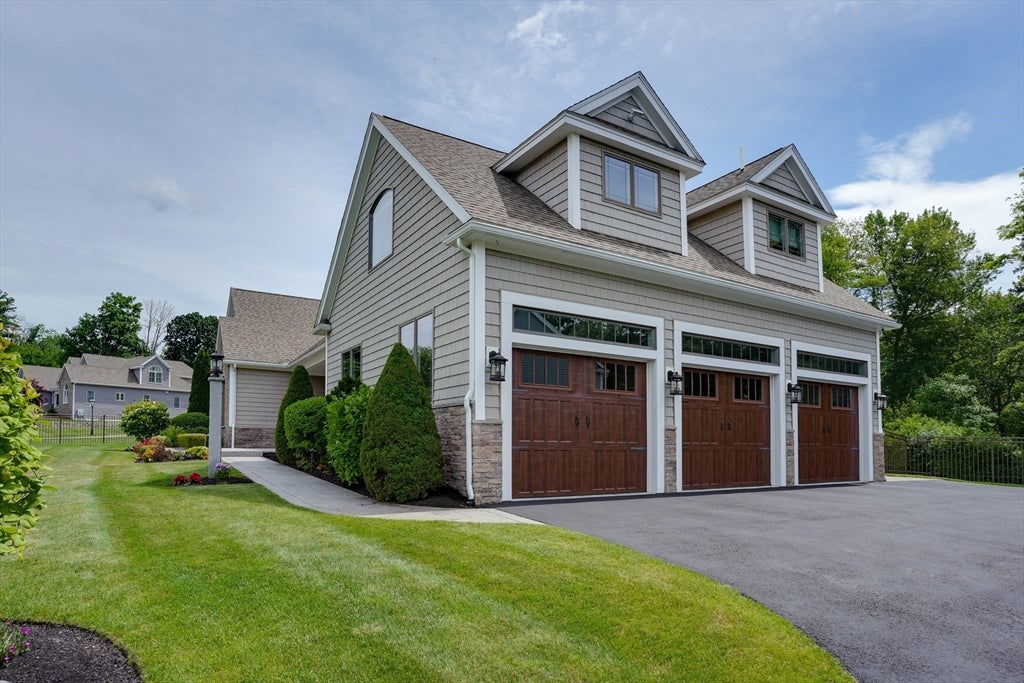
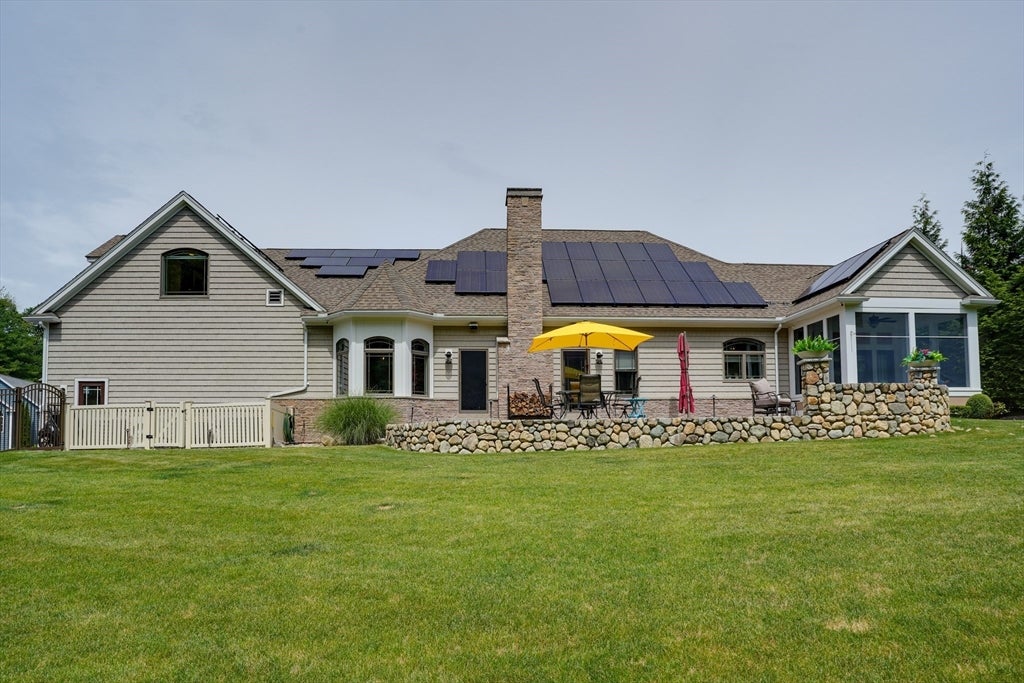
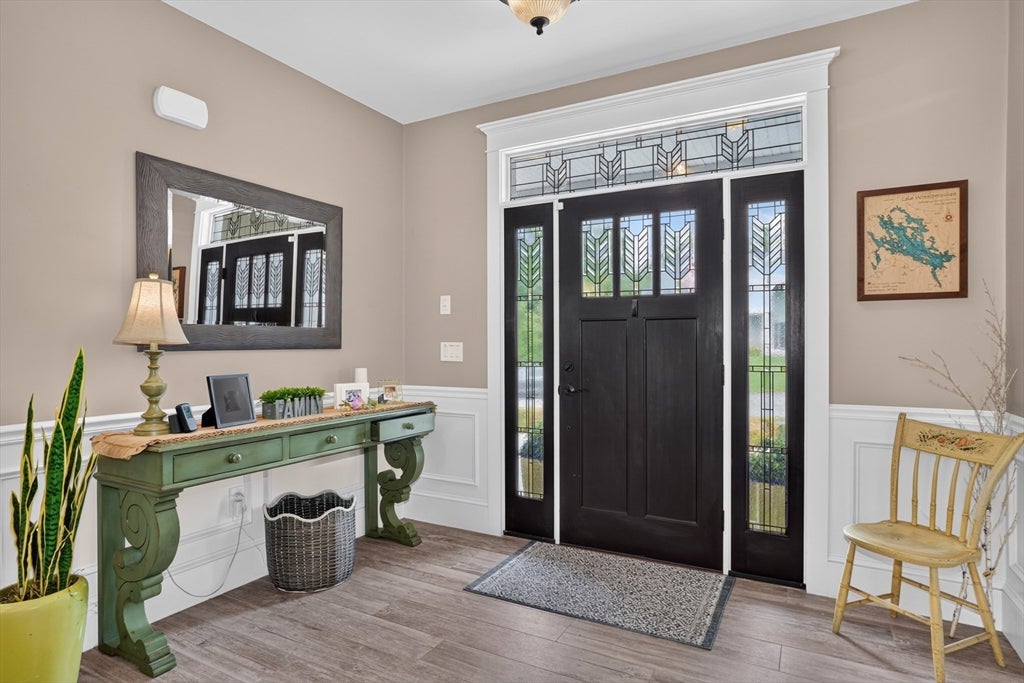
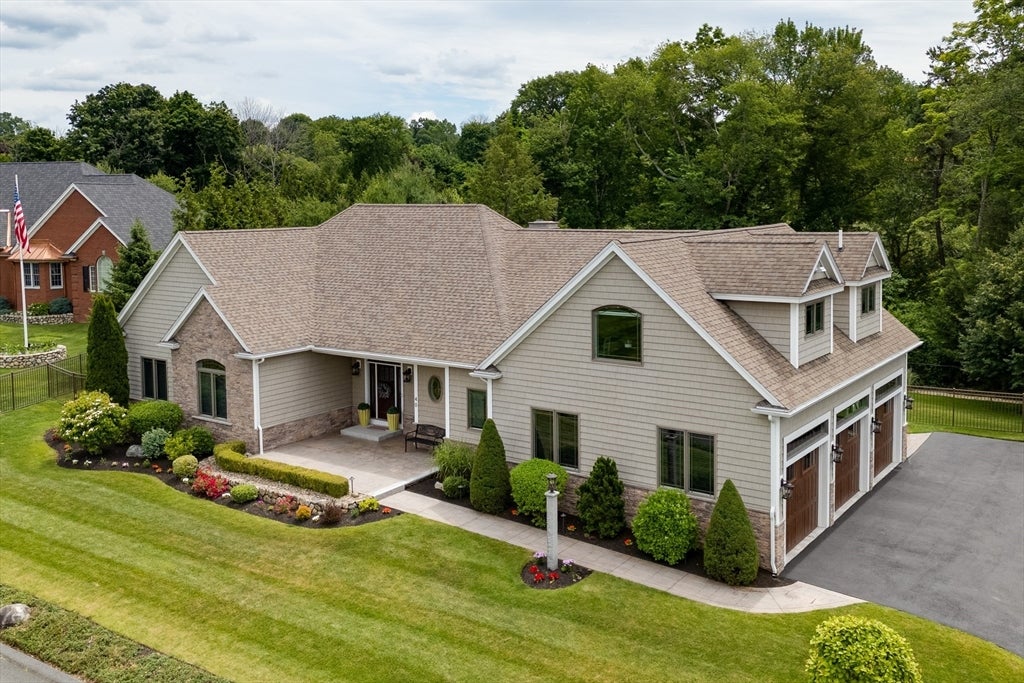
Exquisite custom ranch offering exceptional craftsmanship, luxury finishes, & energy-efficient living in one of Tewksbury's most sought-after locations. Designed for both elegant entertaining & everyday comfort, this home showcases gleaming hardwood floors, custom millwork, & an expansive open-concept floor plan. The chef's kitchen is appointed with premium appliances, as well as a spacious pantry, & flows seamlessly into the main living space. The primary suite serves as a private retreat, featuring a sunroom overlooking meticulous landscaped grounds. Outdoor living is equally impressive with an oversized patio & firepit. 3 generously sized bedrooms, radiant heat, owned solar panels & heat pumps provide unmatched comfort and efficiency. The heated & air-conditioned 3-car garage with 12FT ceilings is complemented by a finished bonus suite above with a full bath ideal for guests, home office or a private retreat.A rare offering where quality, sophistication & thoughtful design converge.

Save
Ask
Tour
Hide
Share
Listing Snapshot
Price 
$1,450,000
Days On Site 
56 Days
Bedrooms 
3
Inside Area (SqFt) 
3,069 sqft
Total Baths 
4
Full Baths 
3
Partial Baths 
1
Lot Size 
1.17 Acres
Year Built 
2016
MLS® Number 
73540901
Status 
Pending
Property Tax 
$15,716
HOA/Condo/Coop Fees 
N/A
Sq Ft Source 
N/A
Friends & Family
Recent Activity
a month agoListing updated with changes from the MLS®
a month agoStatus changed to Pending
2 months agoListing first seen on site
General Features
Acres 
1.17
Attached Garage 
Yes
Foundation 
Concrete Perimeter
Garage 
Yes
Garage Spaces 
3
Parking 
PavedAttachedHeated GarageWorkshop in GarageGarage Faces SideOversizedOff StreetDrivewayGarage
Parking Spaces 
9
Property Sub Type 
Single Family Residence
Security 
Security System
Sewer 
Public Sewer
SqFt Above 
3069
SqFt Total 
3069
Style 
Ranch
Water Source 
Public
Zoning 
RG
Interior Features
Appliances 
RangeDishwasherDisposalRefrigeratorWasherDryer
Basement 
Full
Cooling 
Central AirCeiling Fan(s)
Electric 
200+ Amp Service
Fireplace 
Yes
Fireplace Features 
Living Room
Fireplaces 
1
Flooring 
WoodTile
Heating 
Natural GasForced AirRadiantHeat Pump
Interior 
Entrance FoyerRecessed LightingTray Ceiling(s)Ceiling Fan(s)Central VacuumWired for SoundOtherMaster DownstairsPantryWalk-In Closet(s)Open Floorplan
Main Level Bedrooms 
3
Bathroom 1 
Level - First
Bathroom 2 
Level - First
Bathroom 3 
Level - Main
Bedroom 2 
Dimensions - 12.583333333x11.833333333Level - MainArea - 148
Bedroom 3 
Dimensions - 13.333333333x13.333333333Level - MainArea - 177
Dining Room 
Dimensions - 11.166666666x9Level - MainArea - 100
Kitchen 
Dimensions - 11.166666666x16.5Level - MainArea - 184
Living Room 
Dimensions - 16.833333333x23Level - MainArea - 387
Master Bedroom 
Dimensions - 14.333333333x18.083333333Level - MainArea - 259
Save
Ask
Tour
Hide
Share
Exterior Features
Construction Details 
Frame
Exterior 
Outdoor GrillGas Grill
Roof 
Shingle
Windows/Doors 
French Doors
Community Features
Roads 
Paved
Listing courtesy of Team Sonia Rollins & Associates of EXIT Premier Real Estate


The property listing data and information, or the Images, set forth herein were provided to MLS Property Information Network, Inc. from third party sources, including sellers, lessors, landlords, and public records, and were compiled by MLS Property Information Network, Inc. The property listing data and information, and the Images, are for the personal, non-commercial use of consumers having a good faith interest in purchasing, leasing or renting listed properties of the type displayed to them and may not be used for any purpose other than to identify prospective properties which such consumers may have a good faith interest in purchasing, leasing or renting. MLS Property Information Network, Inc. and its subscribers disclaim any and all representations and warranties as to the accuracy of the property listing data and information, or as to the accuracy of any of the Images, set forth herein.

Last checked 2026-08-19 08:00 PM UTC

Neighborhood & Commute
Source: Walkscore
Disclosure: Community information and market data powered by Constellation Data Labs. Information is deemed reliable but not guaranteed.
Save
Ask
Tour
Hide
Share