Save
Ask
Tour
Hide
Share
$2,989,000
47 Days On Site

15 Somerset Drive
Andover, MA 01810

For Sale|Single Family Residence|Active
7
Beds
7
Total Baths
6
Full Baths
1
Partial Bath
10,633
SqFt
$281
/SqFt
1997
Built
County:
Essex
Call Now: 603-825-6696
Is this the listing for you? We can help make it yours.
603-825-6696
Upcoming Open Houses
Sat, Aug 22, 12:00 PM - 2:30 PM
Sun, Aug 23, 12:00 PM - 2:30 PM
15 Somerset Drive15 Somerset Drive15 Somerset Drive15 Somerset Drive
Save
Ask
Tour
Hide
Share

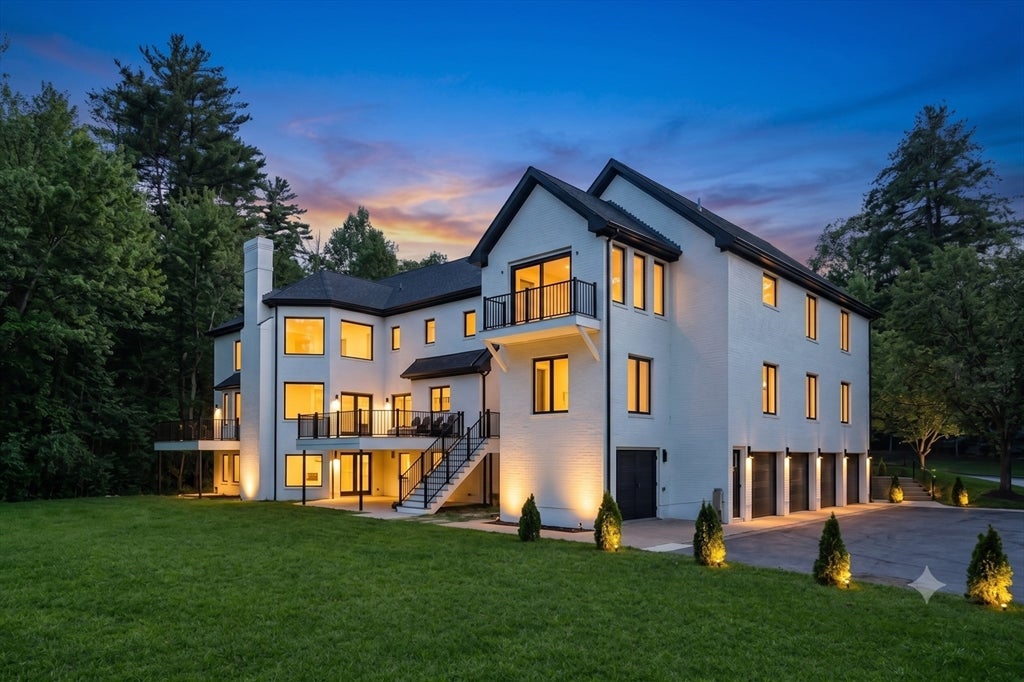
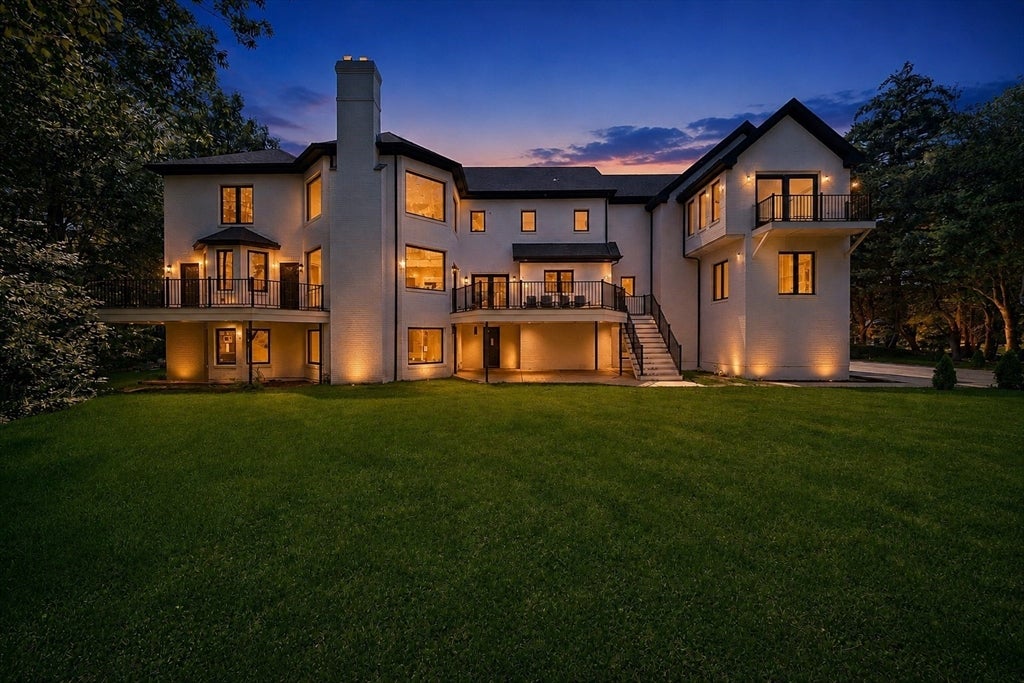
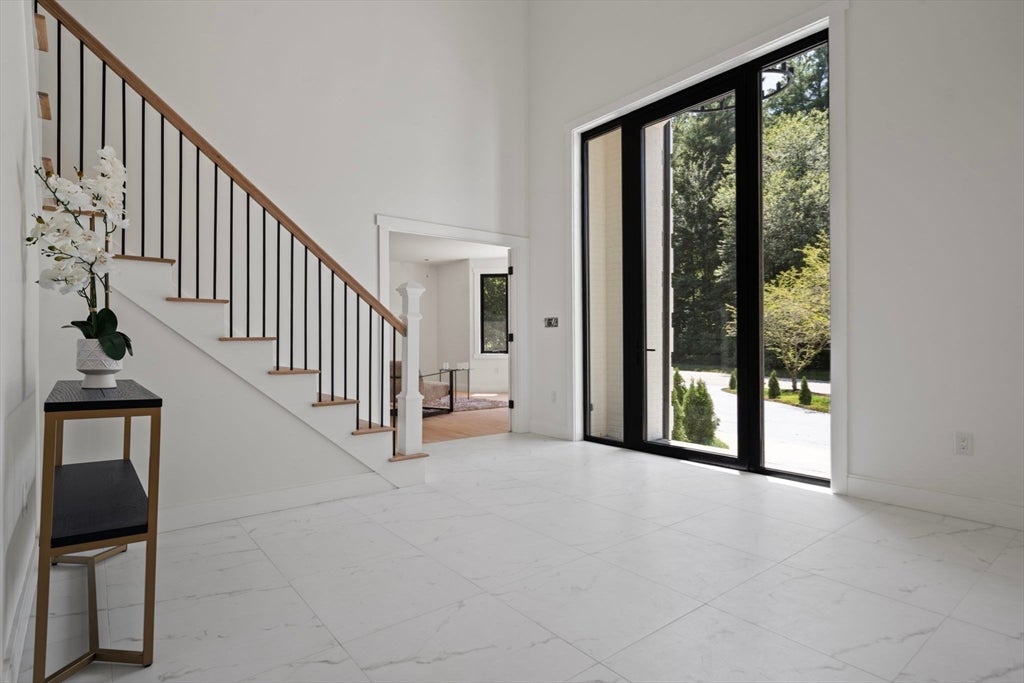
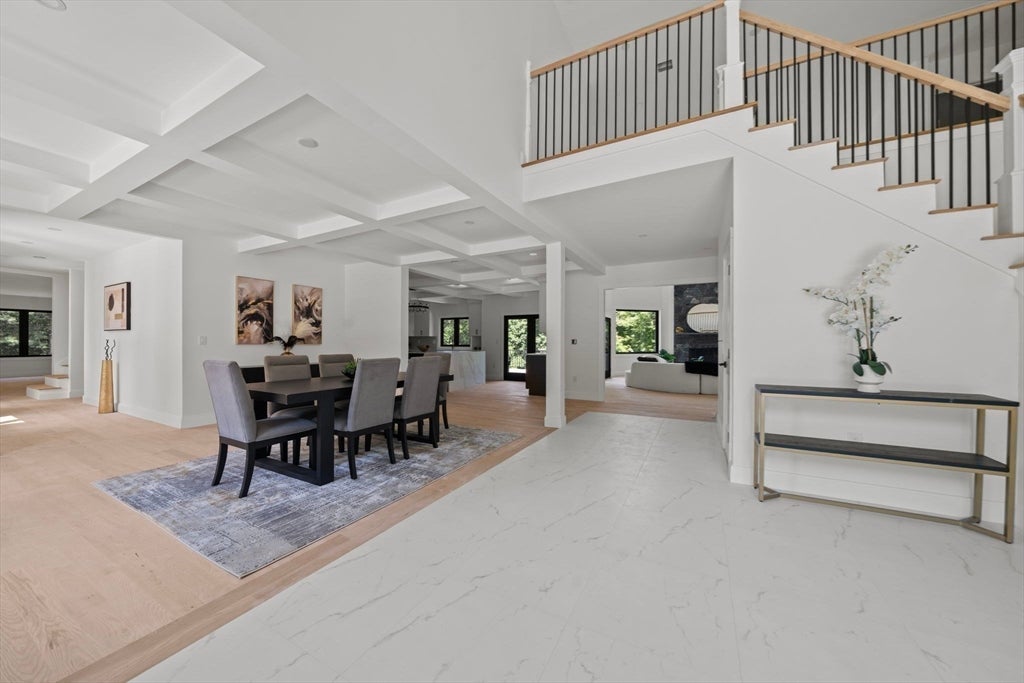
Buyer’s loss is your gain! Back on market due to buyer circumstances unrelated to the property. Their loss is your renewed opportunity—don’t miss your chance to make this exceptional home yours! In one of Andover’s most desirable locations, this extensively rebuilt and reconfigured contemporary offers exceptional scale, privacy, and flexibility on 1.06 acres abutting 18+ acres of conservation land. Designed for today’s lifestyle, the home features soaring ceilings, oversized windows, generous living and entertaining spaces, and a seamless modern layout throughout. The main level is anchored by a spacious two-tone kitchen with quartz counters, a double-waterfall island, and open flow to dining and living areas. Multiple bedroom suites, tiled baths, flexible bonus rooms, and a private first-floor guest suite provide comfort and versatility. A rare opportunity to enjoy substantial living space, modern design, and a peaceful natural backdrop in one of Andover’s sought-after neighborhoods.

Save
Ask
Tour
Hide
Share
Listing Snapshot
Price 
$2,989,000
Days On Site 
47 Days
Bedrooms 
7
Inside Area (SqFt) 
10,633 sqft
Total Baths 
7
Full Baths 
6
Partial Baths 
1
Lot Size 
1.06 Acres
Year Built 
1997
MLS® Number 
73541231
Status 
Active
Property Tax 
$16,678
HOA/Condo/Coop Fees 
N/A
Sq Ft Source 
N/A
Friends & Family
Recent Activity
6 days agoListing updated with changes from the MLS®
a week agoStatus changed to Active
2 months agoListing first seen on site
General Features
Acres 
1.06
Attached Garage 
Yes
Disclosures 
Property substantially rebuilt/reconfigured. Living area differs from public record. Buyer/agent to verify.
Foundation 
Concrete Perimeter
Garage 
Yes
Garage Spaces 
4
Green Energy Efficient 
Thermostat
Parking 
PavedAttachedGarage
Parking Spaces 
14
Property Sub Type 
Single Family Residence
Sewer 
Public Sewer
SqFt Above 
7781
SqFt Below 
2852
SqFt Total 
10633
Style 
Contemporary
Water Source 
Public
Zoning 
SRC
Interior Features
Appliances 
Gas Water HeaterRangeOvenDishwasherMicrowaveRefrigeratorFreezerRange Hood
Basement 
FullPartially FinishedWalk-Out AccessConcrete
Cooling 
Central Air
Fireplace 
Yes
Fireplace Features 
Family RoomLiving RoomMaster Bedroom
Fireplaces 
3
Flooring 
TileMarbleHardwood
Heating 
Natural GasForced Air
Interior 
Entrance FoyerRecessed LightingPantryWalk-In Closet(s)Coffered Ceiling(s)
Laundry Features 
Gas Dryer HookupWasher HookupSinkElectric Dryer Hookup
Window Features 
Insulated WindowsStorm Window(s)Bay Window(s)
Bathroom 1 
Dimensions - 12x17Level - SecondArea - 204
Bathroom 2 
Dimensions - 11x14Level - FirstArea - 154
Bathroom 3 
Dimensions - 8x7Level - FirstArea - 56
Bedroom 2 
Dimensions - 18x25Level - FirstArea - 450
Bedroom 3 
Dimensions - 23x16Level - FirstArea - 368
Bedroom 4 
Dimensions - 18x17Level - SecondArea - 306
Bedroom 5 
Dimensions - 18x14Level - SecondArea - 252
Dining Room 
Dimensions - 28x18Level - FirstArea - 504
Family Room 
Dimensions - 18x25Level - FirstArea - 450
Kitchen 
Dimensions - 22x17Level - FirstArea - 374
Living Room 
Dimensions - 44x28Level - FirstArea - 1232
Master Bedroom 
Dimensions - 23x45Level - SecondArea - 1035
Save
Ask
Tour
Hide
Share
Exterior Features
Exterior 
BalconyRain GuttersLighting
Frontage 
227.00
Lot Features 
WoodedLandscaped
Patio And Porch 
Deck
Roof 
Shingle
Windows/Doors 
Insulated WindowsStorm Window(s)Bay Window(s)
Community Features
Community Features 
ParkGolfSidewalks
Roads 
Paved
Schools
School District
Unknown
Elementary School
High Plain Elementary School
Middle School
Wood Hill Middle School
High School
Andover High School
Listing courtesy of Keegan Smith of Lyv Realty


The property listing data and information, or the Images, set forth herein were provided to MLS Property Information Network, Inc. from third party sources, including sellers, lessors, landlords, and public records, and were compiled by MLS Property Information Network, Inc. The property listing data and information, and the Images, are for the personal, non-commercial use of consumers having a good faith interest in purchasing, leasing or renting listed properties of the type displayed to them and may not be used for any purpose other than to identify prospective properties which such consumers may have a good faith interest in purchasing, leasing or renting. MLS Property Information Network, Inc. and its subscribers disclaim any and all representations and warranties as to the accuracy of the property listing data and information, or as to the accuracy of any of the Images, set forth herein.

Last checked 2026-08-19 08:00 PM UTC

Neighborhood & Commute
Source: Walkscore
Disclosure: Community information and market data powered by Constellation Data Labs. Information is deemed reliable but not guaranteed.
Save
Ask
Tour
Hide
Share