Save
Ask
Tour
Hide
Share
$849,900
61 Days On Site

25 Greenwood East Lane
North Andover, MA 01845

Single Family Residence|Pending
4
Beds
3
Total Baths
2
Full Baths
1
Partial Bath
2,599
SqFt
$327
/SqFt
1981
Built
County:
Essex
Call Now: 603-825-6696
Is this the listing for you? We can help make it yours.
603-825-6696
25 Greenwood East Lane25 Greenwood East Lane25 Greenwood East Lane25 Greenwood East Lane
Save
Ask
Tour
Hide
Share

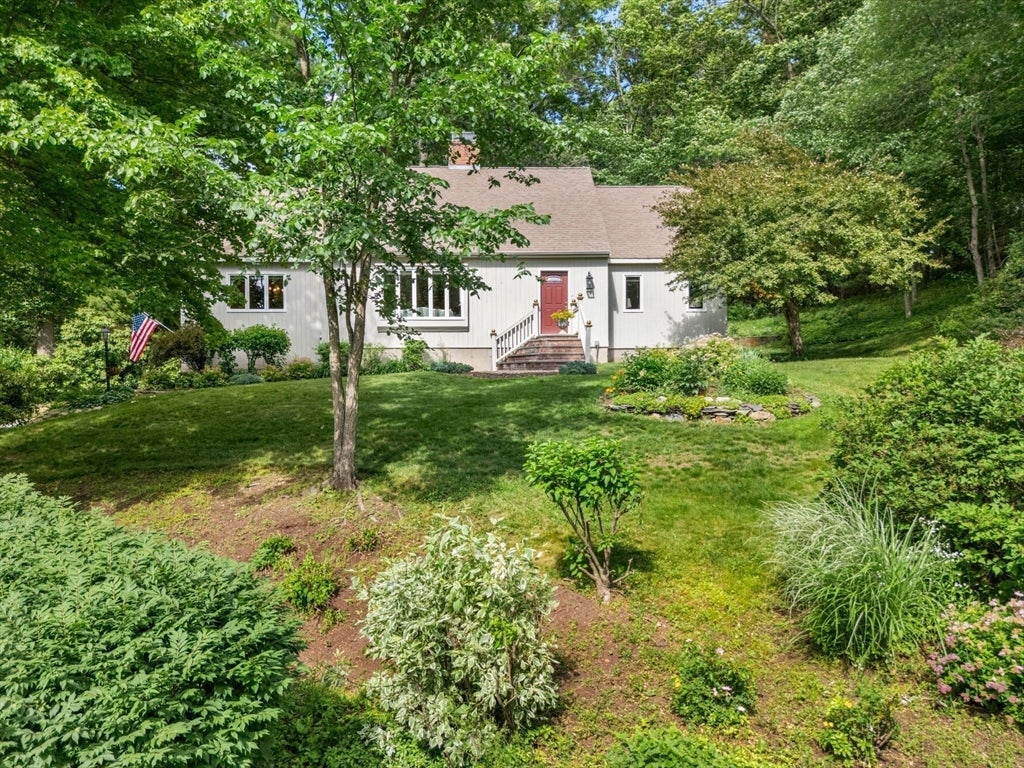
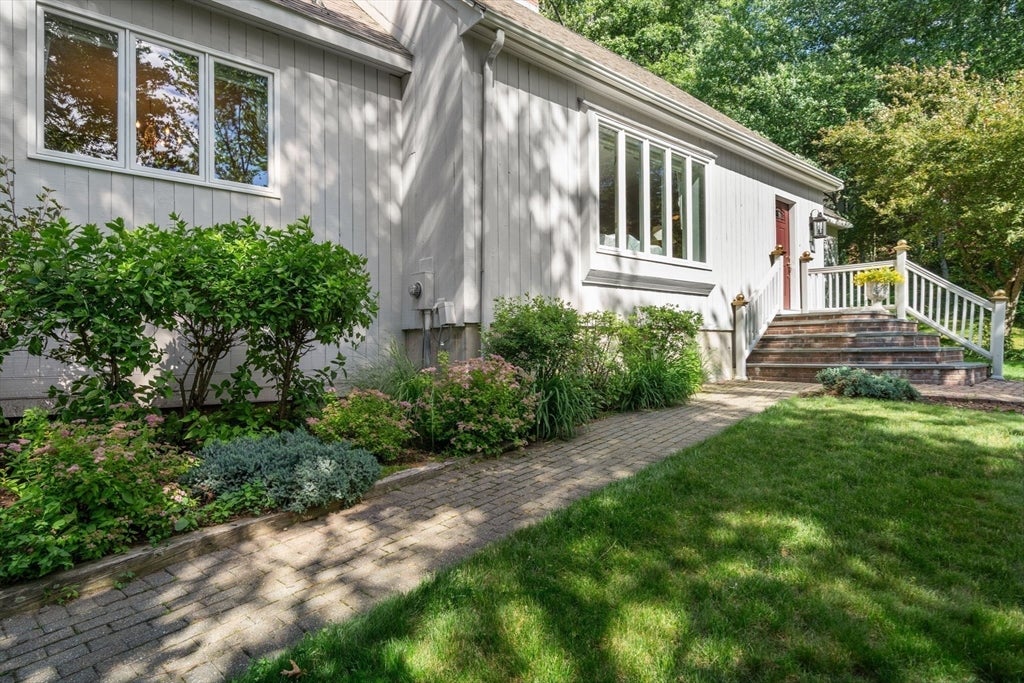
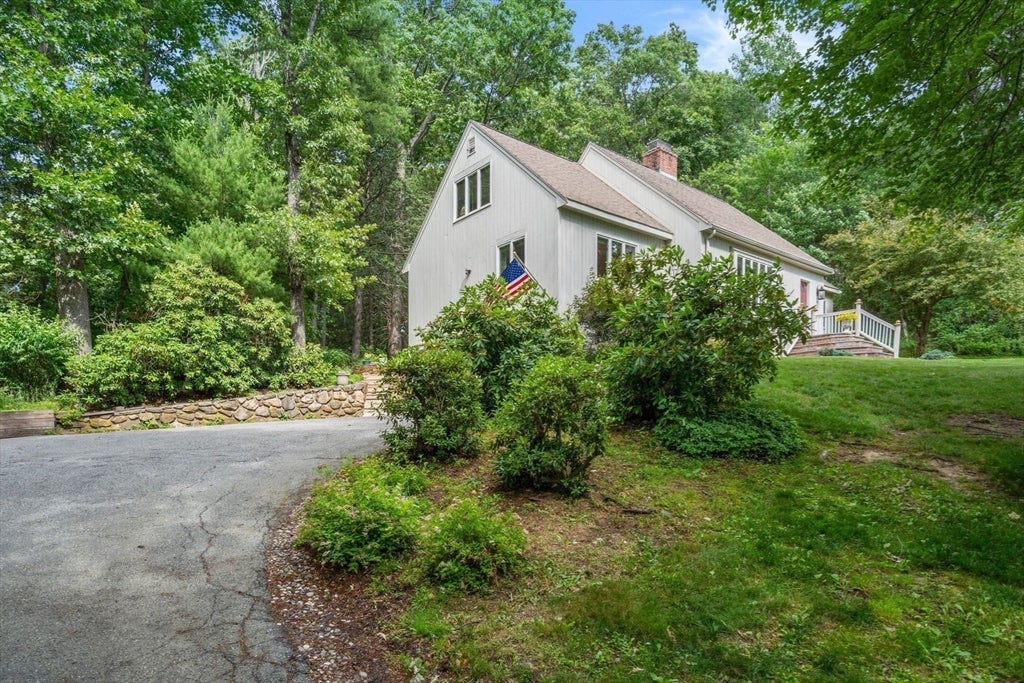
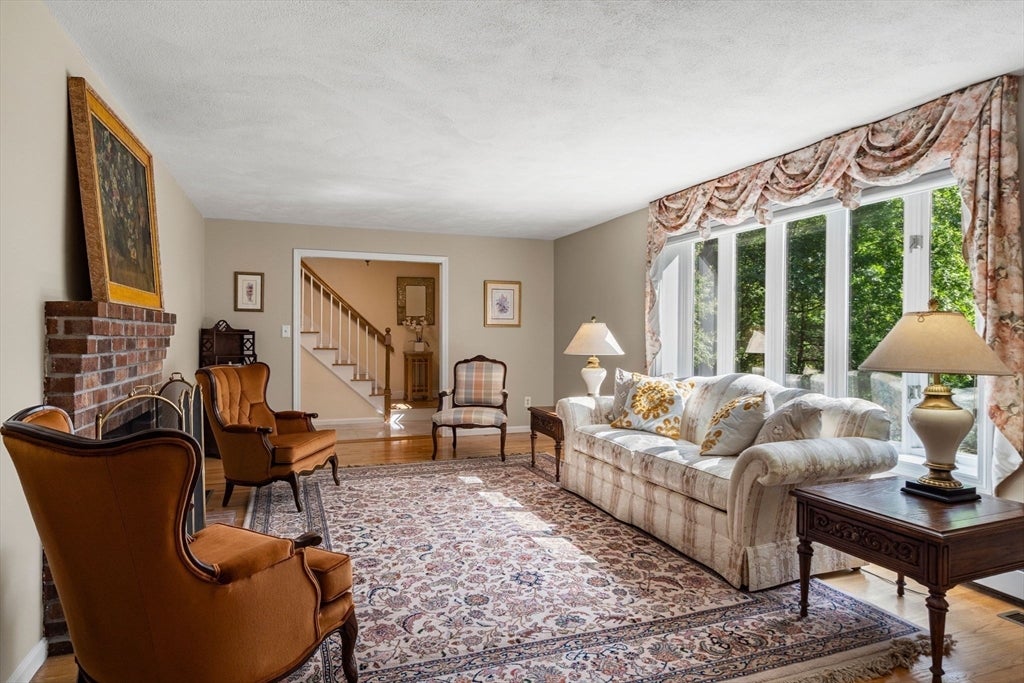
Lovingly cared for and maintained by the same family for 45 years! Enjoy glorious views and ultimate privacy while being in a wonderful location close to Franklin School, Drummond Park, The Old Center and North Andover Youth Center. This thoughtful home offers an inviting floorplan with a living room and dining room great for entertaining. An updated eat-in-kitchen flows nicely to the family room. What a treat to find a first-floor primary suite with an updated bathroom. The second floor offers 3 additional bedrooms that share another updated full bathroom. BONUS room can be used as an office, recreation room or additional guest bedroom. Other amenities include central a/c, 2-car garage, first floor laundry and hardwood floors throughout. Lovely back deck with exquisite plantings provides opportunities to enjoy sunsets and tranquil evenings. Close to routes 495/93/114/125. If you appreciate quality, condition and pride of ownership, this is the one you won't want to leave!

Save
Ask
Tour
Hide
Share
Listing Snapshot
Price 
$849,900
Days On Site 
61 Days
Bedrooms 
4
Inside Area (SqFt) 
2,599 sqft
Total Baths 
3
Full Baths 
2
Partial Baths 
1
Lot Size 
1.28 Acres
Year Built 
1981
MLS® Number 
73541447
Status 
Pending
Property Tax 
$9,122
HOA/Condo/Coop Fees 
N/A
Sq Ft Source 
N/A
Friends & Family
Recent Activity
a month agoListing updated with changes from the MLS®
a month agoStatus changed to Pending
2 months agoListing first seen on site
General Features
Acres 
1.28
Attached Garage 
Yes
Disclosures 
Check out the walk thru video! Office is accessed through a bedroom and has electric heat. Shared driveway. Irrigation has not been used in several years.
Foundation 
Concrete Perimeter
Garage 
Yes
Garage Spaces 
2
Parking 
PavedAttachedHeated GarageWorkshop in GarageShared DrivewayOff StreetGarage
Parking Spaces 
8
Property Sub Type 
Single Family Residence
Sewer 
Public Sewer
SqFt Above 
2599
SqFt Total 
2599
Style 
Cape
Water Source 
Public
Zoning 
R3
Interior Features
Appliances 
Water HeaterRangeMicrowaveRefrigeratorWasherDryer
Basement 
PartialInterior Entry
Cooling 
Central AirZoned
Electric 
Circuit Breakers
Fireplace 
Yes
Fireplace Features 
Family RoomLiving Room
Fireplaces 
2
Flooring 
TileHardwood
Heating 
BaseboardOilZoned
Interior 
Master DownstairsPantryWalk-In Closet(s)Ceiling Fan(s)
Main Level Bedrooms 
1
Window Features 
Insulated Windows
Bathroom 1 
Dimensions - 9x7Level - MainArea - 63
Bathroom 2 
Dimensions - 8x8Level - MainArea - 64
Bathroom 3 
Dimensions - 8x8Level - SecondArea - 64
Bedroom 2 
Dimensions - 17x11Level - SecondArea - 187
Bedroom 3 
Dimensions - 13x12Level - SecondArea - 156
Bedroom 4 
Dimensions - 19x11Level - SecondArea - 209
Dining Room 
Dimensions - 15x11Level - MainArea - 165
Family Room 
Dimensions - 18x11Level - MainArea - 198
Kitchen 
Dimensions - 18x11Level - MainArea - 198
Living Room 
Dimensions - 21x13Level - MainArea - 273
Master Bedroom 
Dimensions - 15x14Level - MainArea - 210
Office 
Dimensions - 15x12Level - SecondArea - 180
Save
Ask
Tour
Hide
Share
Exterior Features
Construction Details 
Frame
Exterior 
Rain Gutters
Patio And Porch 
Deck
Roof 
Shingle
Windows/Doors 
Insulated Windows
Community Features
Community Features 
PoolTennis Court(s)ParkGolf
Schools
School District
Unknown
Elementary School
Franklin
Middle School
Nams
High School
Nahs
Listing courtesy of Debbie Carusi of Coldwell Banker Realty - Andovers/Readings Regional


The property listing data and information, or the Images, set forth herein were provided to MLS Property Information Network, Inc. from third party sources, including sellers, lessors, landlords, and public records, and were compiled by MLS Property Information Network, Inc. The property listing data and information, and the Images, are for the personal, non-commercial use of consumers having a good faith interest in purchasing, leasing or renting listed properties of the type displayed to them and may not be used for any purpose other than to identify prospective properties which such consumers may have a good faith interest in purchasing, leasing or renting. MLS Property Information Network, Inc. and its subscribers disclaim any and all representations and warranties as to the accuracy of the property listing data and information, or as to the accuracy of any of the Images, set forth herein.

Last checked 2026-08-26 01:10 AM UTC

Neighborhood & Commute
Source: Walkscore
Disclosure: Community information and market data powered by Constellation Data Labs. Information is deemed reliable but not guaranteed.
Save
Ask
Tour
Hide
Share