Save
Ask
Tour
Hide
Share
$849,900
12 Days On Site

Sawyer Estates
39 Broad St 5
Newburyport, MA 01950

For Sale|Condominium|Active
2
Beds
2
Total Baths
2
Full Baths
1,867
SqFt
$455
/SqFt
1880
Built
County:
Essex
Call Now: 603-825-6696
Is this the listing for you? We can help make it yours.
603-825-6696
39 Broad St 539 Broad St 539 Broad St 539 Broad St 5
Save
Ask
Tour
Hide
Share

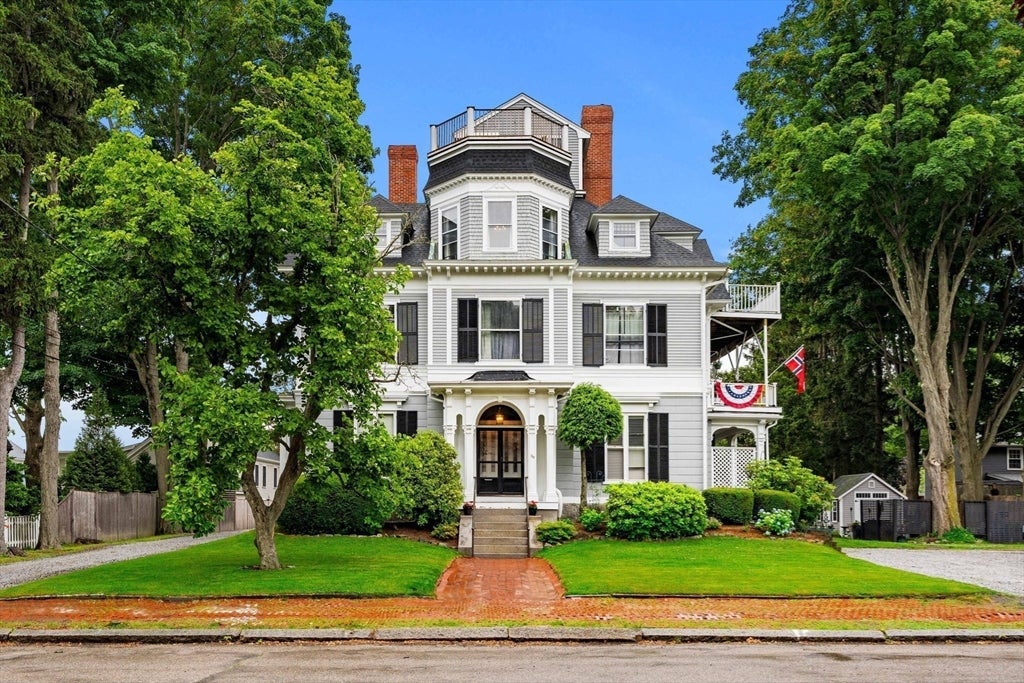
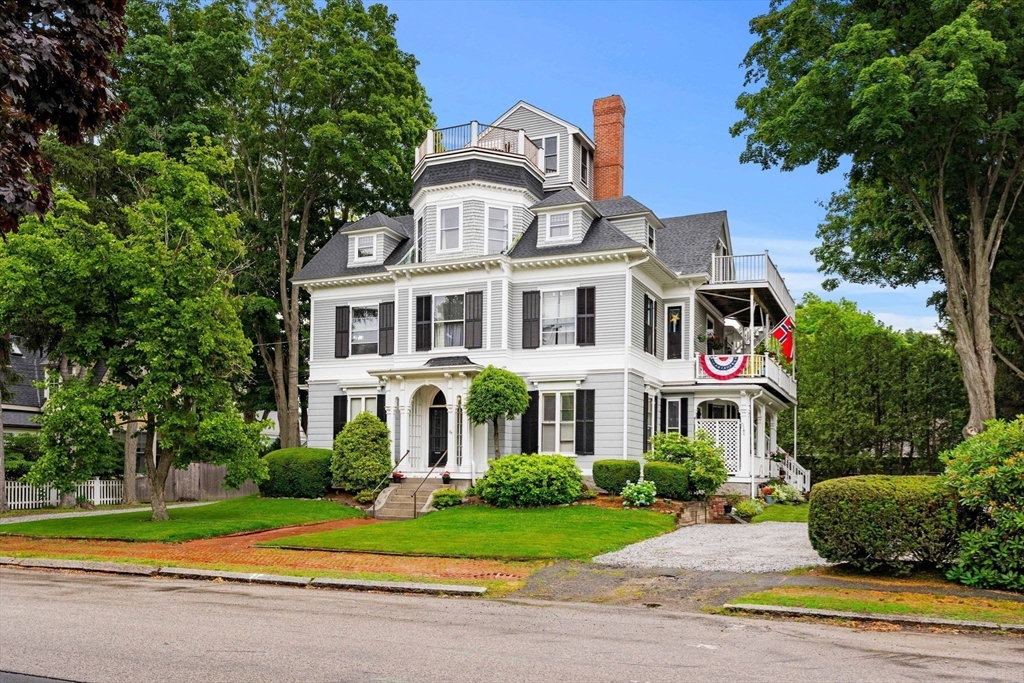
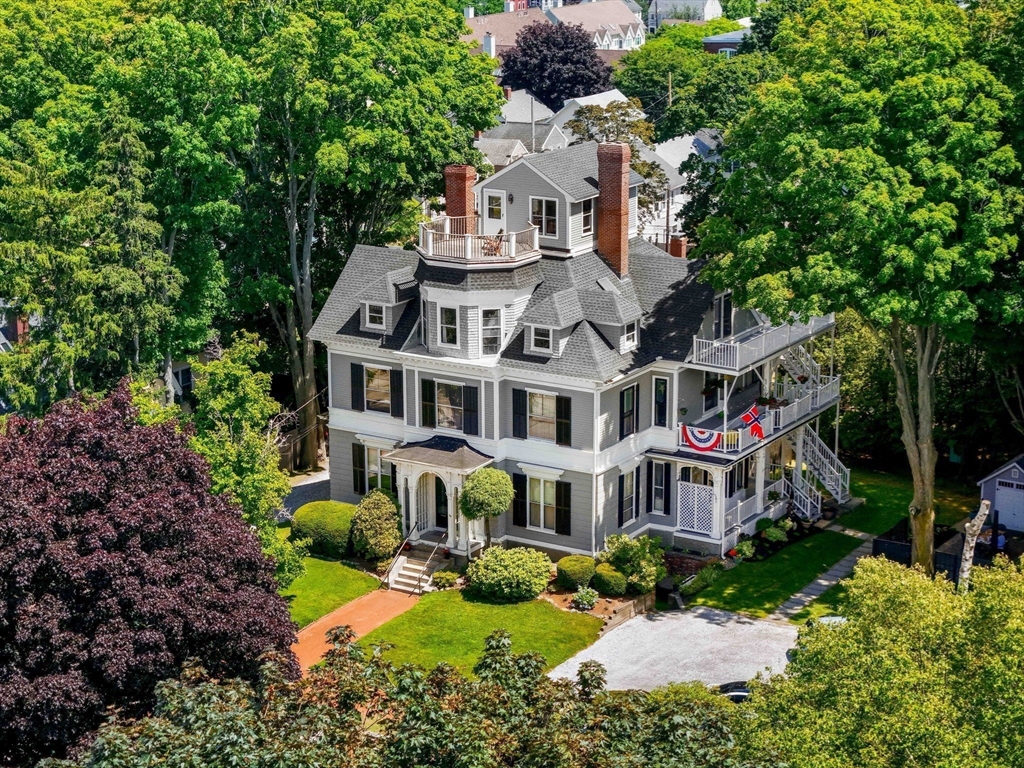
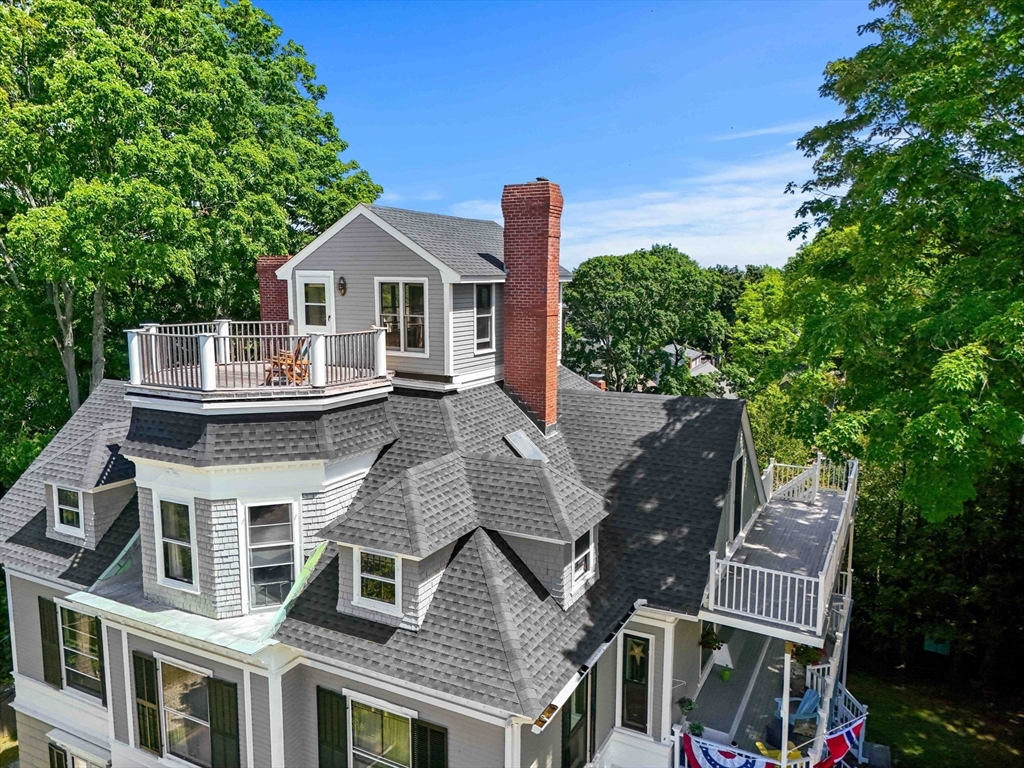
Perched atop a grand Victorian mansion in Newburyport’s desirable North End, this unique penthouse condominium offers stunning architectural character and exceptional natural light. The two-level floor plan features soaring ceilings, skylights, and abundant windows for comfortable living and entertaining. A distinctive cupola office, accessed by a beautiful spiral staircase, provides panoramic bird’s-eye views. The home offers 2 bedrooms, 2 baths, in-unit laundry, central air, a spacious deck off the main living area offering outdoor living space and a secondary entrance, and a private rooftop deck. Additional highlights include two deeded off-street parking spaces and a large private storage room in the basement. Ideally located moments from downtown Newburyport, waterfront, Cashman Park, Clipper City Rail Trail, commuter rail, and major routes, this rare offering blends historic charm, modern convenience, and an unbeatable location.

Save
Ask
Tour
Hide
Share
Listing Snapshot
Price 
$849,900
Days On Site 
12 Days
Bedrooms 
2
Inside Area (SqFt) 
1,867 sqft
Total Baths 
2
Full Baths 
2
Partial Baths 
N/A
Lot Size 
N/A
Year Built 
1880
MLS® Number 
73541911
Status 
Active
Property Tax 
$7,408
HOA/Condo/Coop Fees 
$428 monthly
Sq Ft Source 
Public Records
Friends & Family
Recent Activity
a week agoListing updated with changes from the MLS®
2 weeks agoListing first seen on site
General Features
Number Of Stories 
2
Parking 
Off StreetDeeded
Parking Spaces 
2
Property Sub Type 
Condominium
Sewer 
Public Sewer
SqFt Above 
1867
SqFt Total 
1867
Water Source 
Public
Zoning 
R3
Interior Features
Appliances 
RangeDishwasherDisposalMicrowaveRefrigeratorWasherDryer
Cooling 
Central Air
Electric 
Circuit Breakers
Flooring 
WoodTileCarpet
Heating 
Natural GasBaseboardElectricZoned
Interior 
StorageCathedral Ceiling(s)Wet BarMaster DownstairsOpen FloorplanRecessed Lighting
Laundry Features 
Main LevelElectric Dryer HookupWasher HookupIn UnitGas Dryer Hookup
Main Level Bedrooms 
2
Bathroom 1 
Dimensions - 9x6Level - MainArea - 54
Bathroom 2 
Dimensions - 6x6Level - MainArea - 36
Bedroom 2 
Dimensions - 18x12Level - MainArea - 216
Dining Room 
Dimensions - 14x14Level - MainArea - 196
Kitchen 
Dimensions - 16x15Level - MainArea - 240
Living Room 
Dimensions - 22x16Level - MainArea - 352
Master Bedroom 
Dimensions - 14x13Level - MainArea - 182
Office 
Dimensions - 18x14Level - SecondArea - 252
Save
Ask
Tour
Hide
Share
Exterior Features
Construction Details 
Frame
Exterior 
Rain Gutters
Patio And Porch 
Deck
Roof 
Shingle
View 
OceanRiverWater
Waterfront Features 
Ocean Front
Waterview 
OceanRiverWater
Community Features
Association Dues 
428
Community Features 
Park
HOA Fee Frequency 
Monthly
Schools
School District
Unknown
Elementary School
Bresnahan
Middle School
Molin/Nock
High School
Nhs
Listing courtesy of Stacey Caruso of Gibson Sotheby's International Realty


The property listing data and information, or the Images, set forth herein were provided to MLS Property Information Network, Inc. from third party sources, including sellers, lessors, landlords, and public records, and were compiled by MLS Property Information Network, Inc. The property listing data and information, and the Images, are for the personal, non-commercial use of consumers having a good faith interest in purchasing, leasing or renting listed properties of the type displayed to them and may not be used for any purpose other than to identify prospective properties which such consumers may have a good faith interest in purchasing, leasing or renting. MLS Property Information Network, Inc. and its subscribers disclaim any and all representations and warranties as to the accuracy of the property listing data and information, or as to the accuracy of any of the Images, set forth herein.

Last checked 2026-07-07 09:39 PM UTC

Neighborhood & Commute
Source: Walkscore
Disclosure: Community information and market data powered by Constellation Data Labs. Information is deemed reliable but not guaranteed.
Save
Ask
Tour
Hide
Share