

7 N Salem RdHampstead, NH 03841
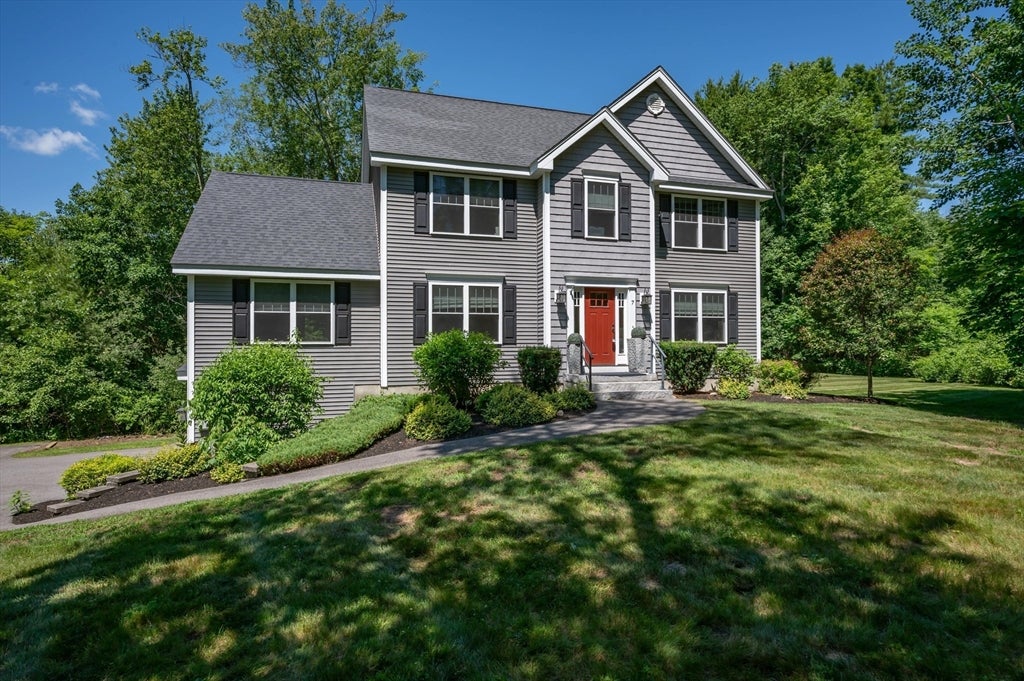
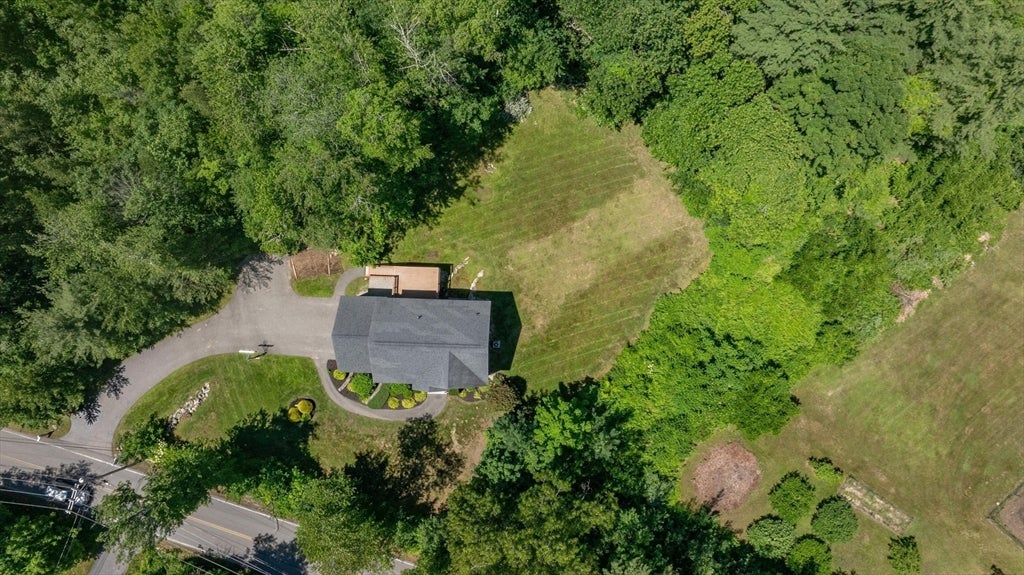
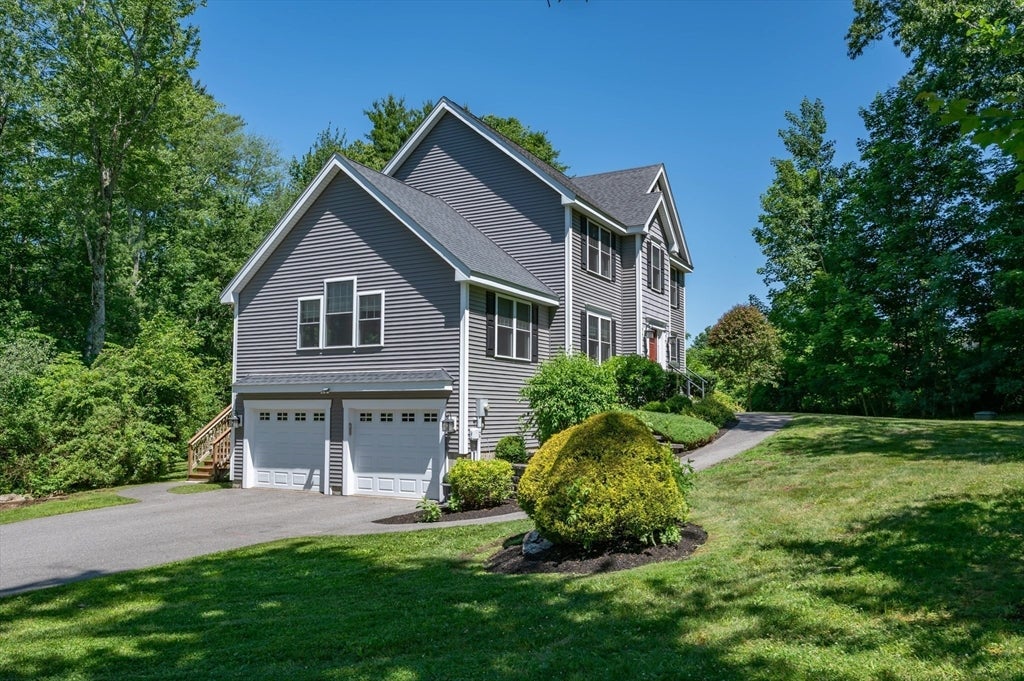
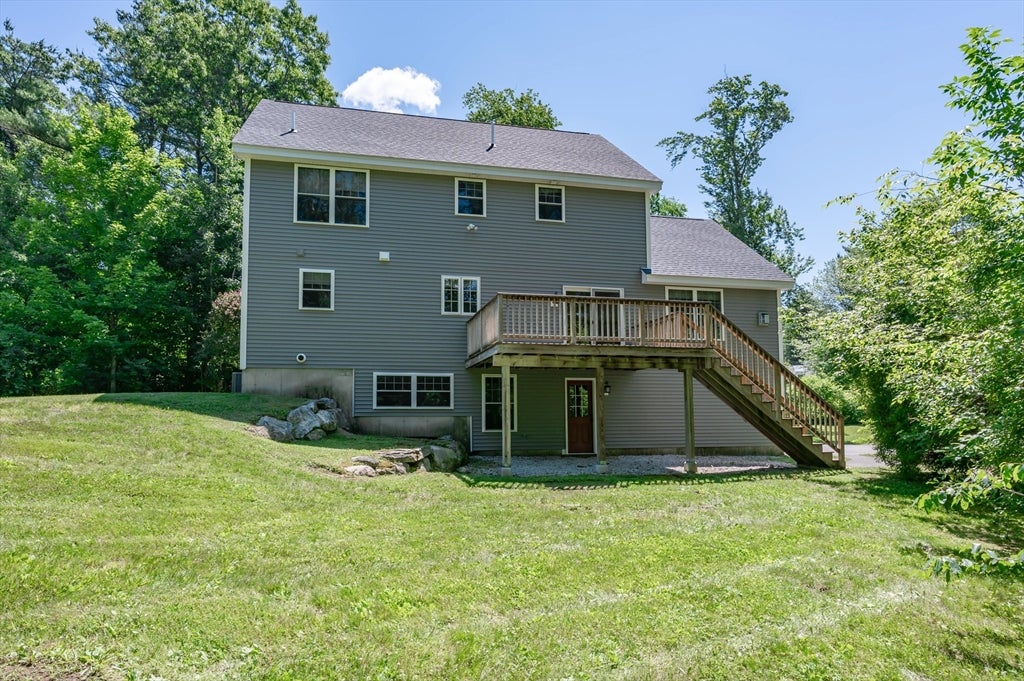
Set in a beautiful Hampstead location, 7 N Salem Road makes a memorable first impression. Built in 2015 with 2,595 sq ft, this striking Colonial offers polished style, thoughtful design, and a peaceful wooded backdrop. Warm hardwood floors, abundant natural light, and inviting living spaces create an easy flow throughout the main level. The living room features a soaring cathedral ceiling and gas fireplace, opening naturally to the dining area and kitchen. The kitchen shines with rich cabinetry, granite counters, stainless appliances, generous prep space, and access to the deck overlooking the backyard. The finished lower level adds flexible space for media, recreation, work, fitness, or hobbies. Upstairs offers spacious bedrooms, well-appointed baths, convenient laundry, and a primary bedroom with dual closets. Enjoy a deck, mature landscaping, and a sense of privacy while still being close to Hampstead lakes, recreation, town amenities, and commuter routes.
| 2 weeks ago | Listing updated with changes from the MLS® | |
| 2 weeks ago | Status changed to Pending | |
| 4 weeks ago | Listing first seen on site |

The property listing data and information, or the Images, set forth herein were provided to MLS Property Information Network, Inc. from third party sources, including sellers, lessors, landlords, and public records, and were compiled by MLS Property Information Network, Inc. The property listing data and information, and the Images, are for the personal, non-commercial use of consumers having a good faith interest in purchasing, leasing or renting listed properties of the type displayed to them and may not be used for any purpose other than to identify prospective properties which such consumers may have a good faith interest in purchasing, leasing or renting. MLS Property Information Network, Inc. and its subscribers disclaim any and all representations and warranties as to the accuracy of the property listing data and information, or as to the accuracy of any of the Images, set forth herein.
Last checked 2026-07-29 09:57 AM UTC