Save
Ask
Tour
Hide
Share
$780,000
12 Days On Site

4 Jennifer
Pelham, NH 03076

For Sale|Single Family Residence|Active
4
Beds
3
Total Baths
2
Full Baths
1
Partial Bath
2,320
SqFt
$336
/SqFt
1997
Built
County:
Hillsborough
Call Now: 603-825-6696
Is this the listing for you? We can help make it yours.
603-825-6696
Upcoming Open Houses
Thu, Jul 16, 4:00 PM - 6:00 PM
Sun, Jul 19, 11:00 AM - 1:00 PM
4 Jennifer4 Jennifer4 Jennifer4 Jennifer
Save
Ask
Tour
Hide
Share

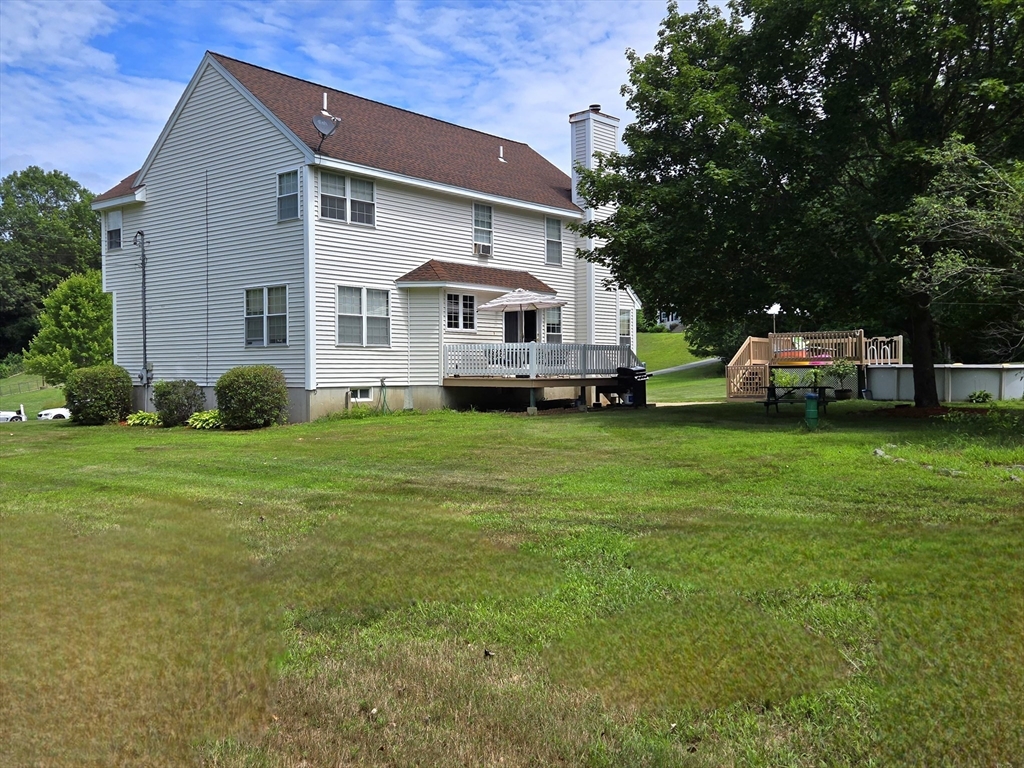
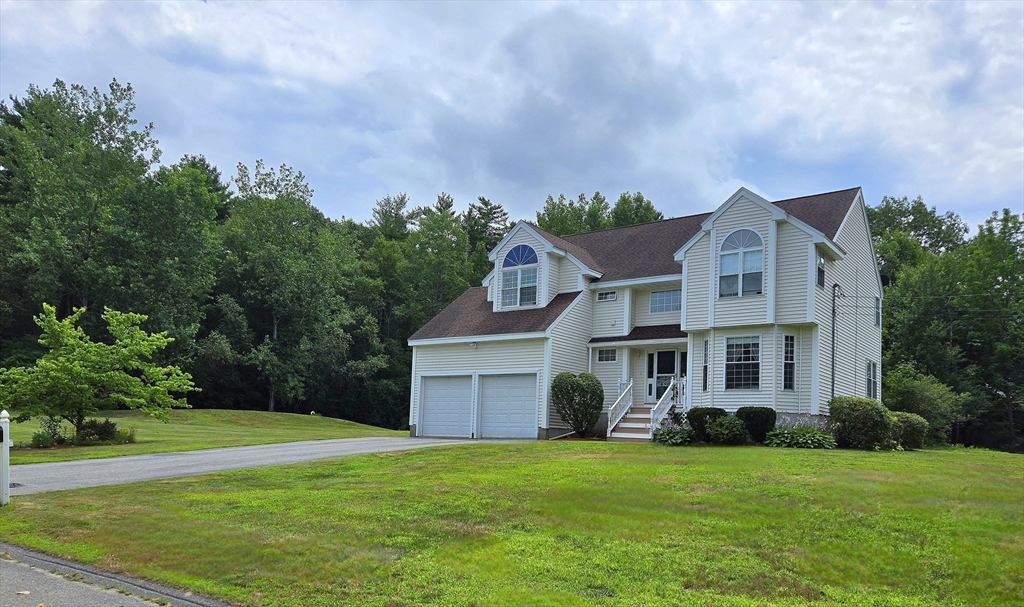
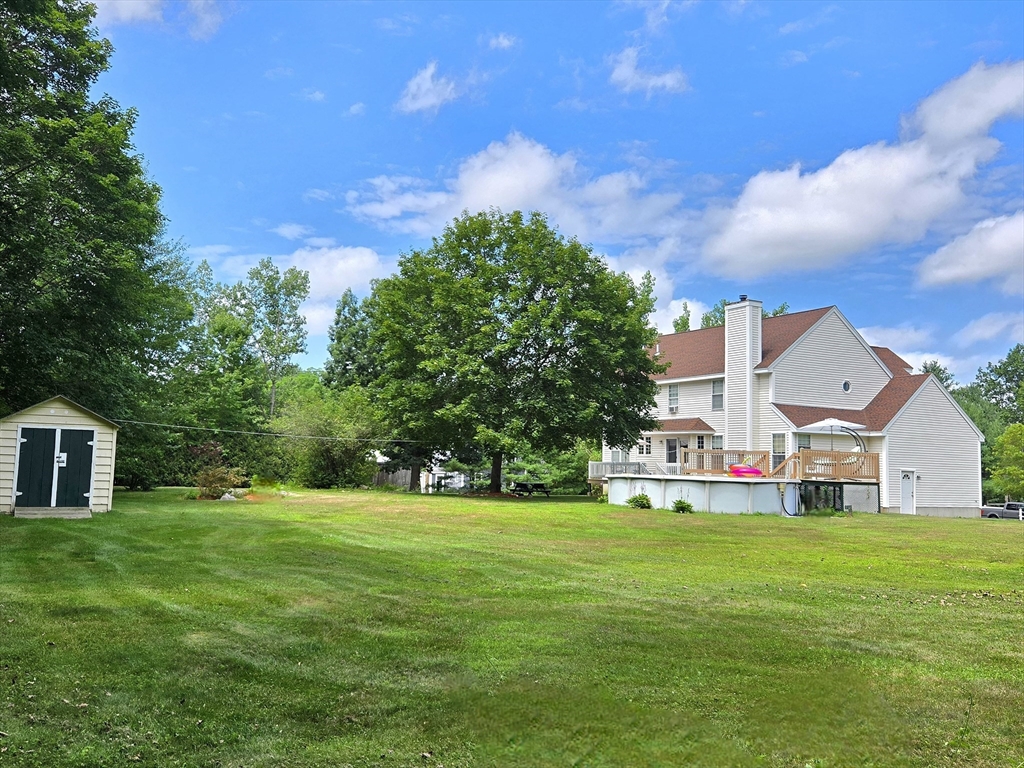
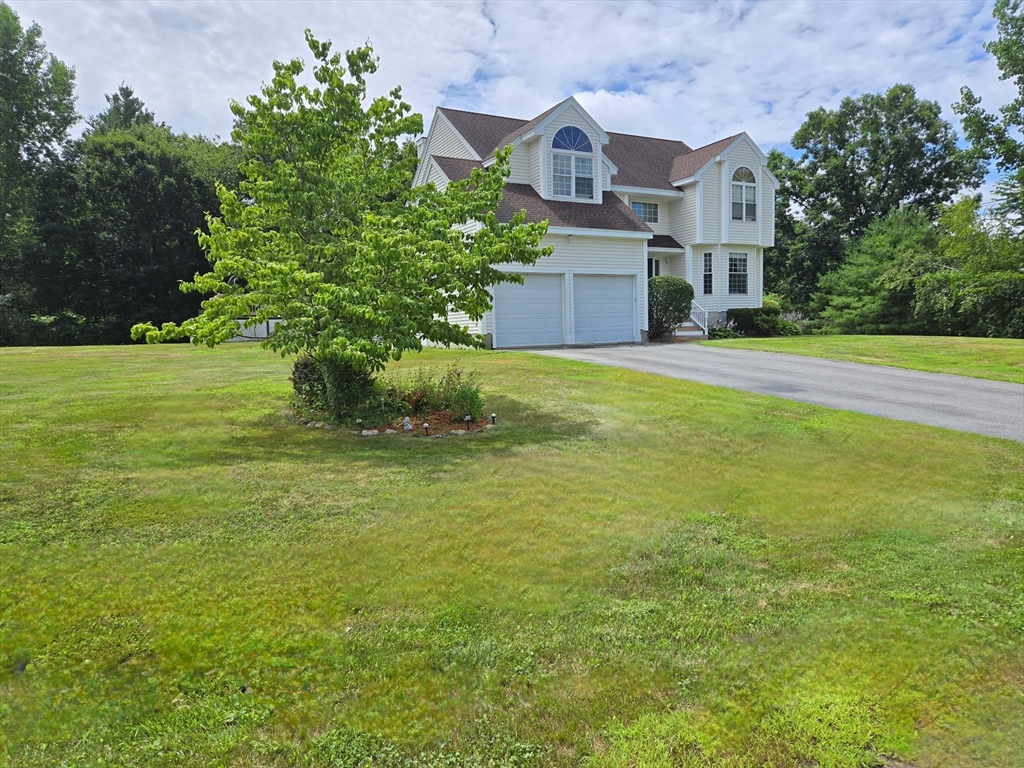
10,000 To Buyer at closing Welcome to your dream home in one of Pelham’s most desirable established neighborhoods! Nestled on a cul-de-sac and set on 1.47 mostly level acres with a wooded backdrop.This spacious 4-bedroom, 2.5-bath Colonial offers the perfect blend of comfort, style, and convenience. Step inside to a bright, open-concept layout featuring cathedral ceilings and a cozy fireplace that anchors the main living area. The updated kitchen boasts sleek stainless steel appliances which include a new dishwasher and stove , and flows seamlessly into the dining and living spaces—ideal for entertaining and everyday living. convenient first floor bathroom. Located on the second floor you'll find four generously sized bedrooms, including a serene primary suite with a full bathroom jacuzzi tub and walk-in closet . An additional third bathroom for guests. Convenient second floor laundry , and so much more. BRAND NEW SEPTIC SYSTEM, RADON MITIGATION AND WATER PURIFICATION

Save
Ask
Tour
Hide
Share
Listing Snapshot
Price 
$780,000
Days On Site 
12 Days
Bedrooms 
4
Inside Area (SqFt) 
2,320 sqft
Total Baths 
3
Full Baths 
2
Partial Baths 
1
Lot Size 
1.46 Acres
Year Built 
1997
MLS® Number 
73543732
Status 
Active
Property Tax 
$10,000
HOA/Condo/Coop Fees 
N/A
Sq Ft Source 
Public Records
Friends & Family
Recent Activity
5 hours agoListing updated with changes from the MLS®
2 weeks agoListing first seen on site
General Features
Acres 
1.46
Attached Garage 
Yes
Disclosures 
Owner is a RealtorSubject to sellers finding suitable housing
Foundation 
Concrete Perimeter
Garage 
Yes
Garage Spaces 
2
Parking 
PavedAttachedGarage Door OpenerOff StreetGarage
Parking Spaces 
8
Property Sub Type 
Single Family Residence
Sewer 
Private Sewer
SqFt Above 
2320
SqFt Total 
2320
Style 
Colonial
Water Source 
Private
Zoning 
res
Interior Features
Appliances 
Water HeaterDishwasherMicrowaveRangeRefrigeratorWasherDryerWater Softener
Basement 
FullWalk-Out AccessInterior EntryConcreteUnfinished
Cooling 
Window Unit(s)
Electric 
Generator220 Volts
Fireplace 
Yes
Fireplaces 
1
Flooring 
WoodTileCarpet
Heating 
ElectricZoned
Interior 
High Speed InternetWalk-In Closet(s)Open FloorplanRecessed LightingCeiling Fan(s)
Laundry Features 
Electric Dryer HookupWasher Hookup
Bedroom 2 
Dimensions - 15x11Level - SecondArea - 165
Bedroom 3 
Dimensions - 14x12Level - SecondArea - 168
Bedroom 4 
Dimensions - 10x10Level - SecondArea - 100
Dining Room 
Dimensions - 15x10Level - FirstArea - 150
Family Room 
Dimensions - 19x16Level - FirstArea - 304
Kitchen 
Dimensions - 17x16Level - FirstArea - 272
Living Room 
Dimensions - 19x16Level - FirstArea - 304
Master Bedroom 
Dimensions - 18x13Level - SecondArea - 234
Save
Ask
Tour
Hide
Share
Exterior Features
Construction Details 
Stone
Lot Features 
Corner LotWooded
Patio And Porch 
PorchDeck
Roof 
Asphalt
Windows/Doors 
Storm Door(s)
Community Features
Community Features 
Park
Listing courtesy of Sara Jordan of Berkshire Hathaway HomeServices Verani Realty Salem


The property listing data and information, or the Images, set forth herein were provided to MLS Property Information Network, Inc. from third party sources, including sellers, lessors, landlords, and public records, and were compiled by MLS Property Information Network, Inc. The property listing data and information, and the Images, are for the personal, non-commercial use of consumers having a good faith interest in purchasing, leasing or renting listed properties of the type displayed to them and may not be used for any purpose other than to identify prospective properties which such consumers may have a good faith interest in purchasing, leasing or renting. MLS Property Information Network, Inc. and its subscribers disclaim any and all representations and warranties as to the accuracy of the property listing data and information, or as to the accuracy of any of the Images, set forth herein.

Last checked 2026-07-14 12:49 AM UTC

Neighborhood & Commute
Source: Walkscore
Disclosure: Community information and market data powered by Constellation Data Labs. Information is deemed reliable but not guaranteed.
Save
Ask
Tour
Hide
Share