

51 Tyler StMethuen, MA 01844
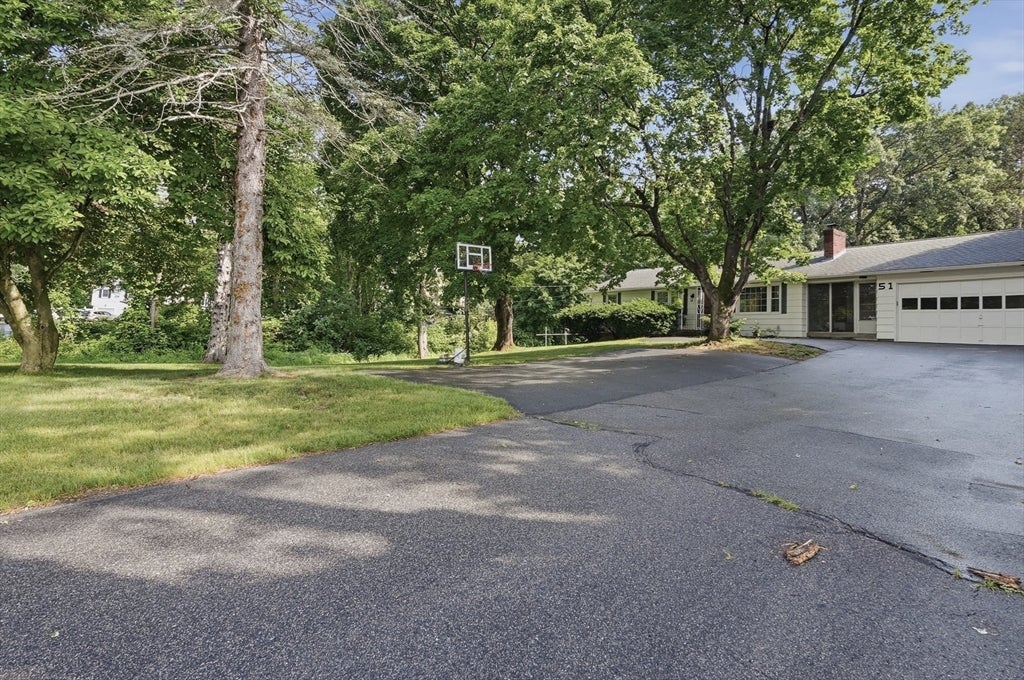
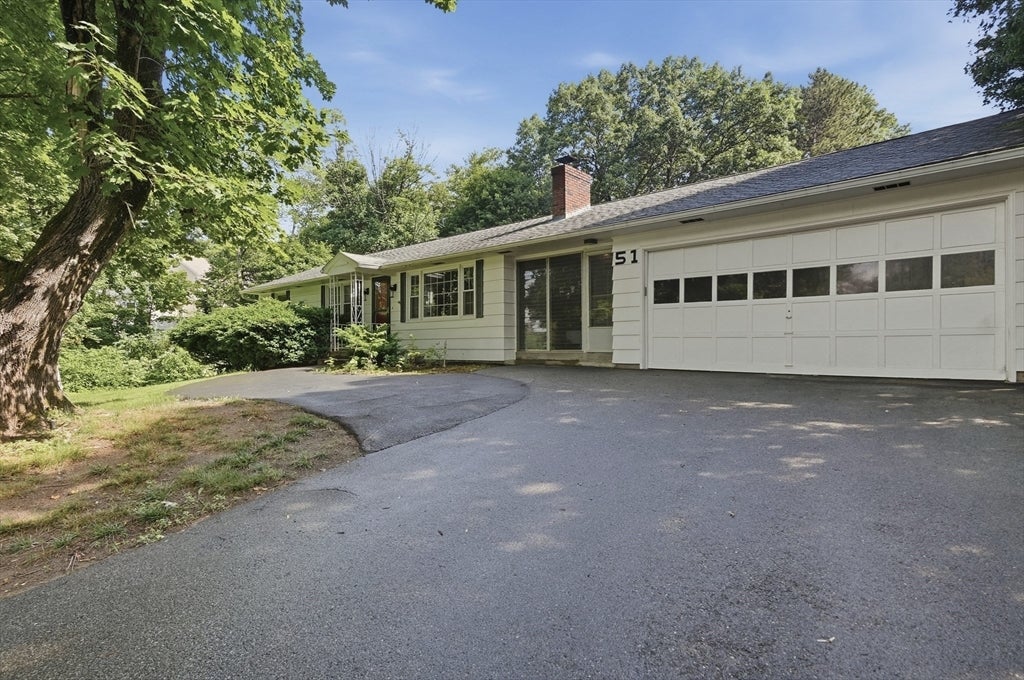
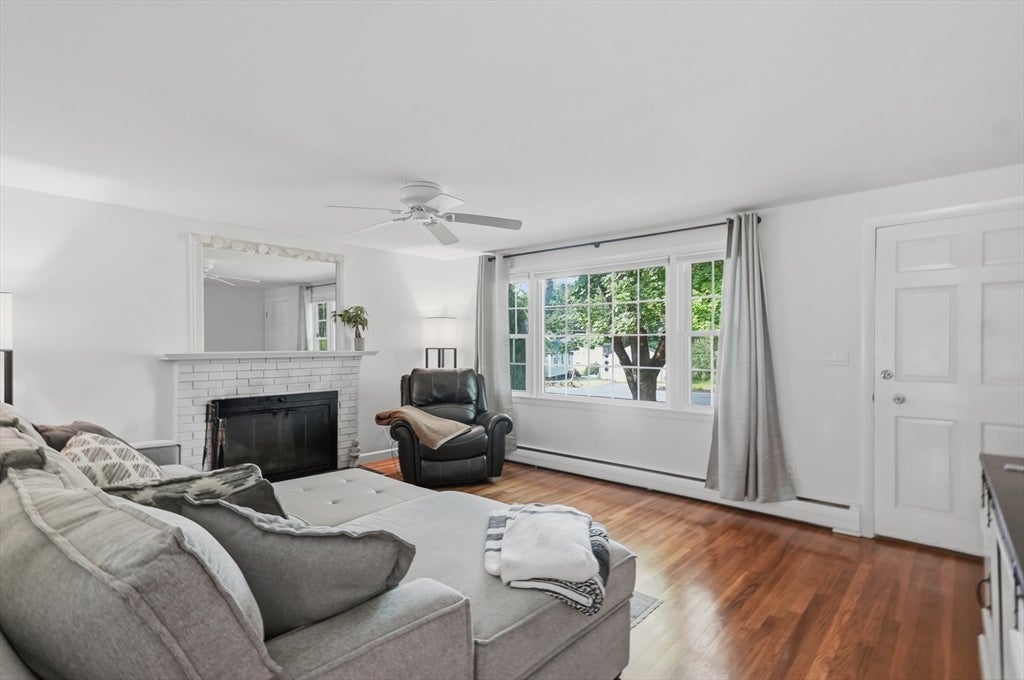

Discover the charm and comfortable living at 51 Tyler St, Methuen, MA. Built in 1955, this attractive 1264 square foot single-family residence is in great condition, offering a wonderful opportunity for its next owner. This ranch-style home features three inviting bedrooms, providing ample personal space. The single full bathroom is thoughtfully designed to serve the household's needs. The property also boasts a convenient two-car attached garage, ensuring easy access and additional storage. Step outside to enjoy the outdoor dining area, perfect for al fresco meals, or relax on the covered deck, offering a peaceful retreat. With a generous lot size of 35902 square feet, there is considerable space for outdoor enjoyment. This property presents a harmonious blend of comfort and convenience, inviting you to envision your future here. All this plus potential to expend living area. Sale of this property is contingent on seller securing suitable housing. Offer Deadline: Monday (7/13) @ 5pm
| yesterday | Listing updated with changes from the MLS® | |
| 2 days ago | Status changed to Pending | |
| 3 weeks ago | Listing first seen on site |

The property listing data and information, or the Images, set forth herein were provided to MLS Property Information Network, Inc. from third party sources, including sellers, lessors, landlords, and public records, and were compiled by MLS Property Information Network, Inc. The property listing data and information, and the Images, are for the personal, non-commercial use of consumers having a good faith interest in purchasing, leasing or renting listed properties of the type displayed to them and may not be used for any purpose other than to identify prospective properties which such consumers may have a good faith interest in purchasing, leasing or renting. MLS Property Information Network, Inc. and its subscribers disclaim any and all representations and warranties as to the accuracy of the property listing data and information, or as to the accuracy of any of the Images, set forth herein.
Last checked 2026-07-30 11:25 AM UTC