Save
Ask
Tour
Hide
Share
$789,950
23 Days On Site

26 Alpine Ave
Methuen, MA 01844

For Sale|Single Family Residence|Active
4
Beds
2
Total Baths
2
Full Baths
2,058
SqFt
$384
/SqFt
1992
Built
County:
Essex
Call Now: 603-825-6696
Is this the listing for you? We can help make it yours.
603-825-6696
26 Alpine Ave26 Alpine Ave26 Alpine Ave26 Alpine Ave
Save
Ask
Tour
Hide
Share

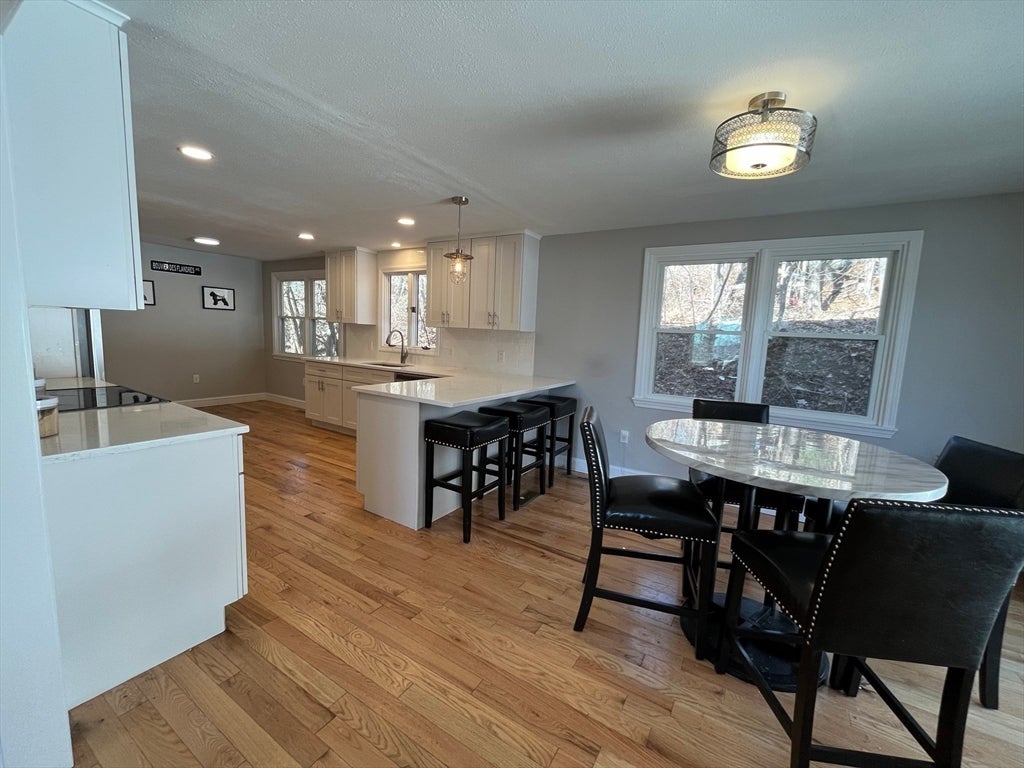
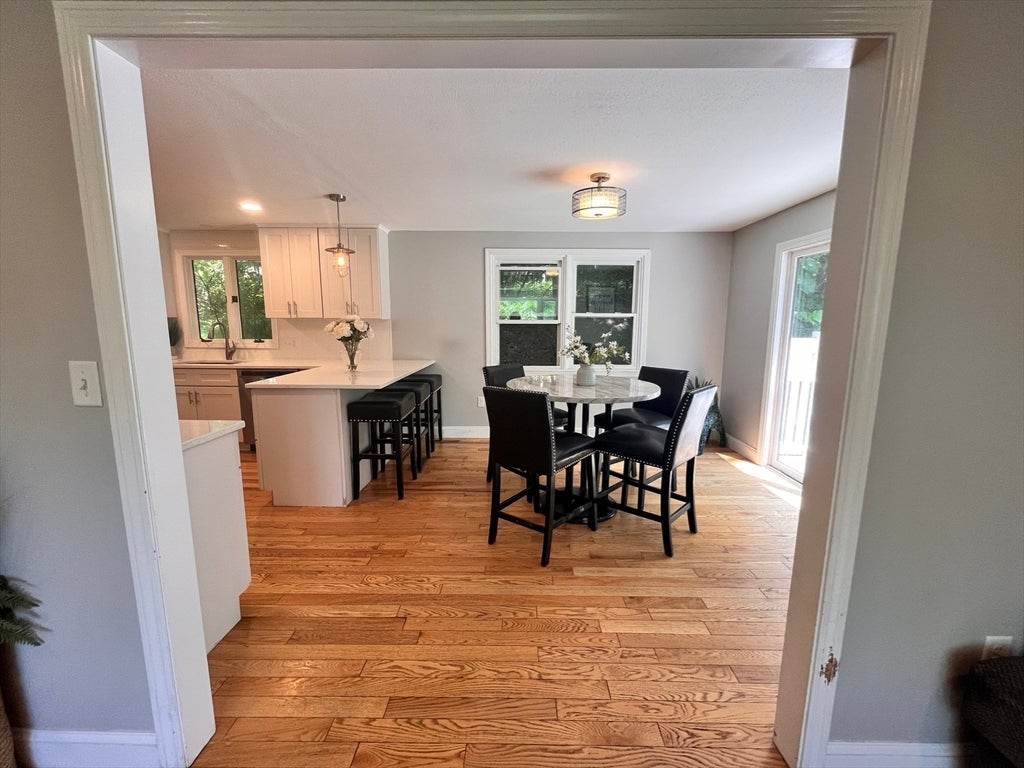
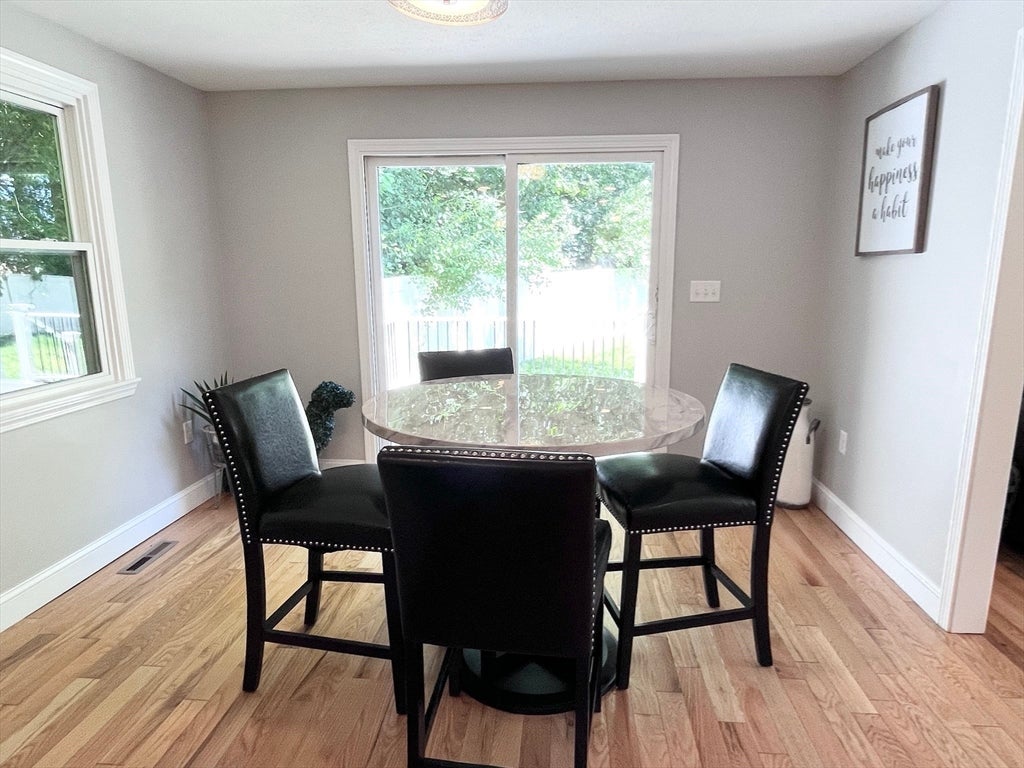
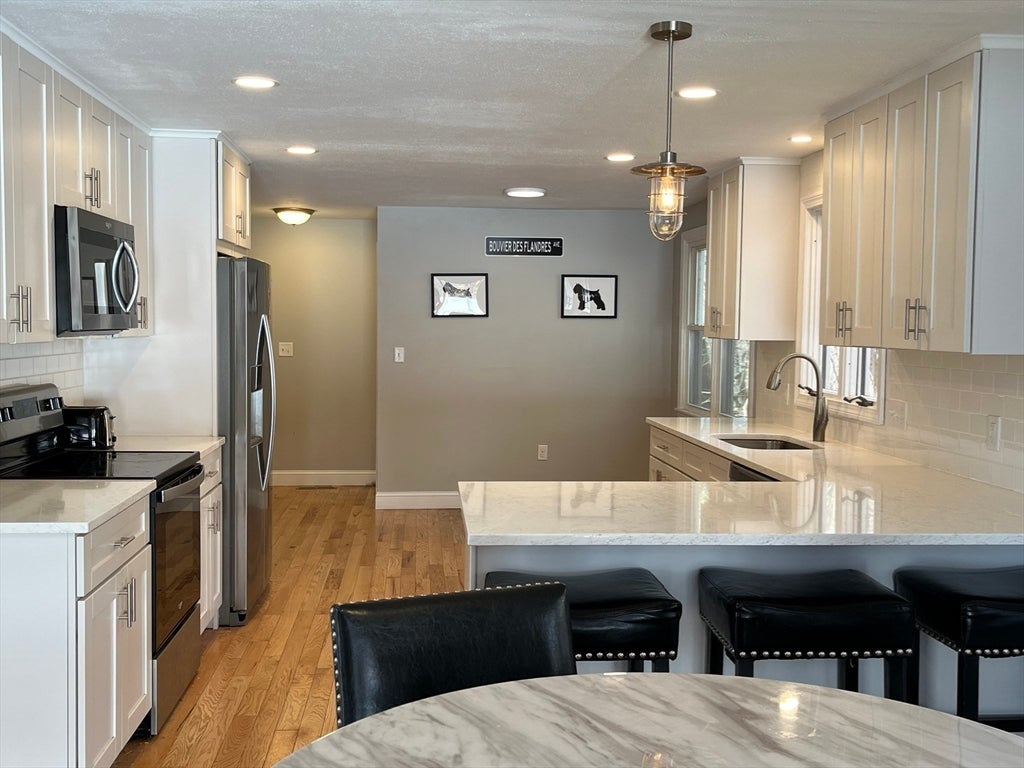
SELLER OFFERING $10K CLOSING COSTS CREDIT!! QUICK CLOSING POSSIBLE!! Fully renovated (2021) move in ready 4 Bedroom, 2 Bath Colonial in highly desirable CGS school district. Nestled on a .43 acre wooded lot with a fenced in yard and maintenance free composite deck, you'll enjoy beautiful natural scenery and skyline views. Step inside to a bright open concept layout featuring hardwood floors, recessed lighting, and a remodeled kitchen with white shaker cabinets, quartz countertops, and stainless steel appliances. The main en-suite has a custom tile shower and all bedrooms are generously sized. Second floor laundry and a 2 car garage are additional conveniences. Optimal commuter location with quick access to 495, 93, and tax free NH shopping. An exceptional, unbeatable value for an updated 4 Bedrooom home in Methuen with potential to finish the expansive basement for added living space. See attached list of all upgrades!

Save
Ask
Tour
Hide
Share
Listing Snapshot
Price 
$789,950
Days On Site 
23 Days
Bedrooms 
4
Inside Area (SqFt) 
2,058 sqft
Total Baths 
2
Full Baths 
2
Partial Baths 
N/A
Lot Size 
0.43 Acres
Year Built 
1992
MLS® Number 
73544960
Status 
Active
Property Tax 
$6,399
HOA/Condo/Coop Fees 
N/A
Sq Ft Source 
Public Records
Friends & Family
Recent Activity
yesterdayListing updated with changes from the MLS®
3 weeks agoPrice changed to $789,950
3 weeks agoStatus changed to Active
3 weeks agoListing first seen on site
General Features
Acres 
0.43
Attached Garage 
Yes
Disclosures 
Public sewer system with connected holding tank on propertycentral vacuum has never been used. Property has assumable 2.75% mortgage rate. All information contained herein deemed reliable. Buyer and agent to perform all due diligence. Buyer agent must accompany buyer. Deposits must be electronic.
Foundation 
Concrete Perimeter
Garage 
Yes
Garage Spaces 
2
Parking 
PavedAttachedGarage Door OpenerGarage Faces SideGarage
Parking Spaces 
8
Property Sub Type 
Single Family Residence
Sewer 
Public SewerOther
SqFt Above 
2058
SqFt Total 
2058
Style 
Colonial
Water Source 
Public
Zoning 
MA
Interior Features
Appliances 
RangeDishwasherDisposalMicrowaveRefrigeratorENERGY STAR Qualified DryerENERGY STAR Qualified WasherPlumbed For Ice Maker
Basement 
FullInterior EntryConcrete
Cooling 
Central AirZoned
Electric 
Circuit Breakers
Flooring 
TileCarpetHardwood
Heating 
Forced AirOilZoned
Interior 
Central VacuumRecessed LightingOpen Floorplan
Laundry Features 
Electric Dryer HookupWasher Hookup
Window Features 
Insulated WindowsScreens
Save
Ask
Tour
Hide
Share
Exterior Features
Fencing 
Fenced
Lot Features 
Wooded
Patio And Porch 
PorchDeck
Roof 
Shingle
View 
CityScenic
Waterview 
CityScenic
Windows/Doors 
Insulated WindowsScreens
Community Features
Community Features 
ParkGolf
Roads 
Paved
Listing courtesy of Paula O'Brien of Century 21 North East


The property listing data and information, or the Images, set forth herein were provided to MLS Property Information Network, Inc. from third party sources, including sellers, lessors, landlords, and public records, and were compiled by MLS Property Information Network, Inc. The property listing data and information, and the Images, are for the personal, non-commercial use of consumers having a good faith interest in purchasing, leasing or renting listed properties of the type displayed to them and may not be used for any purpose other than to identify prospective properties which such consumers may have a good faith interest in purchasing, leasing or renting. MLS Property Information Network, Inc. and its subscribers disclaim any and all representations and warranties as to the accuracy of the property listing data and information, or as to the accuracy of any of the Images, set forth herein.

Last checked 2026-07-30 11:25 AM UTC

Neighborhood & Commute
Source: Walkscore
Disclosure: Community information and market data powered by Constellation Data Labs. Information is deemed reliable but not guaranteed.
Save
Ask
Tour
Hide
Share