Save
Ask
Tour
Hide
Share
$599,900
3 Days On Site

52 Sherwood Dr
Haverhill, MA 01835

For Sale|Single Family Residence|Active Under Contract
3
Beds
1
Total Bath
1
Full Bath
1,118
SqFt
$537
/SqFt
1976
Built
County:
Essex
Call Now: 603-825-6696
Is this the listing for you? We can help make it yours.
603-825-6696
Upcoming Open Houses
Sat, Jul 11, 11:00 AM - 12:30 PM
Sun, Jul 12, 1:00 PM - 2:30 PM
52 Sherwood Dr52 Sherwood Dr52 Sherwood Dr52 Sherwood Dr
Save
Ask
Tour
Hide
Share

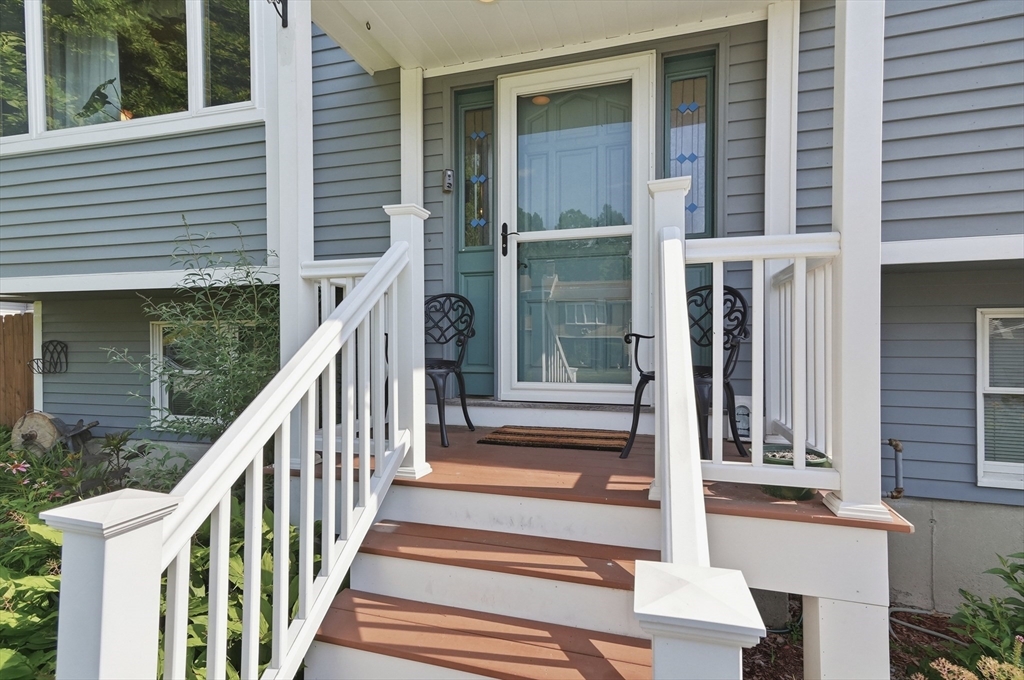
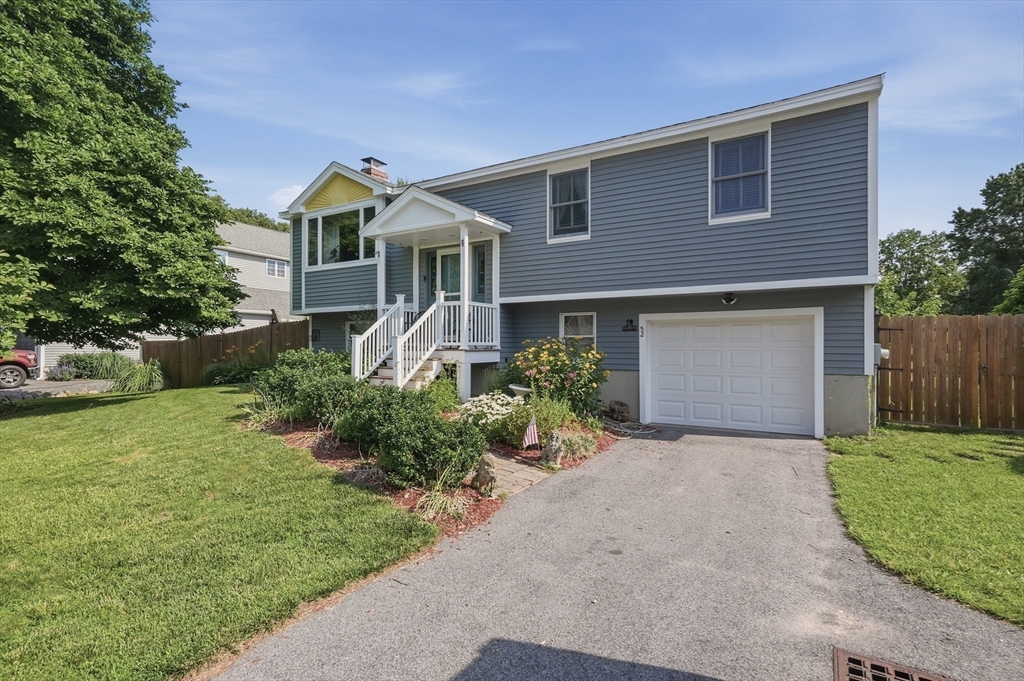
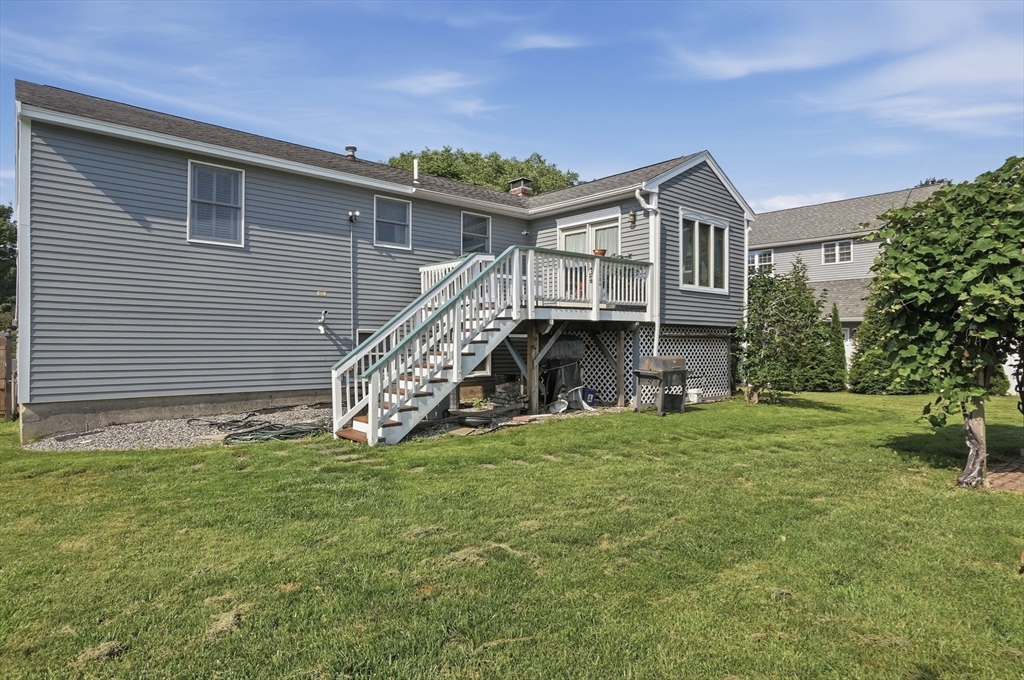
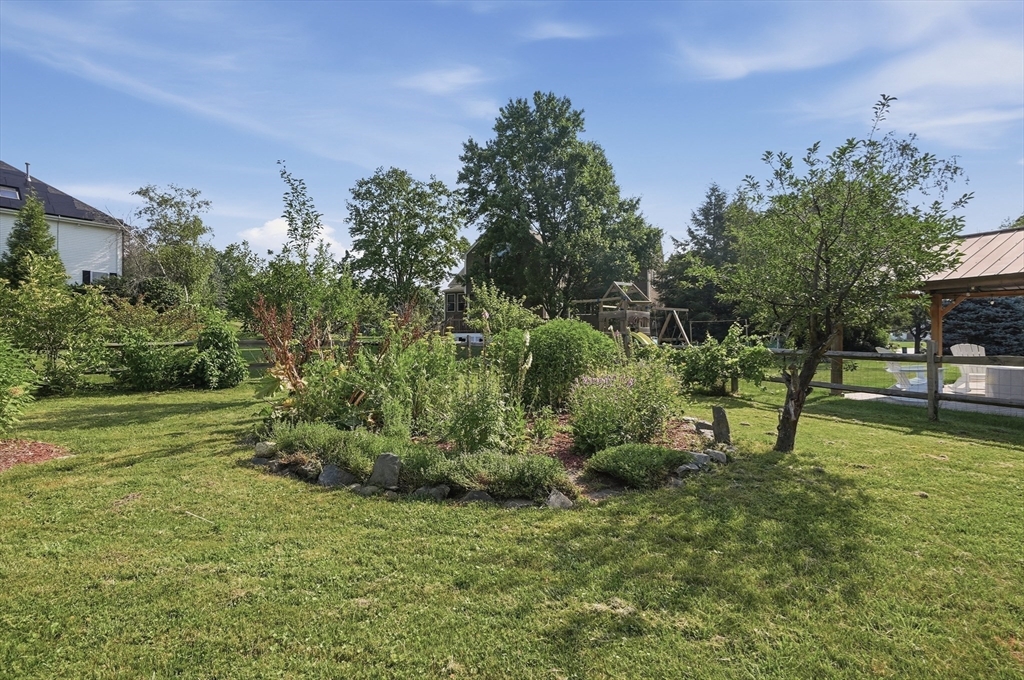
Welcome to the desirable Bradford section of Haverhill! This lovingly cared-for split-entry home is nestled in a popular neighborhood and is ready for its next owners. Offering 3 bedrooms and 1 full bath, this home features a bright and inviting living room with a fireplace, hardwood flooring in the living room, dining area, and kitchen with island, and a wonderful sunroom that leads to a deck overlooking the large, flat, fenced backyard. The exterior of the home has been recently painted, and the heating system and hot water heater have been updated within the last five years. Central air conditioning provides year-round comfort, and the unfinished lower level, complete with a wood stove, offers excellent potential for future expansion.and provides wonderful access to the attached one car garage. A wonderful opportunity to make this well-loved home your own

Save
Ask
Tour
Hide
Share
Listing Snapshot
Price 
$599,900
Days On Site 
3 Days
Bedrooms 
3
Inside Area (SqFt) 
1,118 sqft
Total Baths 
1
Full Baths 
1
Partial Baths 
N/A
Lot Size 
0.35 Acres
Year Built 
1976
MLS® Number 
73544970
Status 
Active Under Contract
Property Tax 
$5,330.46
HOA/Condo/Coop Fees 
N/A
Sq Ft Source 
Public Records
Friends & Family
Recent Activity
5 hours agoListing updated with changes from the MLS®
5 hours agoStatus changed to Active Under Contract
3 days agoListing first seen on site
General Features
Acres 
0.35
Attached Garage 
Yes
Foundation 
Concrete Perimeter
Garage 
Yes
Garage Spaces 
1
Parking 
PavedOff StreetTandemAttachedGarage
Parking Spaces 
4
Property Sub Type 
Single Family Residence
Sewer 
Public Sewer
SqFt Above 
1118
SqFt Below 
1032
SqFt Total 
1118
Style 
Split Entry
Water Source 
Public
Zoning 
res
Interior Features
Appliances 
Gas Water HeaterWater HeaterRangeDishwasherDisposalMicrowaveRefrigeratorWasherDryer
Basement 
FullWalk-Out AccessInterior EntryConcreteUnfinished
Cooling 
Central Air
Electric 
100 Amp Service
Fireplace 
Yes
Fireplace Features 
Living Room
Fireplaces 
1
Flooring 
WoodTileVinylConcrete
Heating 
Natural GasForced Air
Interior 
Master DownstairsRecessed LightingCrown Molding
Laundry Features 
Electric Dryer HookupWasher HookupIn Basement
Window Features 
Screens
Bathroom 1 
Dimensions - 10x10.25Level - FirstArea - 102
Bedroom 2 
Dimensions - 10.166666666x10.916666666Level - FirstArea - 110
Bedroom 3 
Dimensions - 9.833333333x14.25Level - FirstArea - 140
Dining Room 
Dimensions - 9.75x10.25Level - FirstArea - 99
Kitchen 
Dimensions - 10.833333333x1103Level - FirstArea - 11949
Living Room 
Dimensions - 17.916666666x14.25Level - FirstArea - 255
Master Bedroom 
Dimensions - 12.916666666x10.25Level - FirstArea - 132
Save
Ask
Tour
Hide
Share
Exterior Features
Construction Details 
Frame
Exterior 
Garden
Fencing 
Fenced
Lot Features 
ClearedLevel
Patio And Porch 
PorchDeckPatioEnclosed
Roof 
Shingle
Windows/Doors 
Screens
Community Features
Community Features 
PoolTennis Court(s)ParkStable(s)Golf
MLS Area 
Bradford
Listing courtesy of Judith Drapeau of Lamacchia Realty, Inc.


The property listing data and information, or the Images, set forth herein were provided to MLS Property Information Network, Inc. from third party sources, including sellers, lessors, landlords, and public records, and were compiled by MLS Property Information Network, Inc. The property listing data and information, and the Images, are for the personal, non-commercial use of consumers having a good faith interest in purchasing, leasing or renting listed properties of the type displayed to them and may not be used for any purpose other than to identify prospective properties which such consumers may have a good faith interest in purchasing, leasing or renting. MLS Property Information Network, Inc. and its subscribers disclaim any and all representations and warranties as to the accuracy of the property listing data and information, or as to the accuracy of any of the Images, set forth herein.

Last checked 2026-07-09 06:53 PM UTC

Neighborhood & Commute
Source: Walkscore
Disclosure: Community information and market data powered by Constellation Data Labs. Information is deemed reliable but not guaranteed.
Save
Ask
Tour
Hide
Share