Save
Ask
Tour
Hide
Share
$1,174,900
New Listing

The Stables At Bashaw Farm
8 Colby Farm Ln C
Newburyport, MA 01950

For Sale|Condominium|Active
3
Beds
4
Total Baths
2
Full Baths
2
Partial Baths
2,554
SqFt
$460
/SqFt
2021
Built
County:
Essex
Call Now: 603-825-6696
Is this the listing for you? We can help make it yours.
603-825-6696
Upcoming Open Houses
Thu, Jul 9, 4:00 PM - 6:00 PM
Fri, Jul 10, 4:00 PM - 6:00 PM
Sat, Jul 11, 11:00 AM - 1:00 PM
8 Colby Farm Ln C8 Colby Farm Ln C8 Colby Farm Ln C8 Colby Farm Ln C
Save
Ask
Tour
Hide
Share

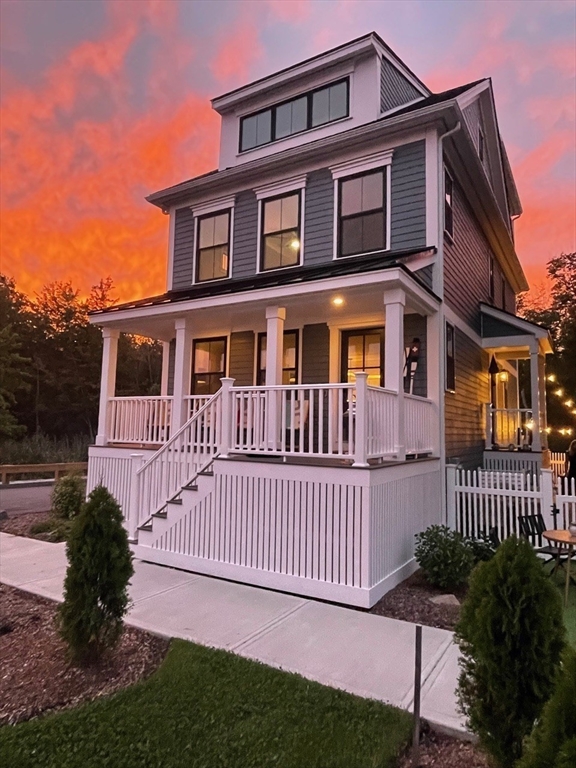
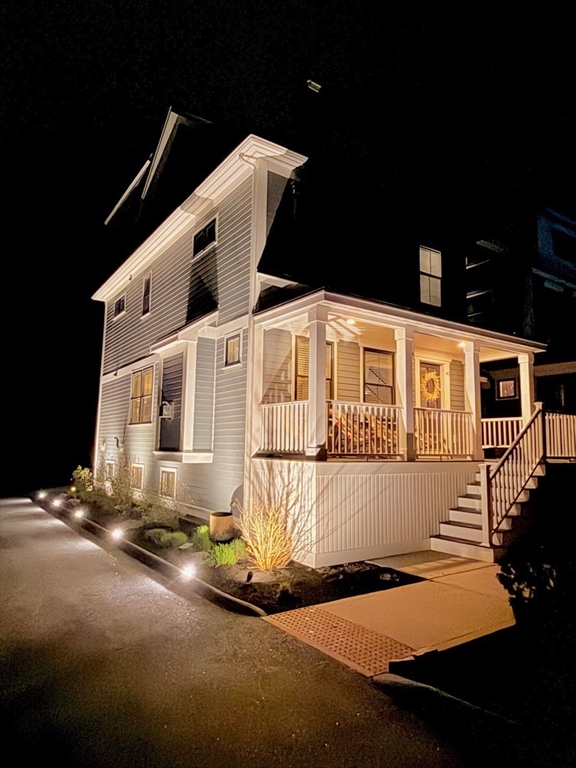
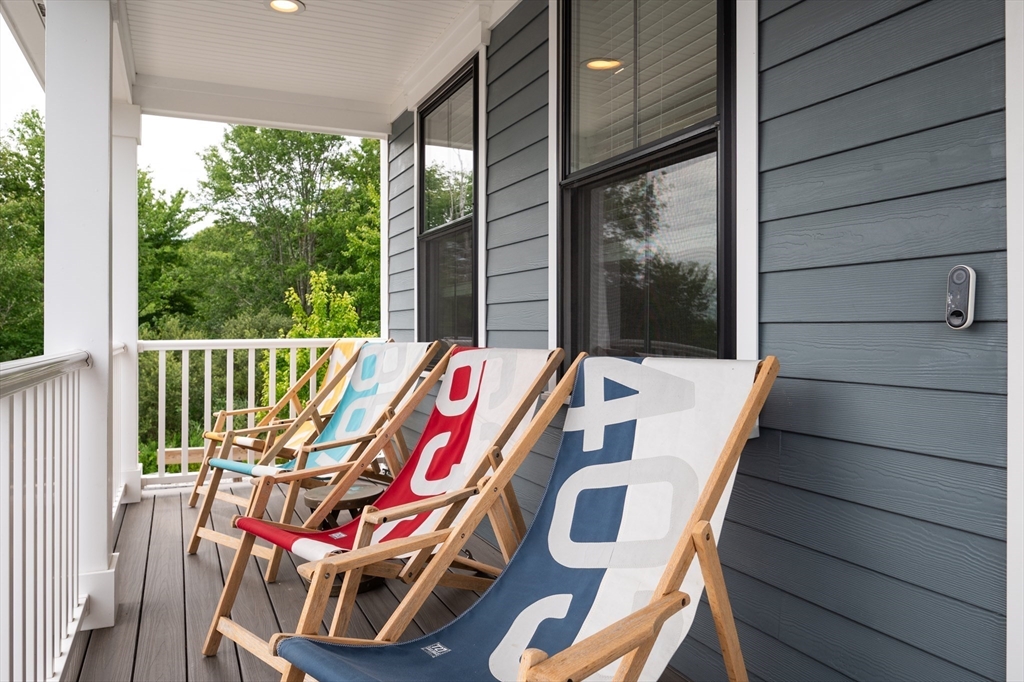
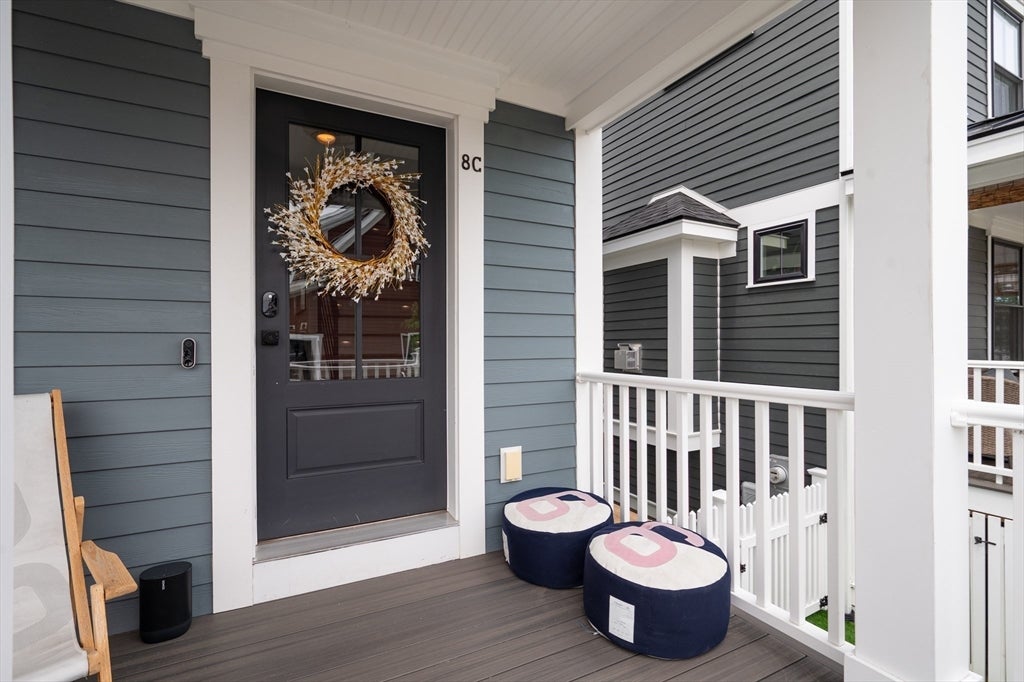
Sunny end-unit townhome surrounded by conservation land offering the privacy and feel of a single-family home with the convenience of condominium living. This thoughtfully upgraded coastal farmhouse features approximately 2,500+ sq. ft., 3 bedrooms, 2 full and 2 half baths, including flexible second- and third-floor suites. The open-concept design showcases oversized windows, wide-plank hardwood floors throughout, custom shiplap accents, a reclaimed beam fireplace mantel, granite surround, designer black metal railings, and a premium Bosch appliance package. The finished lower level offers custom wood accents, sliding barn doors, abundant storage, and built-in surround sound. Additional highlights include quartz countertops, slate tile baths, custom lighting, fenced patio, covered farmer's porch, landscape lighting, and numerous high-end finishes throughout.

Save
Ask
Tour
Hide
Share
Listing Snapshot
Price 
$1,174,900
Days On Site 
0 Days
Bedrooms 
3
Inside Area (SqFt) 
2,554 sqft
Total Baths 
4
Full Baths 
2
Partial Baths 
2
Lot Size 
N/A
Year Built 
2021
MLS® Number 
73545490
Status 
Active
Property Tax 
$9,069
HOA/Condo/Coop Fees 
$454.39 monthly
Sq Ft Source 
Plans
Friends & Family
Recent Activity
5 hours agoListing updated with changes from the MLS®
9 hours agoListing first seen on site
General Features
Disclosures 
Google nest Doorbell present
Green Energy Efficient 
Thermostat
Number Of Stories 
3
Parking 
Off StreetDeededGuestPaved
Parking Spaces 
2
Pets 
Yes
Property Sub Type 
Condominium
Sewer 
Public Sewer
SqFt Above 
2134
SqFt Below 
420
SqFt Total 
2554
Water Source 
Public
Zoning 
R1
Interior Features
Appliances 
RangeDishwasherDisposalMicrowaveRefrigeratorRange Hood
Cooling 
Central AirZoned
Electric 
Circuit Breakers
Fireplace 
Yes
Fireplace Features 
Living Room
Fireplaces 
1
Flooring 
WoodTileHardwoodLaminate
Heating 
Natural GasForced AirZoned
Interior 
Walk-In Closet(s)Recessed LightingOpen FloorplanStorageWired for SoundCeiling Fan(s)
Laundry Features 
In UnitElectric Dryer Hookup
Window Features 
Insulated WindowsBay Window(s)
Bathroom 1 
Dimensions - 3.5x6.333333333Level - MainArea - 22
Bathroom 2 
Dimensions - 6x6.833333333Level - SecondArea - 41
Bathroom 3 
Dimensions - 8.833333333x8.333333333Level - SecondArea - 73
Bedroom 2 
Dimensions - 11.666666666x16.333333333Level - SecondArea - 190
Bedroom 3 
Dimensions - 11.5x14Level - SecondArea - 161
Dining Room 
Dimensions - 15.333333333x8.416666666Level - MainArea - 129
Kitchen 
Dimensions - 15.333333333x11Level - FirstArea - 168
Living Room 
Dimensions - 15.416666666x15.583333333Level - MainArea - 240
Master Bedroom 
Dimensions - 13x19Level - ThirdArea - 247
Office 
Dimensions - 9x11Level - ThirdArea - 99
Save
Ask
Tour
Hide
Share
Exterior Features
Construction Details 
Frame
Exterior 
Rain Gutters
Fencing 
Fenced
Lot Features 
Landscaped
Patio And Porch 
PorchDeckPatio
Roof 
Shingle
Waterfront Features 
Ocean FrontRiver Front
Windows/Doors 
Insulated WindowsBay Window(s)
Community Features
Association Amenities 
Playground
Association Dues 
454.39
Building Access 
Unit Placement(Street)
Community Features 
Park
Financing Terms Available 
Contract
HOA Fee Frequency 
Monthly
Schools
School District
Unknown
Elementary School
Bresnahan
Middle School
Rupert A Nock
High School
Newburyport Hs
Listing courtesy of Craig Grogan of RE/MAX Bentley's


The property listing data and information, or the Images, set forth herein were provided to MLS Property Information Network, Inc. from third party sources, including sellers, lessors, landlords, and public records, and were compiled by MLS Property Information Network, Inc. The property listing data and information, and the Images, are for the personal, non-commercial use of consumers having a good faith interest in purchasing, leasing or renting listed properties of the type displayed to them and may not be used for any purpose other than to identify prospective properties which such consumers may have a good faith interest in purchasing, leasing or renting. MLS Property Information Network, Inc. and its subscribers disclaim any and all representations and warranties as to the accuracy of the property listing data and information, or as to the accuracy of any of the Images, set forth herein.

Last checked 2026-07-07 09:39 PM UTC

Neighborhood & Commute
Source: Walkscore
Disclosure: Community information and market data powered by Constellation Data Labs. Information is deemed reliable but not guaranteed.
Save
Ask
Tour
Hide
Share