

111 Beach Road Estates111 Beach Rd 9Salisbury, MA 01952
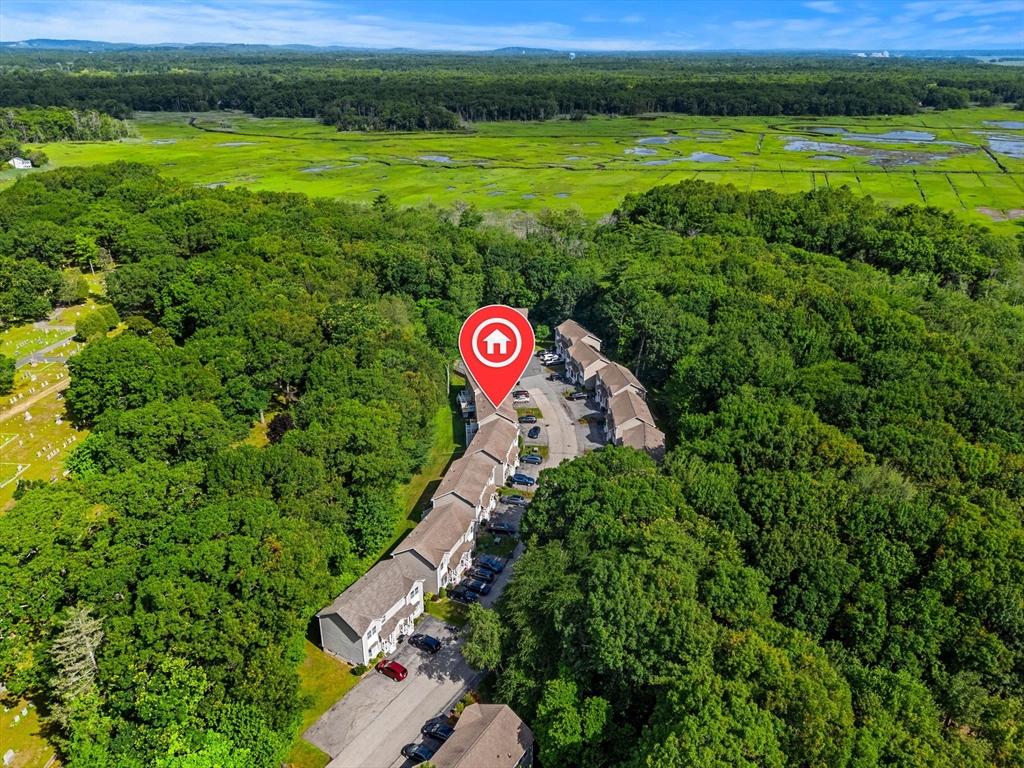
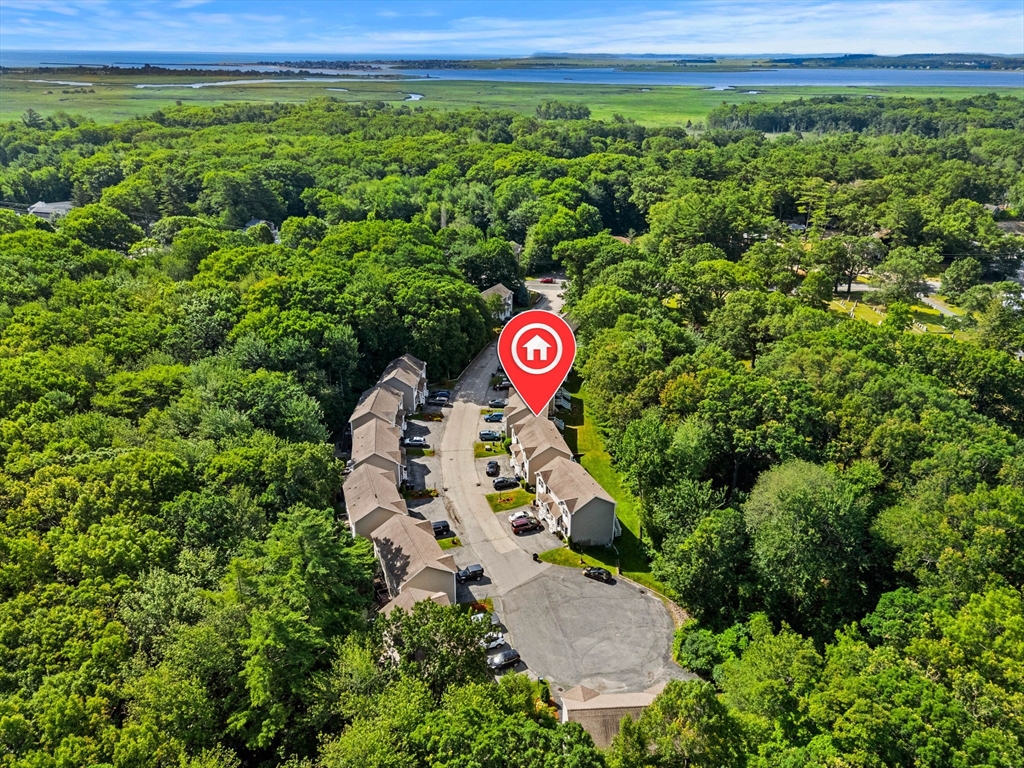
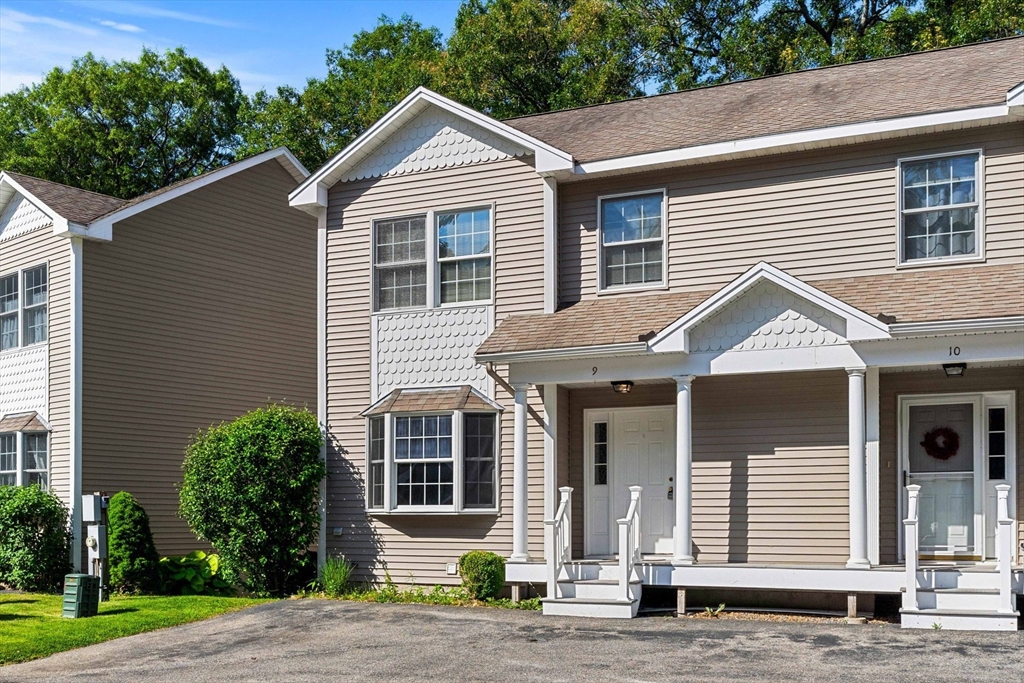
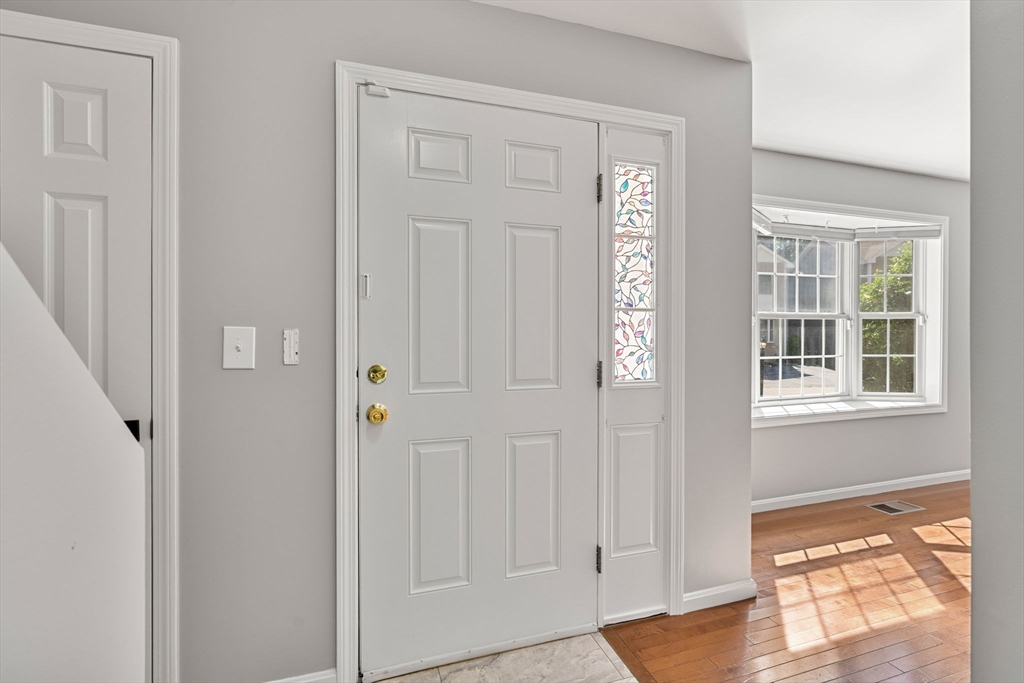
Move-in ready 2-bedroom, 1.5-bath townhome offering low-maintenance living just a 3-minute drive to Salisbury Beach. Freshly updated with new paint throughout—including walls, trim, doors and ceilings—plus newly installed modern matte black hardware and updated electrical plates, along with a brand new 2026 hot water tank, and new dishwasher, garbage disposal and kitchen floors installed in 2025. The first floor features a spacious living room, half bath, and kitchen with sliders leading to a back private deck. Upstairs offers two bedrooms and a full bath with shower tub. The full unfinished walk-out basement with washer & dryer and high ceilings provides approximately 425 sqft of additional space with excellent potential to finish for a home office, gym or family room. Additional highlights include natural gas forced-air heat, central A/C, two parking spaces directly in front of the unit, and a professionally managed HOA covering exterior maintenance, landscaping, snow removal and master insurance. Pets are allowed.
| a week ago | Listing updated with changes from the MLS® | |
| a week ago | Status changed to Active Under Contract | |
| 2 months ago | Listing first seen on site |

The property listing data and information, or the Images, set forth herein were provided to MLS Property Information Network, Inc. from third party sources, including sellers, lessors, landlords, and public records, and were compiled by MLS Property Information Network, Inc. The property listing data and information, and the Images, are for the personal, non-commercial use of consumers having a good faith interest in purchasing, leasing or renting listed properties of the type displayed to them and may not be used for any purpose other than to identify prospective properties which such consumers may have a good faith interest in purchasing, leasing or renting. MLS Property Information Network, Inc. and its subscribers disclaim any and all representations and warranties as to the accuracy of the property listing data and information, or as to the accuracy of any of the Images, set forth herein.
Last checked 2026-08-27 03:20 AM UTC