Save
Ask
Tour
Hide
Share
$569,000
1 Day On Site

Whitestone Village Condominium
1001 Alyssa Drive 1001
Groveland, MA 01834

For Sale|Condominium|Active
2
Beds
2
Total Baths
2
Full Baths
1,306
SqFt
$436
/SqFt
2004
Built
County:
Essex
Call Now: 603-825-6696
Is this the listing for you? We can help make it yours.
603-825-6696
Upcoming Open Houses
Sat, Jul 11, 2:00 PM - 3:30 PM
Sun, Jul 12, 2:00 PM - 3:30 PM
1001 Alyssa Drive 10011001 Alyssa Drive 10011001 Alyssa Drive 10011001 Alyssa Drive 1001
Save
Ask
Tour
Hide
Share

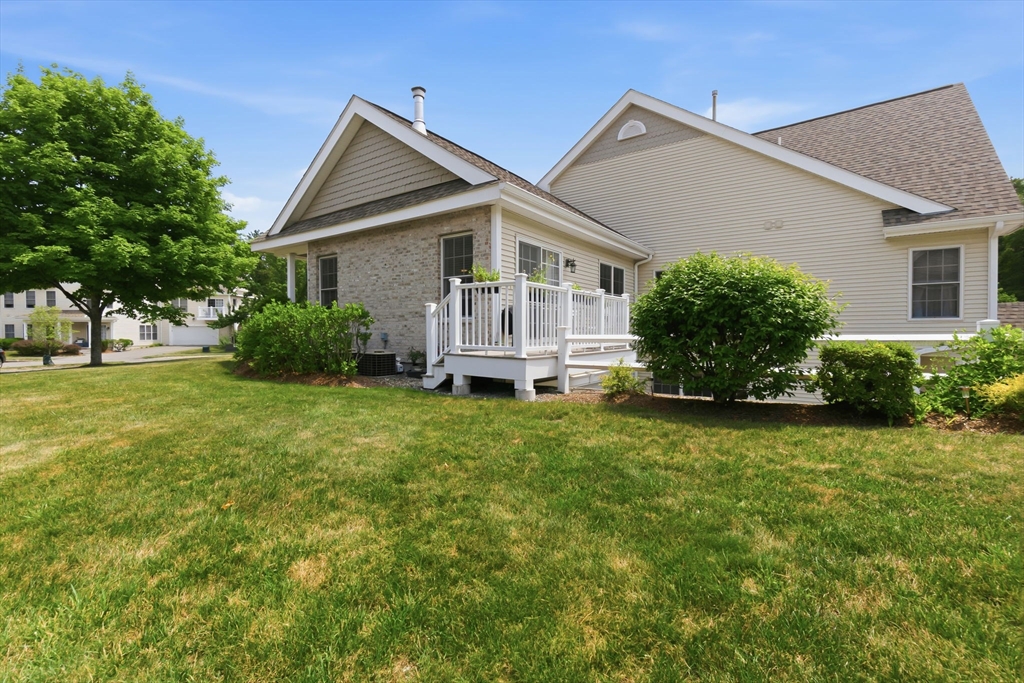
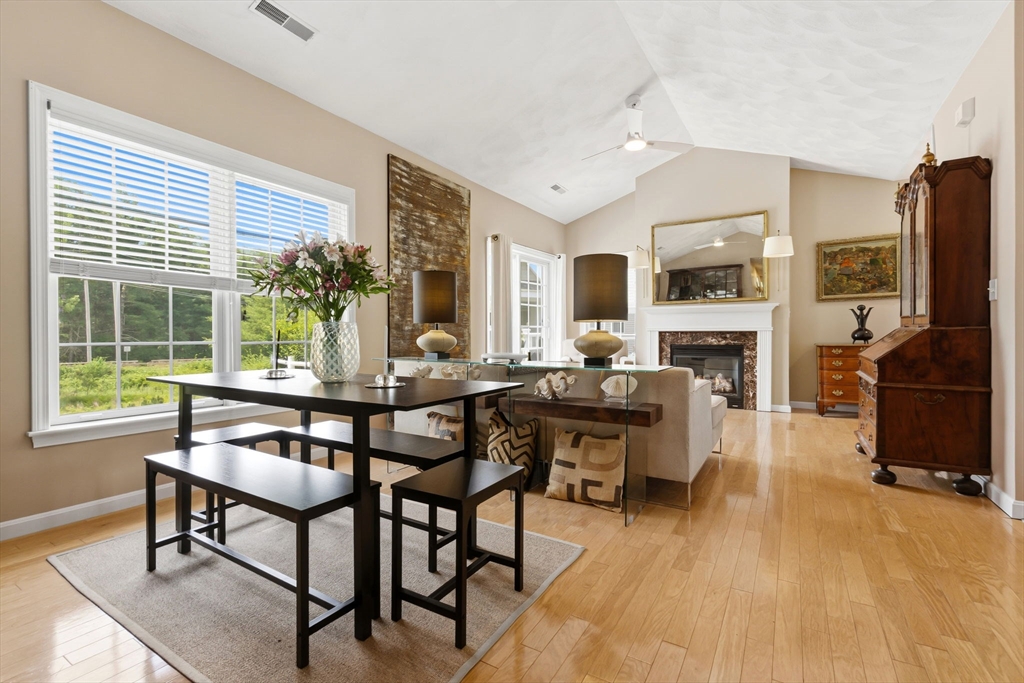
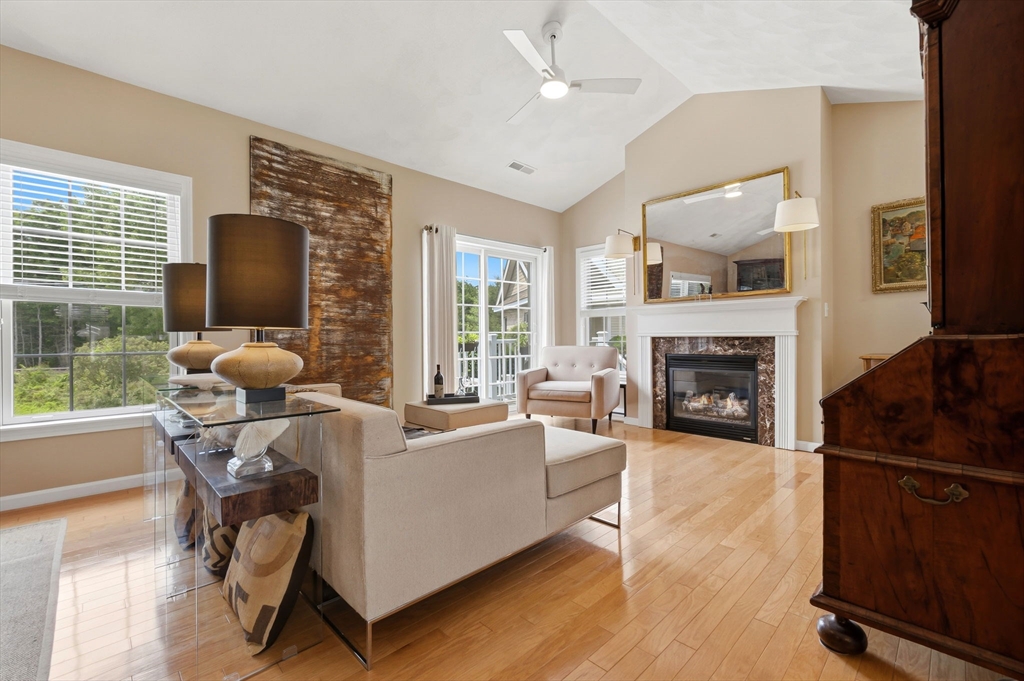
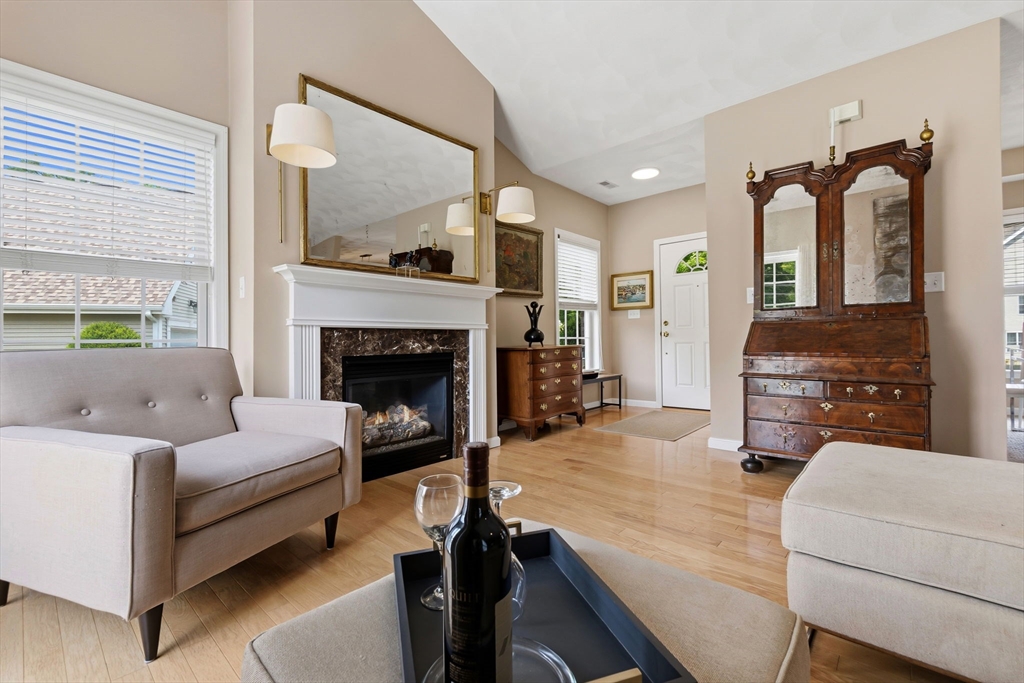
Fabulous single level unit in sought after 55+ Whitestone Village Condominiums. This gorgeous END unit is flooded w/natural light. The open concept spacious Living & Dining rooms feature a gas fireplace, French glass sliders to the porch & dramatic cathedral ceiling fans. Gleaming oak floors are found throughout the living areas & bedrooms. Granite counters w/stainless appliances - including gas cooking - highlight the kitchen, along with an abundance of cabinetry. The eat-in area offers views of the front garden. The generous main suite boasts a walk-in closet & en-suite bath while the guest bedroom accommodates large furniture. A second bath is nicely appointed w/a large shower & tile floor. Washer and dryer are in a separate laundry room with extra storage, plus there is a large pull-down attic that is fully floored! An oversized garage is convenient and there is a second parking space in the driveway. The association is professionally managed with impeccable grounds & clubhouse.

Save
Ask
Tour
Hide
Share
Listing Snapshot
Price 
$569,000
Days On Site 
1 Day
Bedrooms 
2
Inside Area (SqFt) 
1,306 sqft
Total Baths 
2
Full Baths 
2
Partial Baths 
N/A
Lot Size 
N/A
Year Built 
2004
MLS® Number 
73545989
Status 
Active
Property Tax 
$5,171
HOA/Condo/Coop Fees 
$552 monthly
Sq Ft Source 
N/A
Friends & Family
Recent Activity
yesterdayListing updated with changes from the MLS®
yesterdayListing first seen on site
General Features
Attached Garage 
Yes
Disclosures 
This is an age restricted (55+) association. Association requires 2 months of condo fees from Buyer at closing. All new lighting throughout (some are USB charged). Pets require Trustee approval and limited to 2 not more than 40lbs.
Garage 
Yes
Garage Spaces 
1
Number Of Stories 
1
Parking 
AttachedGarage Door OpenerOff StreetGarage
Parking Spaces 
2
Pets 
Yes
Property Sub Type 
Condominium
Sewer 
Public Sewer
SqFt Above 
1306
SqFt Total 
1306
Water Source 
Public
Zoning 
R3
Interior Features
Appliances 
RangeDishwasherDisposalMicrowaveRefrigeratorWasherDryer
Cooling 
Central Air
Electric 
Circuit Breakers
Fireplace 
Yes
Fireplace Features 
Living Room
Fireplaces 
1
Flooring 
WoodTile
Heating 
Natural GasForced Air
Interior 
Master DownstairsWalk-In Closet(s)Cathedral Ceiling(s)Ceiling Fan(s)Open FloorplanRecessed Lighting
Laundry Features 
In Unit
Window Features 
Insulated Windows
Bathroom 1 
Level - First
Bathroom 2 
Level - First
Bedroom 2 
Level - First
Dining Room 
Level - First
Kitchen 
Level - First
Living Room 
Level - First
Master Bedroom 
Level - First
Save
Ask
Tour
Hide
Share
Exterior Features
Construction Details 
Frame
Patio And Porch 
Porch
Roof 
Shingle
Windows/Doors 
Insulated Windows
Community Features
Association Amenities 
Clubhouse
Association Dues 
552
Building Access 
Unit Placement(Street)
HOA Fee Frequency 
Monthly
Senior Community 
Yes
Listing courtesy of Pamela McKee of Keller Williams Realty Evolution


The property listing data and information, or the Images, set forth herein were provided to MLS Property Information Network, Inc. from third party sources, including sellers, lessors, landlords, and public records, and were compiled by MLS Property Information Network, Inc. The property listing data and information, and the Images, are for the personal, non-commercial use of consumers having a good faith interest in purchasing, leasing or renting listed properties of the type displayed to them and may not be used for any purpose other than to identify prospective properties which such consumers may have a good faith interest in purchasing, leasing or renting. MLS Property Information Network, Inc. and its subscribers disclaim any and all representations and warranties as to the accuracy of the property listing data and information, or as to the accuracy of any of the Images, set forth herein.

Last checked 2026-07-09 06:48 PM UTC

Neighborhood & Commute
Source: Walkscore
Disclosure: Community information and market data powered by Constellation Data Labs. Information is deemed reliable but not guaranteed.
Save
Ask
Tour
Hide
Share