

Lyme Street Condominium Trust65-67 Lime St 2Newburyport, MA 01950
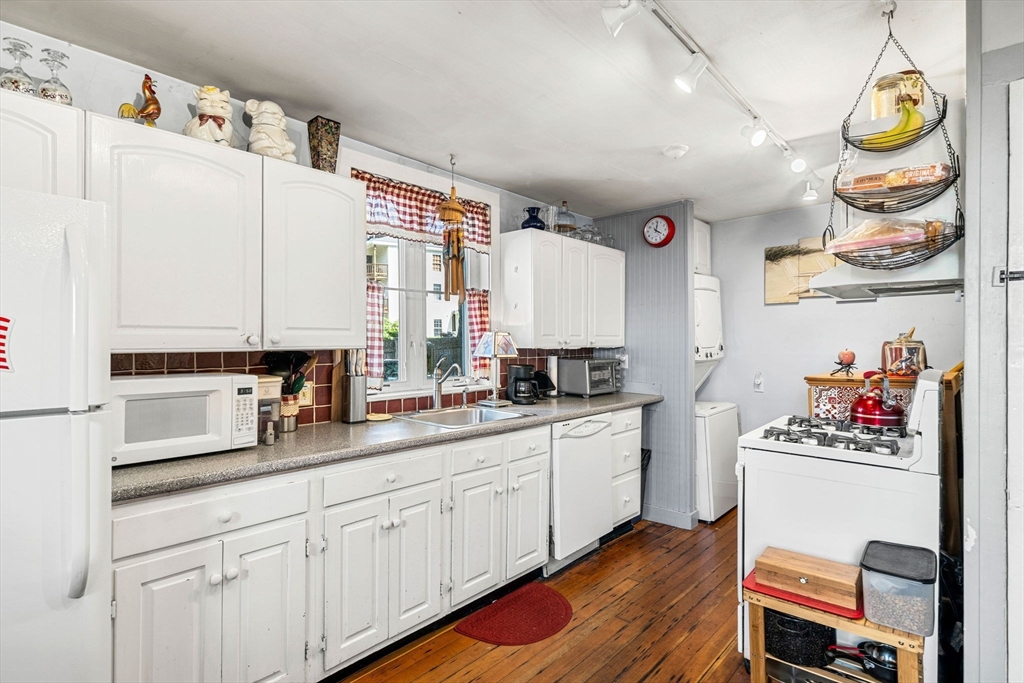
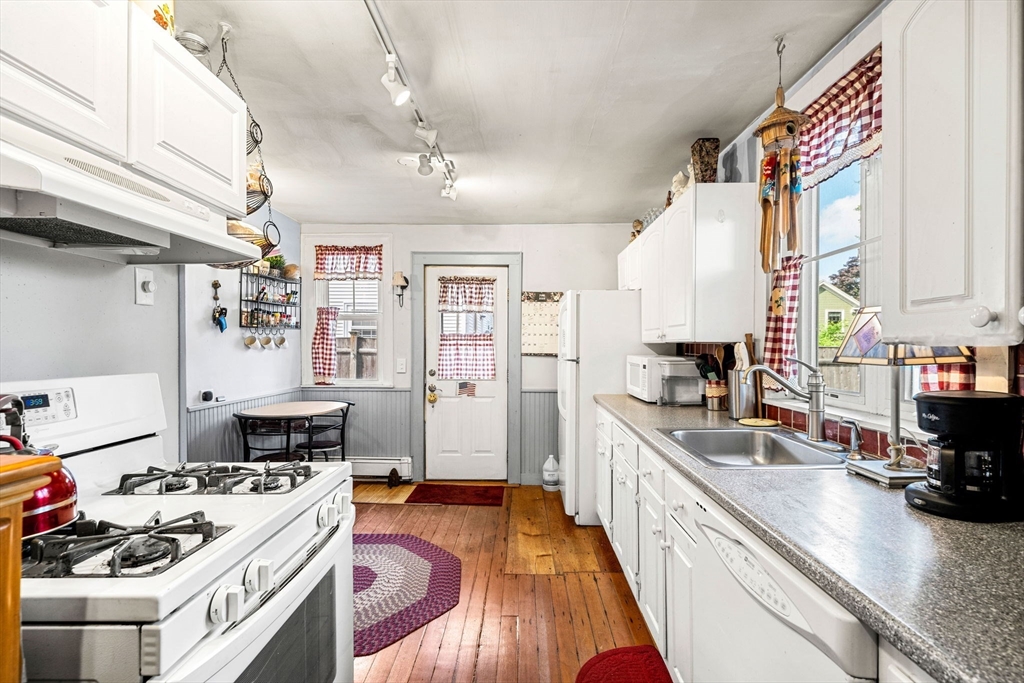
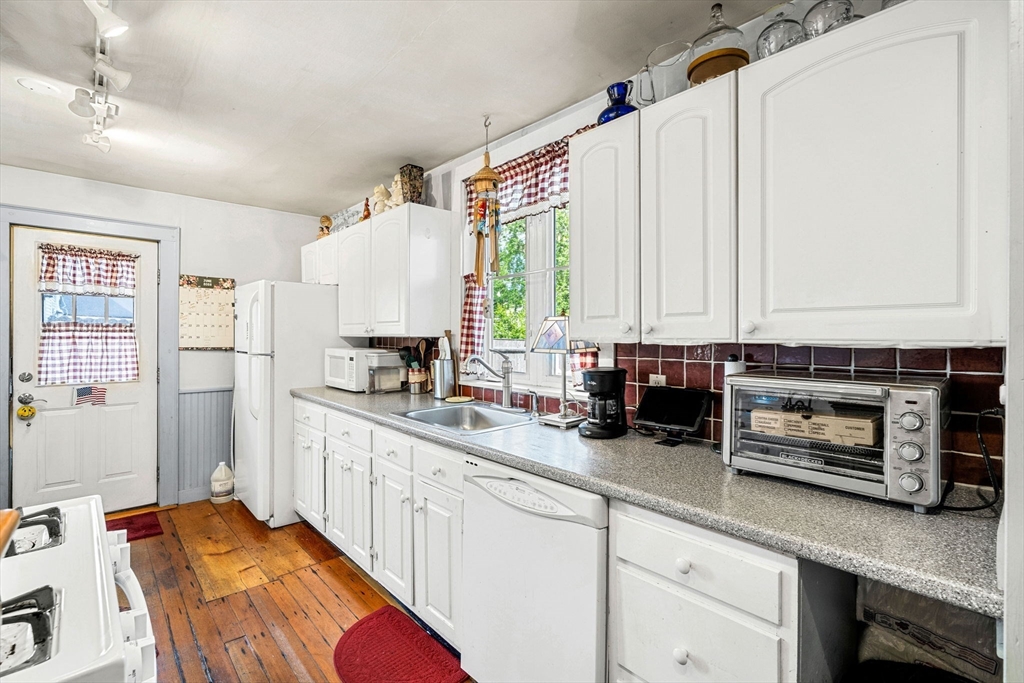
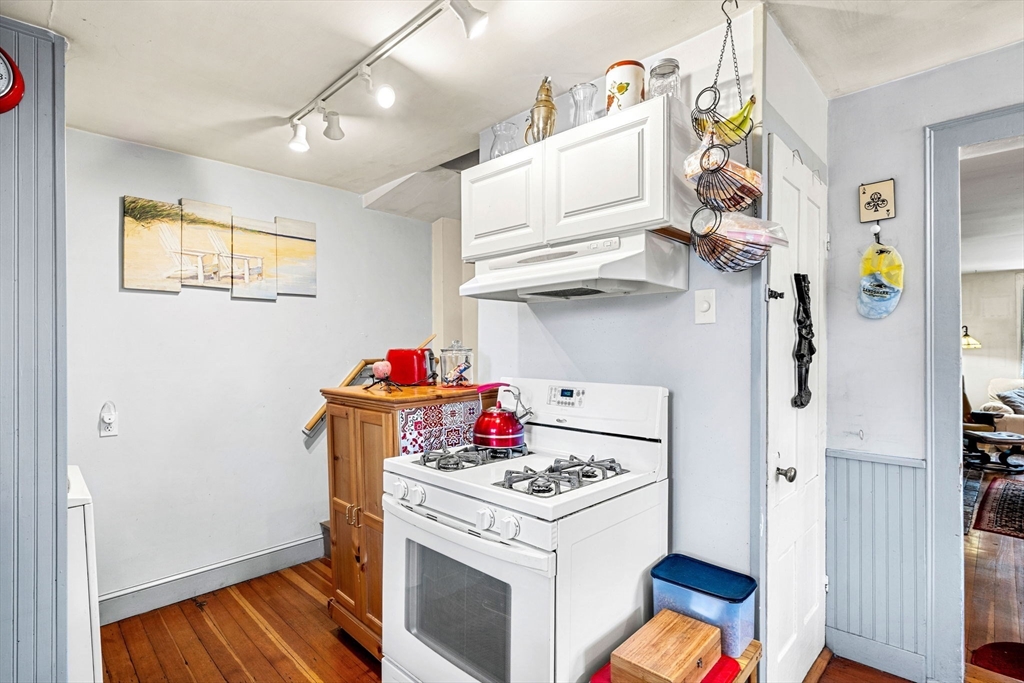
Bring your vision to one of Newburyport's most coveted neighborhoods, within a stately circa-1850 Federal-style home, this unique 1st & 2nd-floor condominium offers the character, space, and location buyers dream about, along with the opportunity to make it truly your own. High 1st floor ceilings, hardwood floors, and a generous living room anchored by a wood-burning fireplace create timeless appeal, with eat-in dining in either the kitchen or living room. Upstairs you'll find a bedroom, full bath, cozy sitting room, and home office. Enjoy 1st-floor laundry, spacious basement storage, a detached garage ideal for parking, storage or workshop, visitor parking, and a private outdoor space at end of driveway ideal for grilling, gardening, dining, or evenings around a firepit. A rare chance to build equity and personalize a home in the heart of Newburyport's sought-after South End, just moments from downtown, the Rail Trail, waterfront, and Plum Island. Property is being sold as-is. Sellers have never lived in the property. Currently tenanted through 9/30/2026. Stackable/washer dryer is newer. Driveway paving is recent. Three total units in building. The other two units are owner-occupied. Buyer/buyer agent to perform own due diligence. Please attend Open Houses or request private showing with 48 hours notice.
| yesterday | Listing updated with changes from the MLS® | |
| 2 months ago | Listing first seen on site |

The property listing data and information, or the Images, set forth herein were provided to MLS Property Information Network, Inc. from third party sources, including sellers, lessors, landlords, and public records, and were compiled by MLS Property Information Network, Inc. The property listing data and information, and the Images, are for the personal, non-commercial use of consumers having a good faith interest in purchasing, leasing or renting listed properties of the type displayed to them and may not be used for any purpose other than to identify prospective properties which such consumers may have a good faith interest in purchasing, leasing or renting. MLS Property Information Network, Inc. and its subscribers disclaim any and all representations and warranties as to the accuracy of the property listing data and information, or as to the accuracy of any of the Images, set forth herein.
Last checked 2026-08-27 06:59 PM UTC