

Save
Ask
Tour
Hide
$319,000
44 Days On Site
Birchwood Pointe Condominiums7 Birchwood Pointe 102Amesbury, MA 01913
Condominium|Pending
2
Beds
1
Total Bath
1
Full Bath
900
SqFt
$354
/SqFt
1971
Built
County:
Essex
Call Now: 603-825-6696
Is this the listing for you? We can help make it yours.
603-825-6696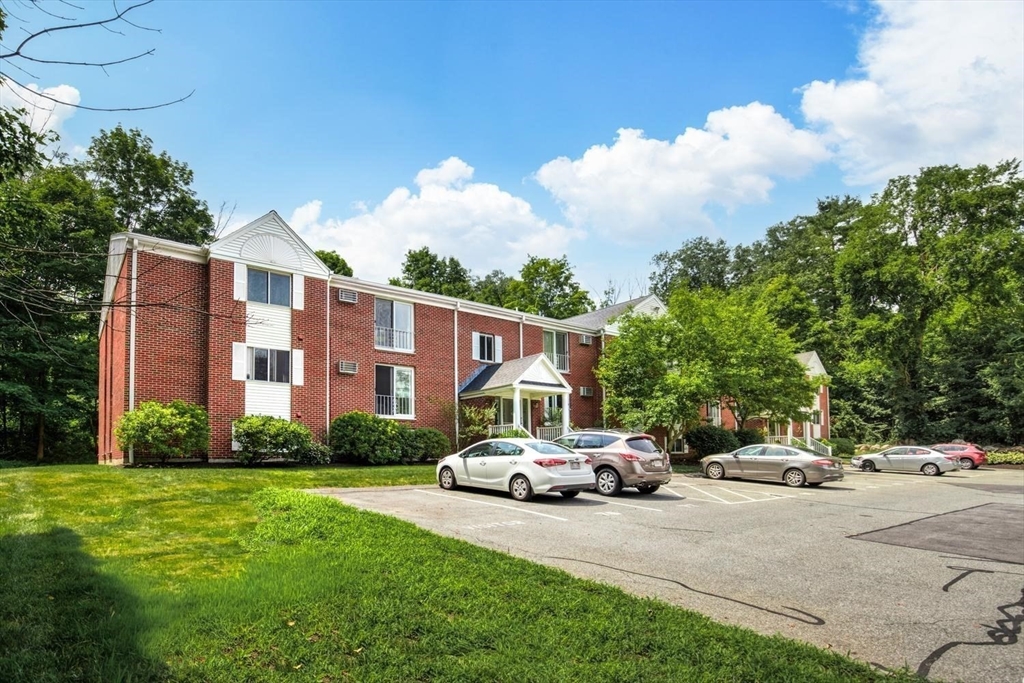
Save
Ask
Tour
Hide
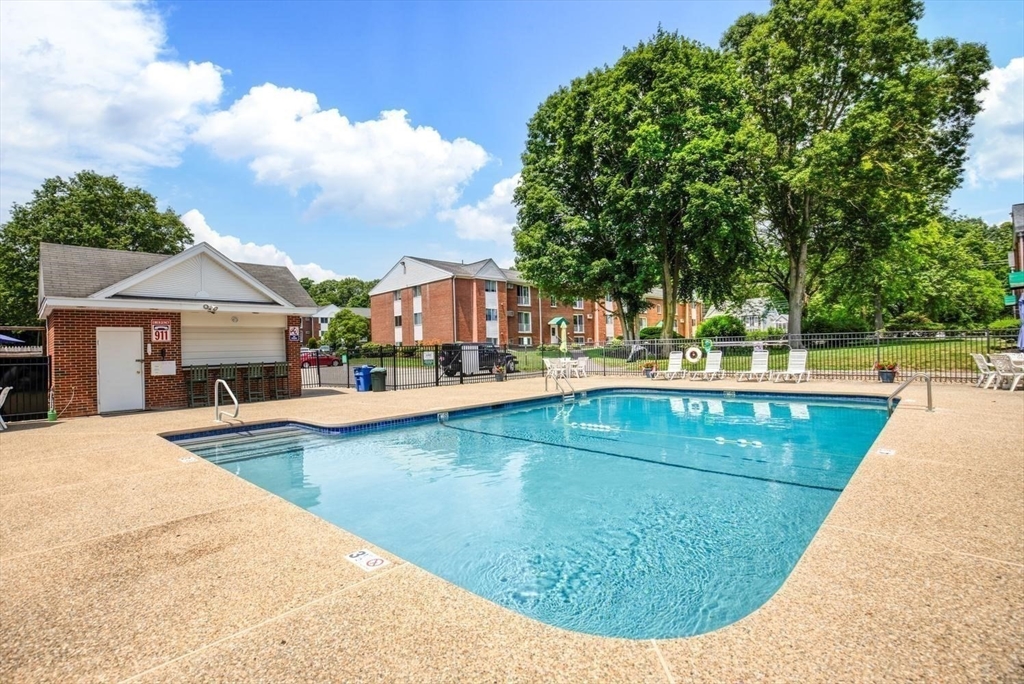
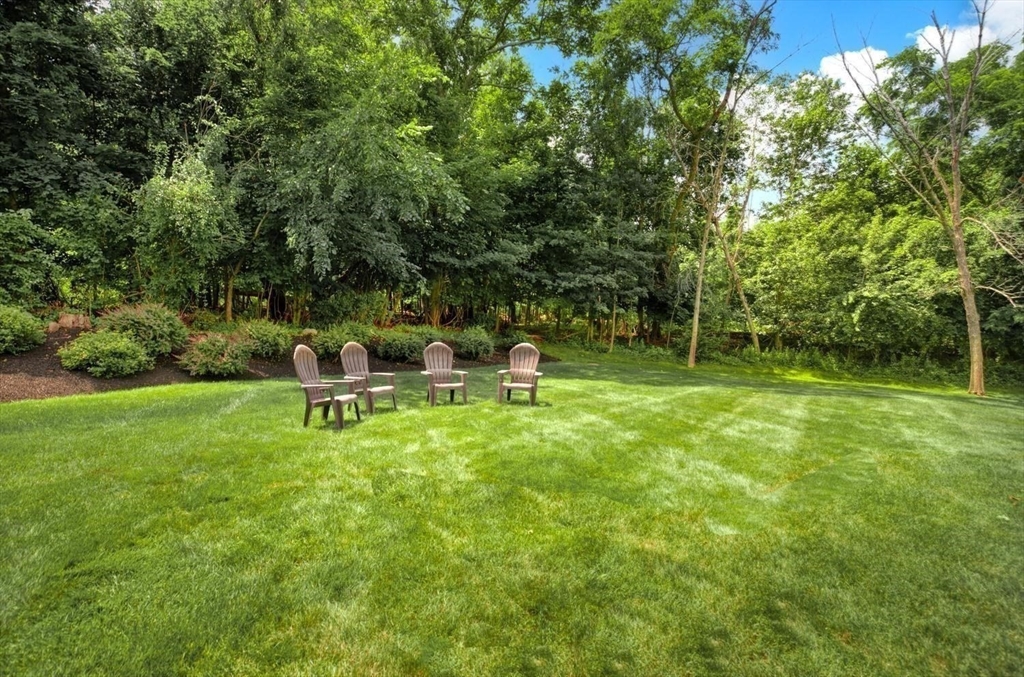
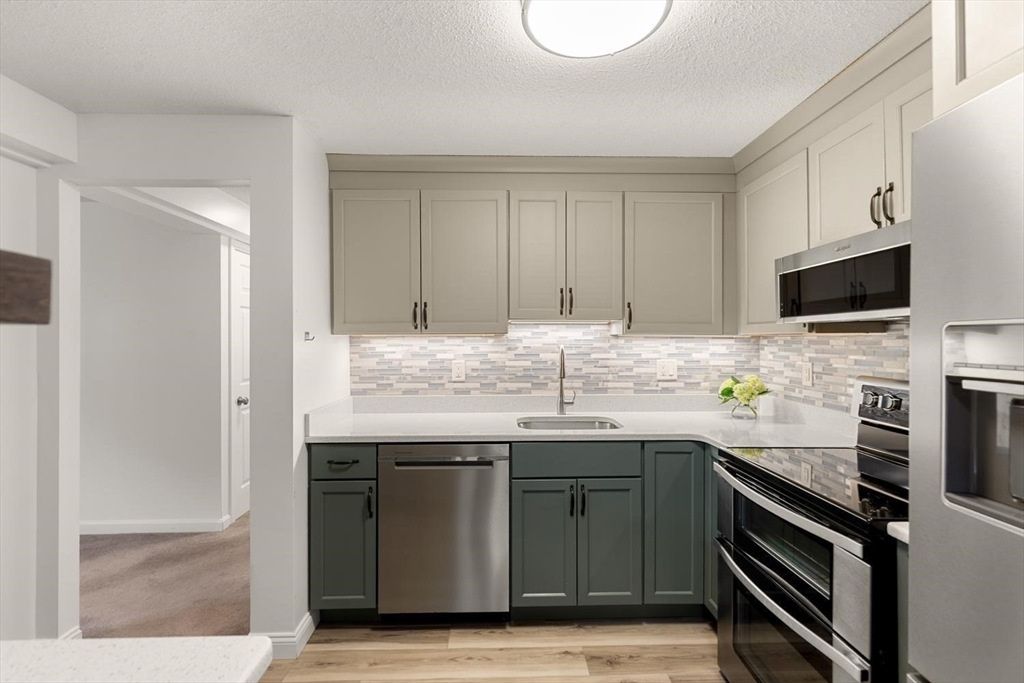
Want Newburyport vibes without Newburyport prices? This spacious 2-bedroom corner unit at Birchwood Point delivers! Commuter rail to Boston? Just 5 miles away. The 2022 renovated kitchen is a showstopper: quartz counters, stainless appliances, semi-custom cabinetry, double oven, plus a beverage fridge. Two parking spots steps from your door, sparkling pool, grilling areas, and professionally landscaped grounds complete the picture. Walk or bike to trails, the riverfront, and beaches. Enjoy local breweries, restaurants, and shopping with easy highway access. This well-managed association includes heat AND water in the condo fee. Cats welcome! Call today to schedule your private showing!
Save
Ask
Tour
Hide
Listing Snapshot
Price
$319,000
Days On Site
44 Days
Bedrooms
2
Inside Area (SqFt)
900 sqft
Total Baths
1
Full Baths
1
Partial Baths
N/A
Lot Size
N/A
Year Built
1971
MLS® Number
73546202
Status
Pending
Property Tax
$3,987
HOA/Condo/Coop Fees
$441 monthly
Sq Ft Source
Public Records
Friends & Family
Recent Activity
| 4 weeks ago | Listing updated with changes from the MLS® | |
| 4 weeks ago | Status changed to Pending | |
| a month ago | Listing first seen on site |
General Features
Disclosures
2 parking spaces. 1 deeded plus 1 visitor space. 2 cats allowed. Pets must be registered with the association. New roof June 2026. Intercom requires a land line.
Number Of Stories
1
Parking
Off StreetDeededGuest
Parking Spaces
2
Pets
Cats OKYes
Property Sub Type
Condominium
Sewer
Public Sewer
SqFt Above
900
SqFt Total
900
Water Source
Public
Zoning
RES20
Interior Features
Appliances
RangeDishwasherMicrowaveRefrigeratorWine Refrigerator
Cooling
Wall Unit(s)
Flooring
TileCarpet
Heating
Natural GasBaseboard
Interior
Master DownstairsCeiling Fan(s)
Bathroom 1
Level - First
Bedroom 2
Level - First
Dining Room
Level - First
Kitchen
Level - First
Living Room
Level - First
Master Bedroom
Level - First
Save
Ask
Tour
Hide
Exterior Features
Pool Features
AssociationIn Ground
Roof
Shingle
Waterfront Features
Ocean Front
Community Features
Association Amenities
Hot WaterPoolStorage
Association Dues
441
Building Access
Unit Placement(Below Grade,Front)
Community Features
PoolPark
HOA Fee Frequency
Monthly
Listing courtesy of Team Curtin - Tim & Jody of Leading Edge Real Estate

The property listing data and information, or the Images, set forth herein were provided to MLS Property Information Network, Inc. from third party sources, including sellers, lessors, landlords, and public records, and were compiled by MLS Property Information Network, Inc. The property listing data and information, and the Images, are for the personal, non-commercial use of consumers having a good faith interest in purchasing, leasing or renting listed properties of the type displayed to them and may not be used for any purpose other than to identify prospective properties which such consumers may have a good faith interest in purchasing, leasing or renting. MLS Property Information Network, Inc. and its subscribers disclaim any and all representations and warranties as to the accuracy of the property listing data and information, or as to the accuracy of any of the Images, set forth herein.
Last checked 2026-08-21 09:18 PM UTC
The property listing data and information, or the Images, set forth herein were provided to MLS Property Information Network, Inc. from third party sources, including sellers, lessors, landlords, and public records, and were compiled by MLS Property Information Network, Inc. The property listing data and information, and the Images, are for the personal, non-commercial use of consumers having a good faith interest in purchasing, leasing or renting listed properties of the type displayed to them and may not be used for any purpose other than to identify prospective properties which such consumers may have a good faith interest in purchasing, leasing or renting. MLS Property Information Network, Inc. and its subscribers disclaim any and all representations and warranties as to the accuracy of the property listing data and information, or as to the accuracy of any of the Images, set forth herein.
Last checked 2026-08-21 09:18 PM UTC
Neighborhood & Commute
Source: Walkscore
Disclosure: Community information and market data powered by Constellation Data Labs. Information is deemed reliable but not guaranteed.
Save
Ask
Tour
Hide