Save
Ask
Tour
Hide
Share
$1,499,000
41 Days On Site

106 Colonial Drive
Andover, MA 01810

For Sale|Single Family Residence|Active Under Contract
4
Beds
4
Total Baths
3
Full Baths
1
Partial Bath
4,104
SqFt
$365
/SqFt
1987
Built
County:
Essex
Call Now: 603-825-6696
Is this the listing for you? We can help make it yours.
603-825-6696
106 Colonial Drive106 Colonial Drive106 Colonial Drive106 Colonial Drive
Save
Ask
Tour
Hide
Share

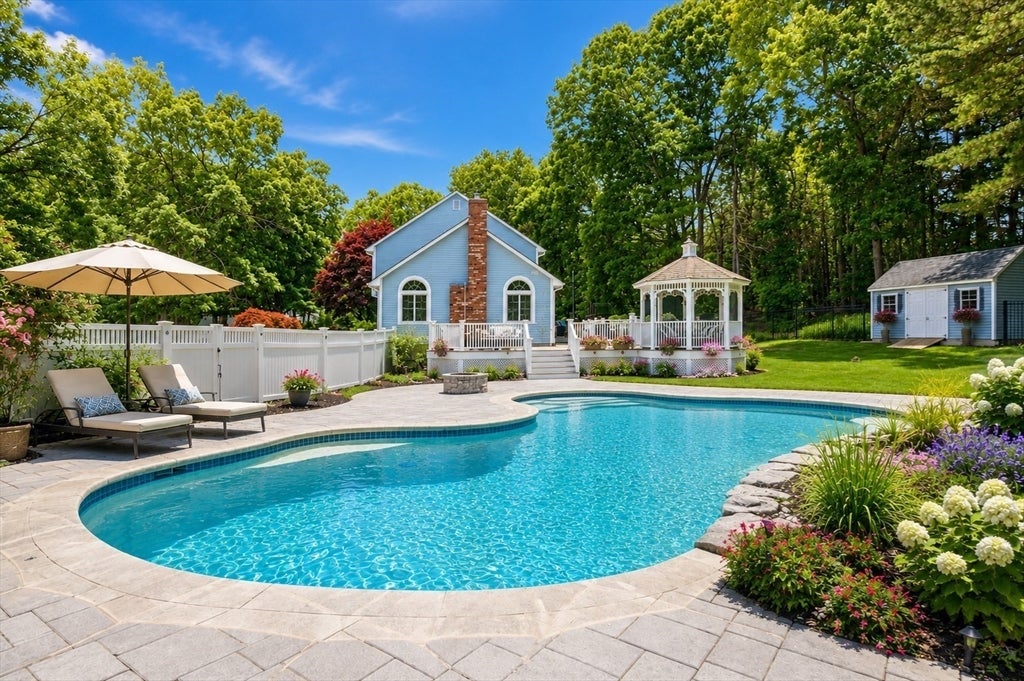
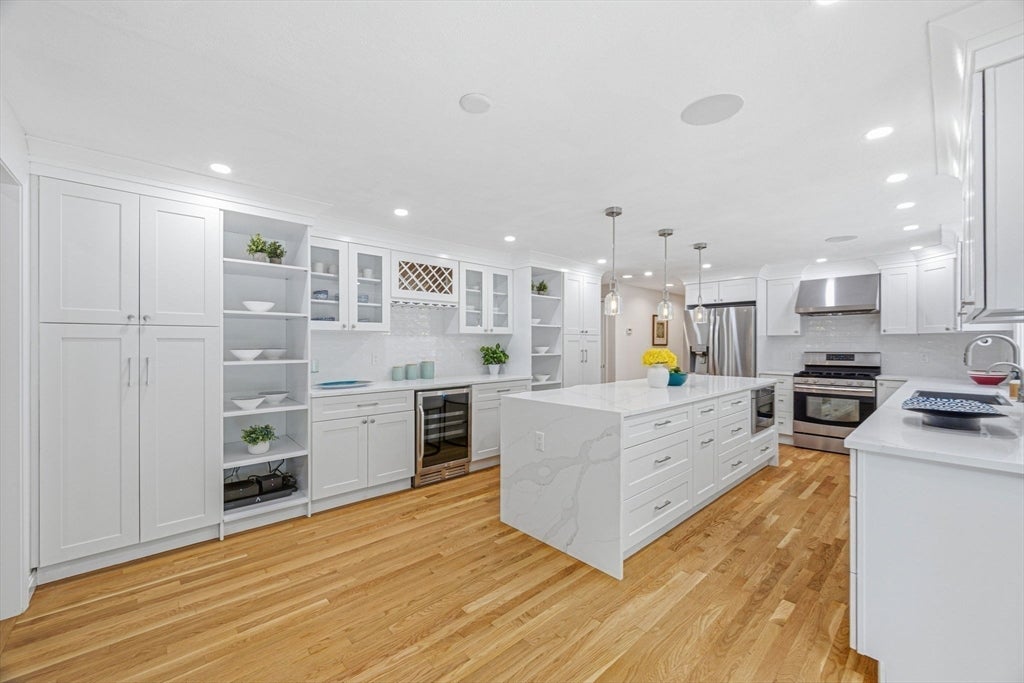
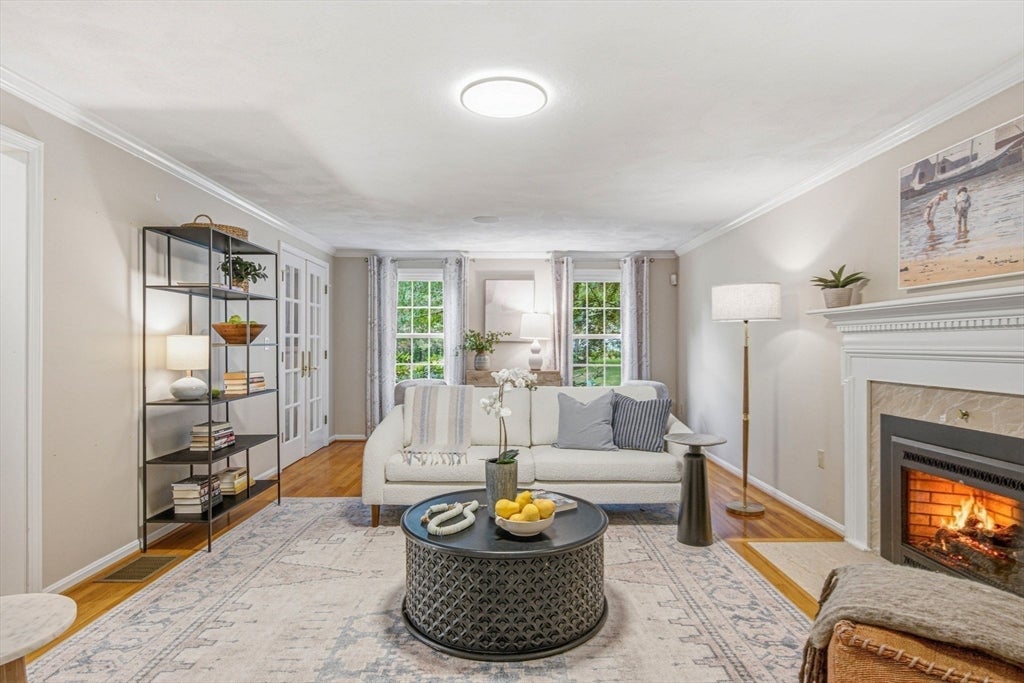
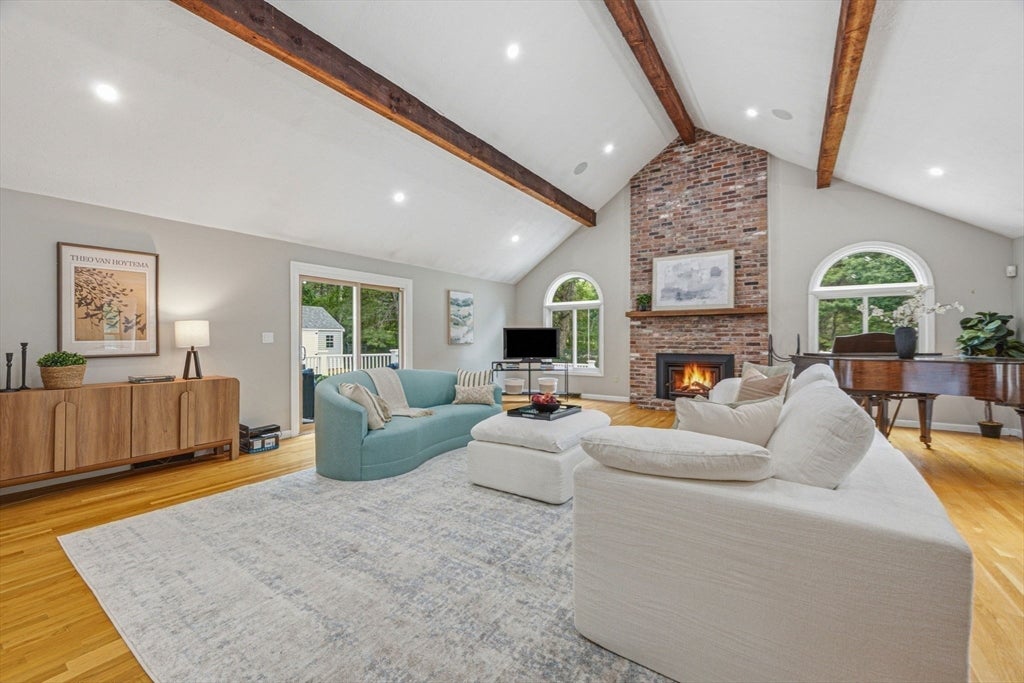
Beautifully updated 4 bedrooms, 3.5-bath Colonial style house on a spacious, level, landscaped lot. The renovated kitchen features quartz countertops, stainless steel appliances, Shaker-style cabinetry & opens to a cathedral-ceiling family room with a fireplace. Kitchen's sliding door opens to a spacious deck-perfect for indoor & outdoor entertaining. Enjoy a formal living room with a fireplace & an elegant dining room. The second floor offers four generous bedrooms, two updated full baths & a convenient laundry area. The spacious primary suite includes a walk-in closet & a luxurious bath with a soaking tub, glass-enclosed shower & double vanity. The finished lower level provides flexible space for a home office, gym, playroom, or media room. Attached 2-car garage with EV power outlet . The fenced backyard is an entertainer's dream with an in-ground pool, gazebo, play set &beautifully landscaped grounds. Good Fengshui, south facing, fills with natural lights.

Save
Ask
Tour
Hide
Share
Listing Snapshot
Price 
$1,499,000
Days On Site 
41 Days
Bedrooms 
4
Inside Area (SqFt) 
4,104 sqft
Total Baths 
4
Full Baths 
3
Partial Baths 
1
Lot Size 
1.02 Acres
Year Built 
1987
MLS® Number 
73546203
Status 
Active Under Contract
Property Tax 
$15,646
HOA/Condo/Coop Fees 
N/A
Sq Ft Source 
Public Records
Friends & Family
Recent Activity
4 days agoListing updated with changes from the MLS®
5 days agoStatus changed to Active Under Contract
a month agoListing first seen on site
General Features
Acres 
1.02
Attached Garage 
Yes
Disclosures 
Slight seepage at the bulkhead during heavy rain. Piano in family room and the play set in the yard are gifts to the buyers. Amplifier/Media PlayerEV Charger and generator are not included in the sale. Some pictures are digitally enhanced
Foundation 
Concrete Perimeter
Garage 
Yes
Garage Spaces 
2
Parking 
PavedAttachedOff StreetGarage
Parking Spaces 
6
Property Sub Type 
Single Family Residence
Security 
Security System
Sewer 
Private Sewer
SqFt Above 
3176
SqFt Below 
928
SqFt Total 
4104
Style 
Colonial
Water Source 
Public
Zoning 
Res
Interior Features
Appliances 
Gas Water HeaterRangeDishwasherDisposalMicrowaveRefrigeratorWasherDryerWine RefrigeratorRange Hood
Basement 
FullFinishedInterior EntryConcrete
Cooling 
Central AirZoned
Electric 
220 Volts
Fireplace 
Yes
Fireplaces 
2
Flooring 
WoodTile
Heating 
Natural GasForced AirZoned
Interior 
Wired for Sound
Save
Ask
Tour
Hide
Share
Exterior Features
Exterior 
StorageGarden
Fencing 
Fenced
Lot Features 
WoodedLevelLandscaped
Other Structures 
GazeboStorage
Patio And Porch 
PorchPatio
Pool Features 
In GroundIndoorPrivate
Private Pool 
Yes
Windows/Doors 
French Doors
Listing courtesy of Luxe Home Team of 1st Knock Realty


The property listing data and information, or the Images, set forth herein were provided to MLS Property Information Network, Inc. from third party sources, including sellers, lessors, landlords, and public records, and were compiled by MLS Property Information Network, Inc. The property listing data and information, and the Images, are for the personal, non-commercial use of consumers having a good faith interest in purchasing, leasing or renting listed properties of the type displayed to them and may not be used for any purpose other than to identify prospective properties which such consumers may have a good faith interest in purchasing, leasing or renting. MLS Property Information Network, Inc. and its subscribers disclaim any and all representations and warranties as to the accuracy of the property listing data and information, or as to the accuracy of any of the Images, set forth herein.

Last checked 2026-08-18 03:42 PM UTC

Neighborhood & Commute
Source: Walkscore
Disclosure: Community information and market data powered by Constellation Data Labs. Information is deemed reliable but not guaranteed.
Save
Ask
Tour
Hide
Share