Save
Ask
Tour
Hide
Share
$514,900
1 Day On Site

60 Town Farm Road
Salem, NH 03079

For Sale|Single Family Residence|Active
2
Beds
2
Total Baths
2
Full Baths
1,332
SqFt
$387
/SqFt
1940
Built
County:
Rockingham
Call Now: 603-825-6696
Is this the listing for you? We can help make it yours.
603-825-6696
Upcoming Open Houses
Sat, Jul 11, 11:00 AM - 1:00 PM
Sun, Jul 12, 11:00 AM - 1:00 PM
60 Town Farm Road60 Town Farm Road60 Town Farm Road60 Town Farm Road
Save
Ask
Tour
Hide
Share

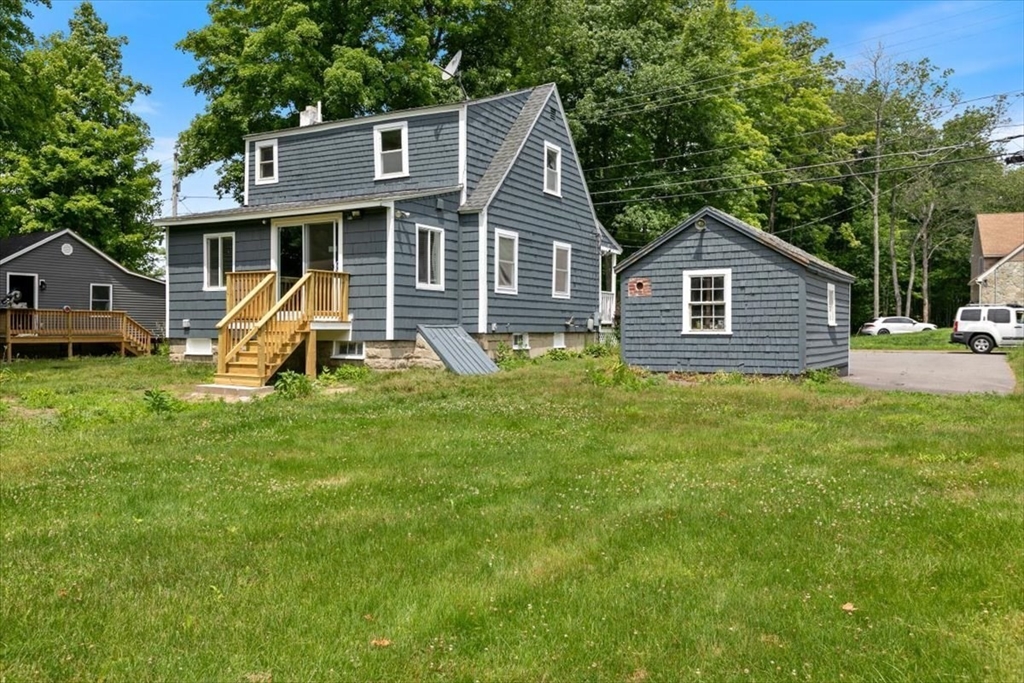
Welcome to 60 Town Farm Road, where classic charm meets thoughtful updates and the peace of mind that comes with major improvements already completed. Enjoy the brand-new rear deck, seamlessly accessed through the new sliding glass door. The freshly painted exterior, including both the home and detached garage, creates inviting curb appeal from the moment you arrive. Over the years, many of the home's major systems have been updated, including the roof (2015), septic system (2015), heating system (approx. 10 years), hot water heater (approx. 3 years), oil tank (approx. 5 years), and electrical service (2018). Additional features include public water, a full basement offering abundant storage, and generator hookup for added convenience. Conveniently located with easy access to shopping, dining, and major commuting routes, this is a home where you can settle in, and enjoy all that's already been done.

Save
Ask
Tour
Hide
Share
Listing Snapshot
Price 
$514,900
Days On Site 
1 Day
Bedrooms 
2
Inside Area (SqFt) 
1,332 sqft
Total Baths 
2
Full Baths 
2
Partial Baths 
N/A
Lot Size 
1.25 Acres
Year Built 
1940
MLS® Number 
73546316
Status 
Active
Property Tax 
$7,195
HOA/Condo/Coop Fees 
N/A
Sq Ft Source 
Public Records
Friends & Family
Recent Activity
11 hours agoListing updated with changes from the MLS®
yesterdayListing first seen on site
General Features
Acres 
1.25
Disclosures 
Home is a legal 3 bedroom per the town and septic sizehowever it presents more like a 2 bedroom.
Foundation 
Concrete PerimeterBlockStone
Garage 
Yes
Garage Spaces 
1
Parking 
PavedDetachedOff Street
Parking Spaces 
3
Property Sub Type 
Single Family Residence
Sewer 
Private Sewer
SqFt Above 
1332
SqFt Total 
1332
Style 
Cape
Water Source 
Public
Zoning 
RUR
Interior Features
Appliances 
Water HeaterRangeDishwasherMicrowaveRefrigeratorWasherDryer
Basement 
PartialInterior Entry
Electric 
Circuit Breakers
Flooring 
Carpet
Heating 
SteamOil
Laundry Features 
In BasementWasher Hookup
Window Features 
Insulated Windows
Bathroom 1 
Dimensions - 7.1x8.5Level - FirstArea - 60
Bathroom 2 
Dimensions - 6.1x5.5Level - SecondArea - 33
Bedroom 2 
Dimensions - 9.8x12.2Level - SecondArea - 119
Dining Room 
Dimensions - 20.1x8.3Level - FirstArea - 166
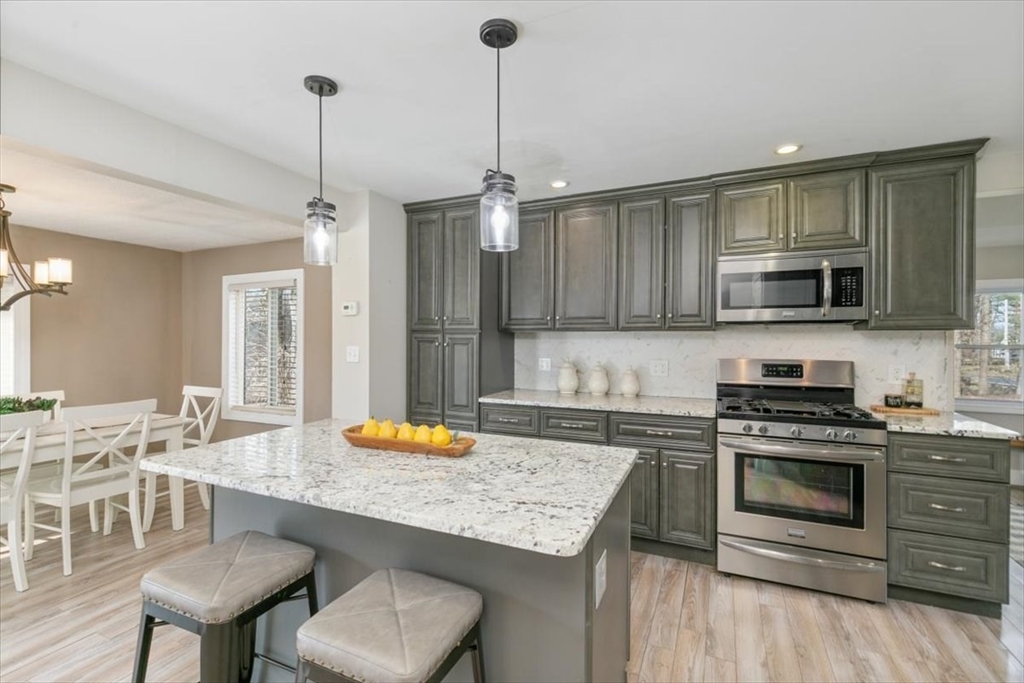
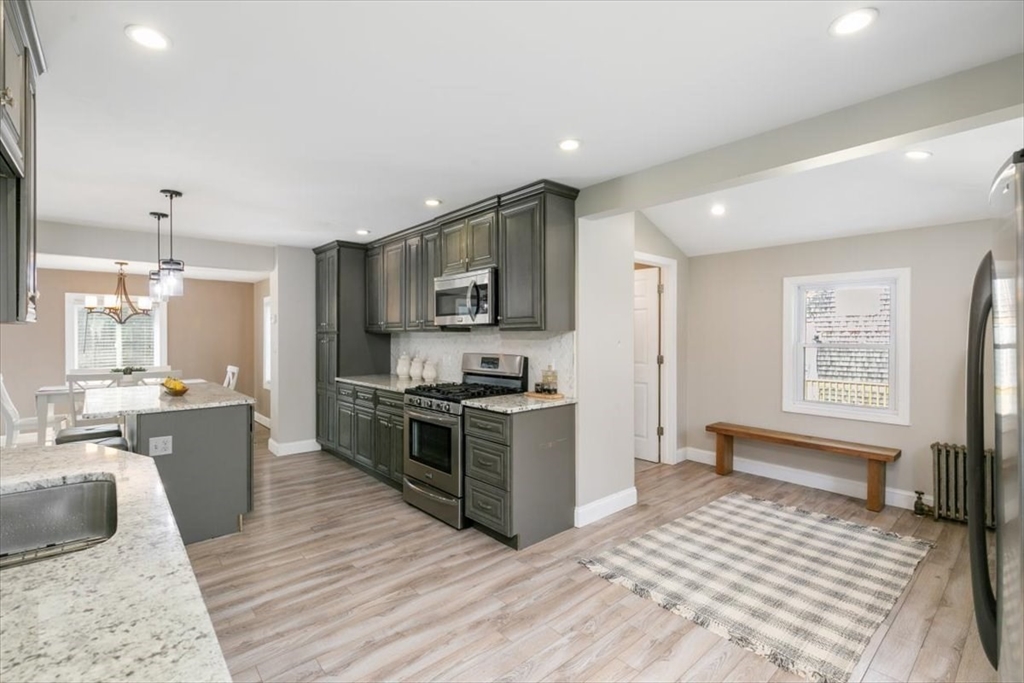
Kitchen 
Dimensions - 13.5x21.4Level - FirstArea - 288
Living Room 
Dimensions - 11.1x16Level - FirstArea - 177
Master Bedroom 
Dimensions - 11.1x18Level - SecondArea - 199
Save
Ask
Tour
Hide
Share
Exterior Features
Construction Details 
Frame
Lot Features 
WoodedLevel
Patio And Porch 
Deck
Roof 
Shingle
Windows/Doors 
Insulated Windows
Community Features
Community Features 
Park
Roads 
Paved
Schools
School District
Unknown
Elementary School
William E Lancaster
Middle School
Woodbury Middle
High School
Salem High
Listing courtesy of Kathryn M. Early of Berkshire Hathaway HomeServices Verani Realty Methuen


The property listing data and information, or the Images, set forth herein were provided to MLS Property Information Network, Inc. from third party sources, including sellers, lessors, landlords, and public records, and were compiled by MLS Property Information Network, Inc. The property listing data and information, and the Images, are for the personal, non-commercial use of consumers having a good faith interest in purchasing, leasing or renting listed properties of the type displayed to them and may not be used for any purpose other than to identify prospective properties which such consumers may have a good faith interest in purchasing, leasing or renting. MLS Property Information Network, Inc. and its subscribers disclaim any and all representations and warranties as to the accuracy of the property listing data and information, or as to the accuracy of any of the Images, set forth herein.

Last checked 2026-07-09 06:48 PM UTC

Neighborhood & Commute
Source: Walkscore
Disclosure: Community information and market data powered by Constellation Data Labs. Information is deemed reliable but not guaranteed.
Save
Ask
Tour
Hide
Share