Save
Ask
Tour
Hide
Share
$495,000
5 Days On Site

Powder Mill Square Condominiums
4 Powder Mill Sq 107
Andover, MA 01810

For Sale|Condominium|Active Under Contract
1
Bed
2
Total Baths
1
Full Bath
1
Partial Bath
1,250
SqFt
$396
/SqFt
1912
Built
County:
Essex
Call Now: 603-825-6696
Is this the listing for you? We can help make it yours.
603-825-6696
4 Powder Mill Sq 1074 Powder Mill Sq 1074 Powder Mill Sq 1074 Powder Mill Sq 107
Save
Ask
Tour
Hide
Share

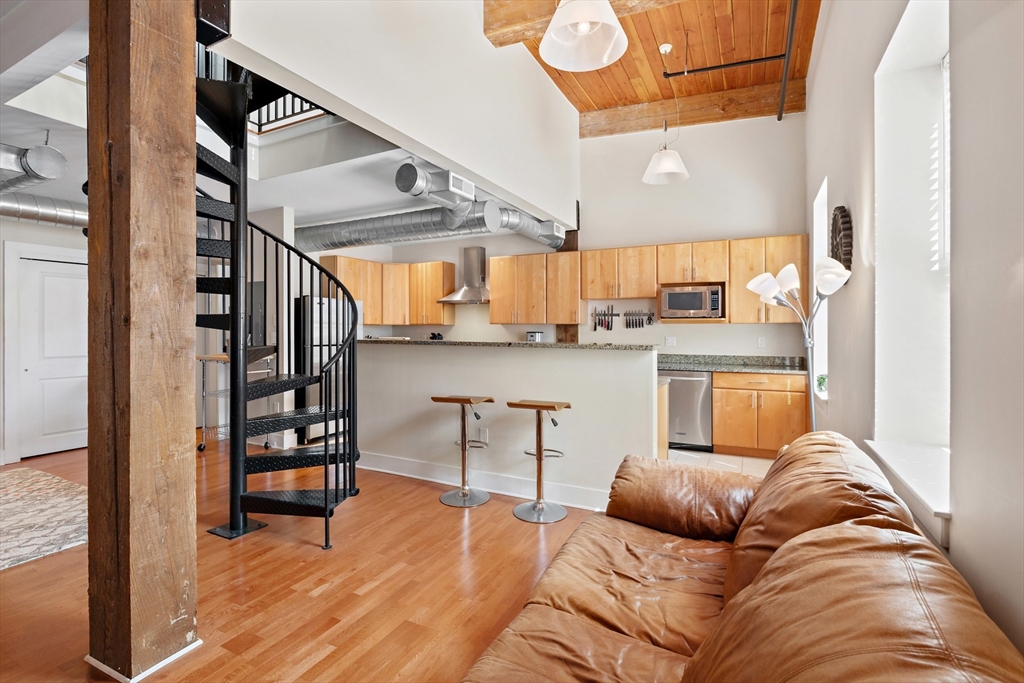
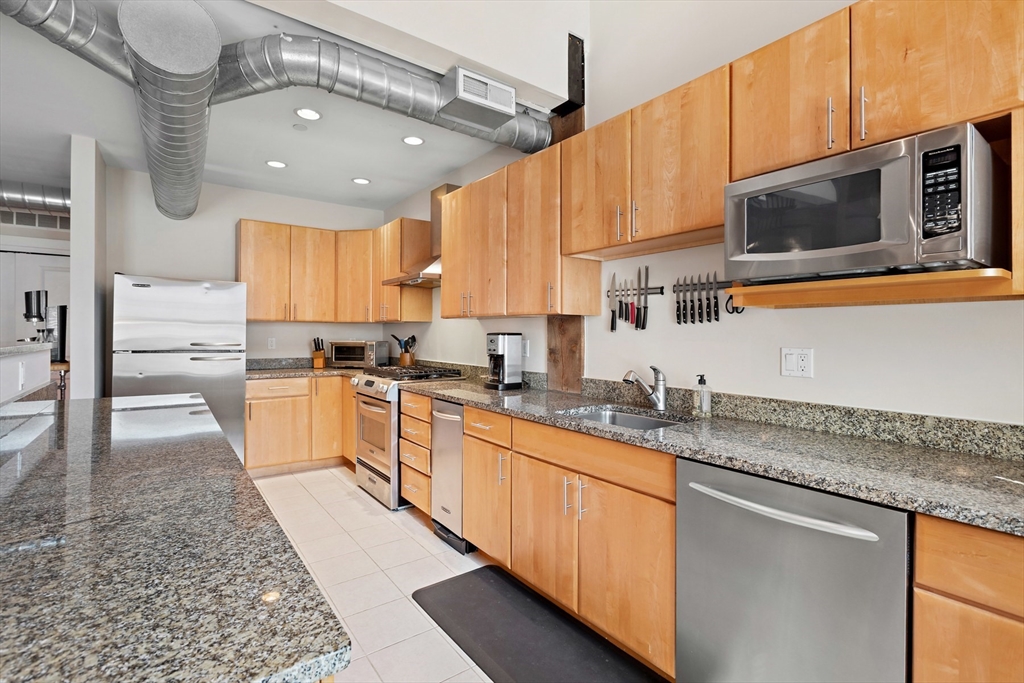
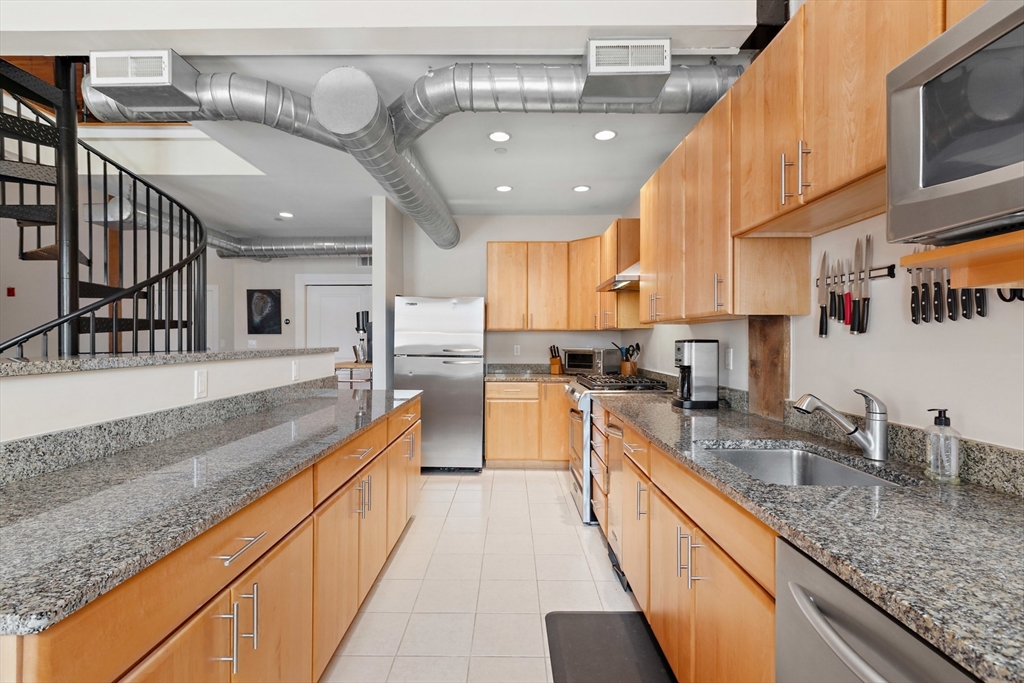
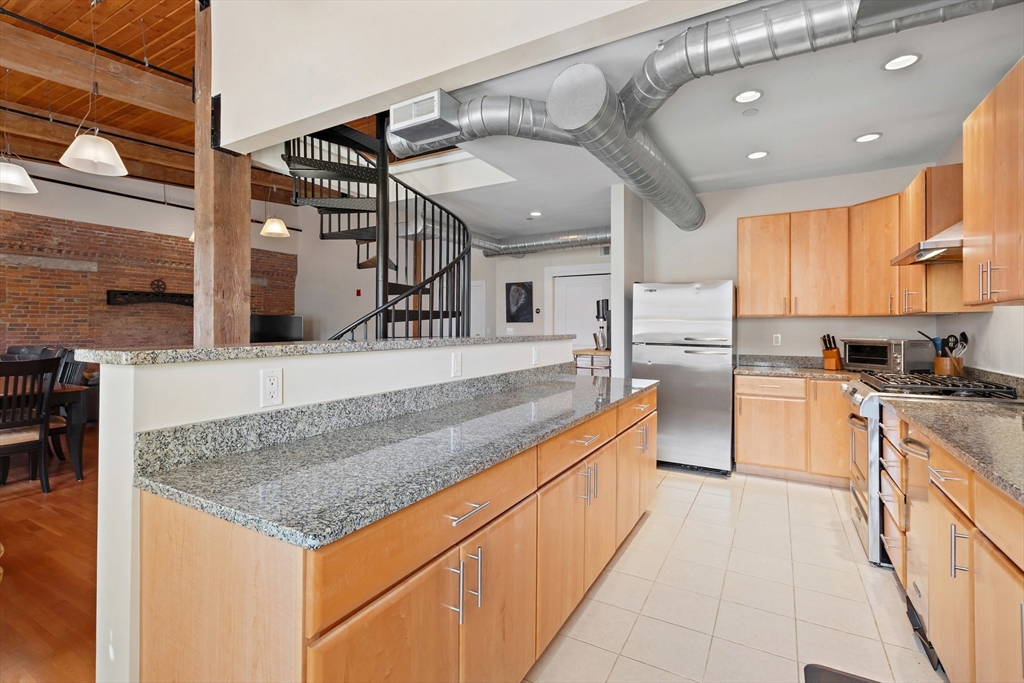
OFFER ACCEPTED, OPEN HOUSE CANCELLED. Experience authentic loft living in this beautifully renovated historic building just steps from Main Street, offering a walkable lifestyle with the tranquility of a suburban setting. This distinctive unit features soaring ceilings, exposed brick, massive timber beams, & original wood columns that blend historic charm with modern style. The open-concept layout includes a contemporary kitchen w/birch cabinetry, granite counters, stainless steel appliances, abundant storage, & gas cooking. The main level also offers a half bath & in-unit laundry. A spiral staircase leads to the mezzanine bedroom w/a walk-in closet & private full bath w/walk-in shower. Additional highlights include a private balcony, central A/C, elevator, fitness room, & 2 deeded parking spaces. Enjoy the adjacent Shawsheen River walkway & landscaped park & walk to downtown Andover, shops, restaurants, & commuter rail.

Save
Ask
Tour
Hide
Share
Listing Snapshot
Price 
$495,000
Days On Site 
5 Days
Bedrooms 
1
Inside Area (SqFt) 
1,250 sqft
Total Baths 
2
Full Baths 
1
Partial Baths 
1
Lot Size 
N/A
Year Built 
1912
MLS® Number 
73546346
Status 
Active Under Contract
Property Tax 
$5,636.75
HOA/Condo/Coop Fees 
$670.95 monthly
Sq Ft Source 
Public Records
Friends & Family
Recent Activity
3 days agoListing updated with changes from the MLS®
3 days agoStatus changed to Active Under Contract
5 days agoListing first seen on site
General Features
Disclosures 
Parking spots #83 and #93. All appliances included w/sale. Some pictures virtually enhanced. Several window screens damagedsold "as-is."
Number Of Stories 
2
Parking 
Off StreetDeededPaved
Parking Spaces 
2
Pets 
Yes
Property Sub Type 
Condominium
Sewer 
Public Sewer
SqFt Above 
1250
SqFt Total 
1250
Water Source 
Public
Zoning 
MU
Interior Features
Appliances 
Trash CompactorRangeDishwasherDisposalMicrowaveRefrigeratorWasherDryerRange Hood
Cooling 
Central Air
Electric 
Circuit Breakers
Flooring 
TileCarpet
Heating 
Natural GasForced Air
Interior 
Walk-In Closet(s)
Laundry Features 
In UnitElectric Dryer HookupWasher Hookup
Window Features 
Insulated WindowsScreens
Bathroom 1 
Level - First
Bathroom 2 
Level - Second
Dining Room 
Level - First
Kitchen 
Level - First
Living Room 
Level - First
Master Bedroom 
Level - Second
Save
Ask
Tour
Hide
Share
Exterior Features
Construction Details 
Brick
Exterior 
BalconyRain Gutters
Lot Features 
Landscaped
Roof 
Rubber
Windows/Doors 
Insulated WindowsScreens
Community Features
Association Amenities 
Elevator(s)ParkFitness Center
Association Dues 
670.95
Community Features 
ParkGolf
Financing Terms Available 
Contract
HOA Fee Frequency 
Monthly
Listing courtesy of Paul Hryb of Maloney Properties LLC


The property listing data and information, or the Images, set forth herein were provided to MLS Property Information Network, Inc. from third party sources, including sellers, lessors, landlords, and public records, and were compiled by MLS Property Information Network, Inc. The property listing data and information, and the Images, are for the personal, non-commercial use of consumers having a good faith interest in purchasing, leasing or renting listed properties of the type displayed to them and may not be used for any purpose other than to identify prospective properties which such consumers may have a good faith interest in purchasing, leasing or renting. MLS Property Information Network, Inc. and its subscribers disclaim any and all representations and warranties as to the accuracy of the property listing data and information, or as to the accuracy of any of the Images, set forth herein.

Last checked 2026-07-14 12:49 AM UTC

Neighborhood & Commute
Source: Walkscore
Disclosure: Community information and market data powered by Constellation Data Labs. Information is deemed reliable but not guaranteed.
Save
Ask
Tour
Hide
Share