

The Village At Tewksbury1830 Main St 15Tewksbury, MA 01876
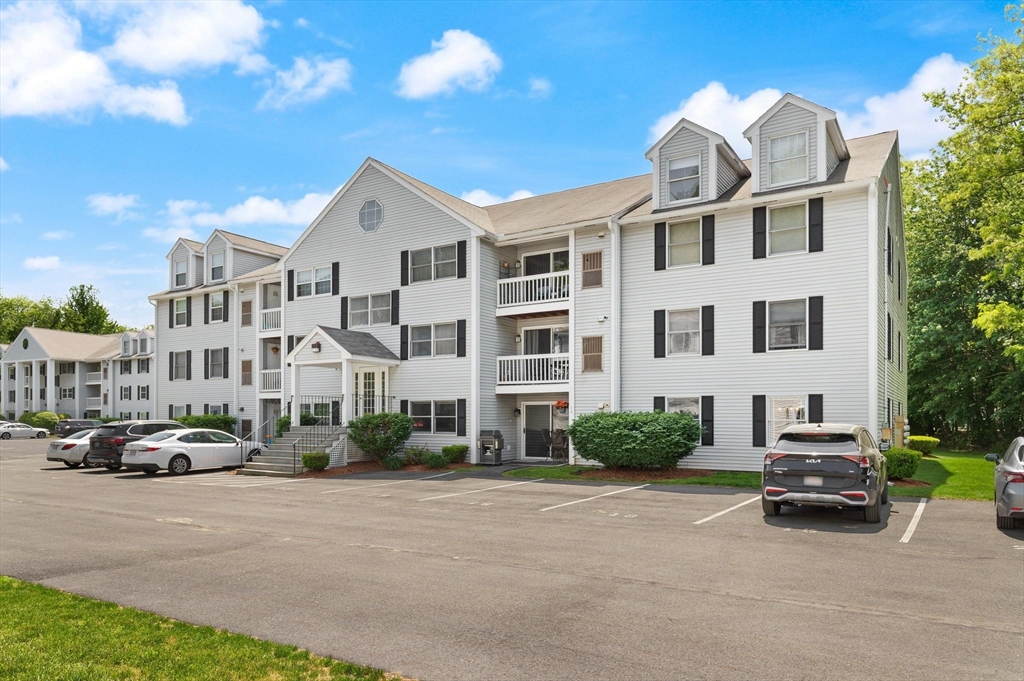
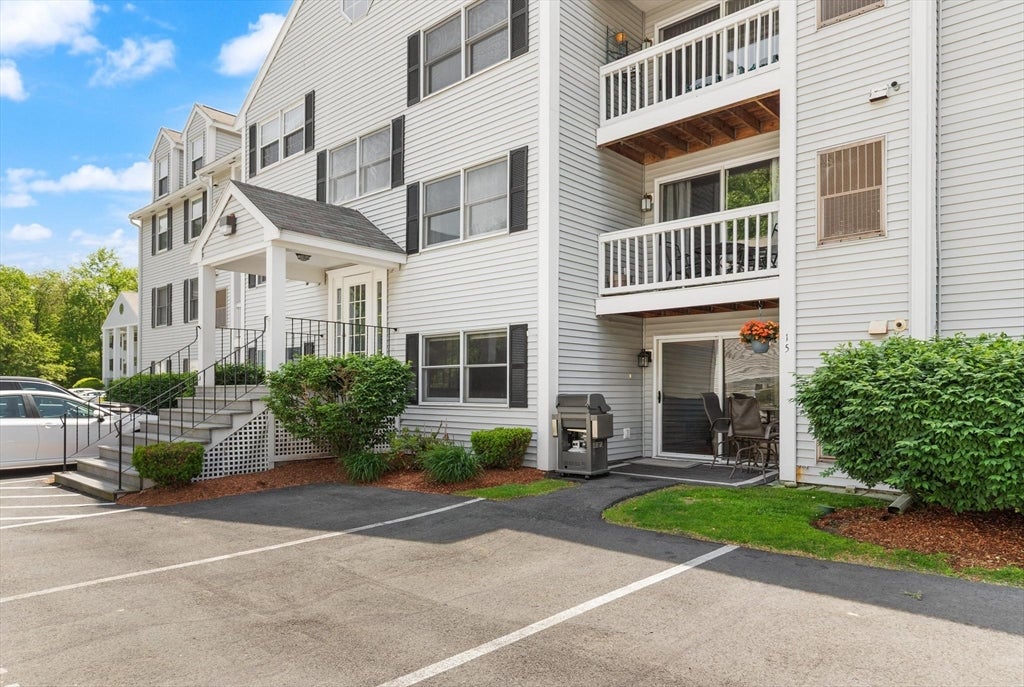
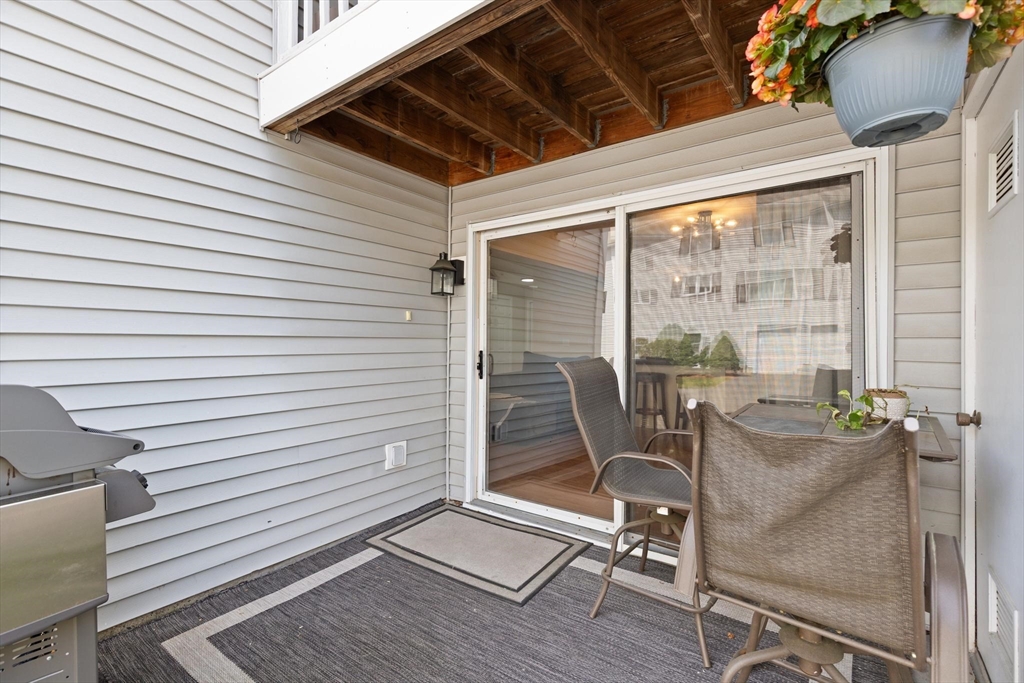
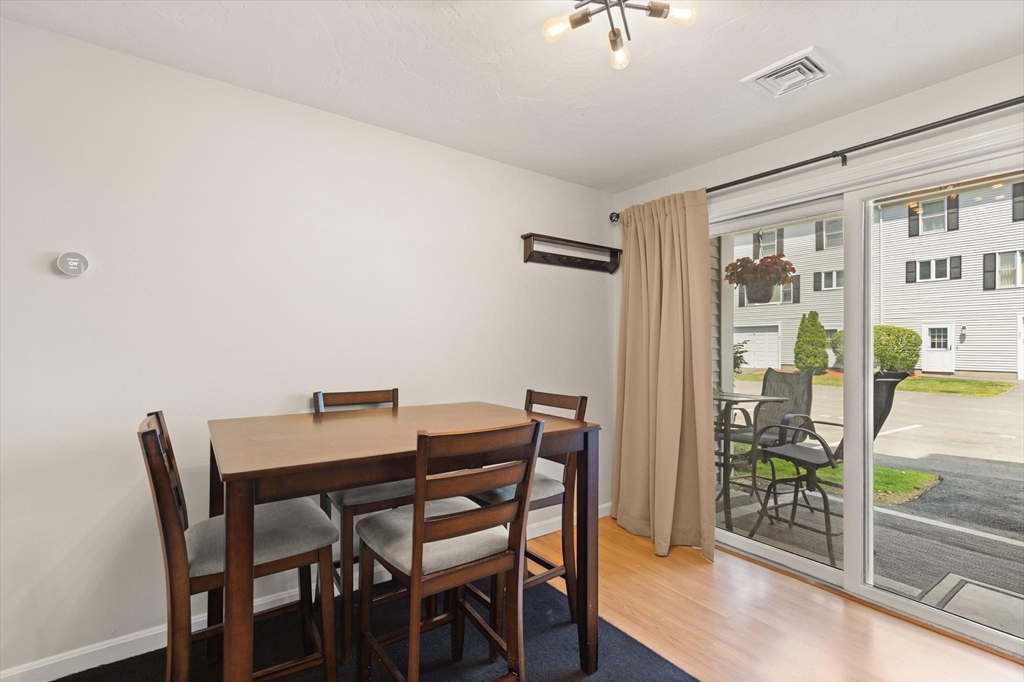
Welcome to this beautiful first-floor,corner condo offering the perfect blend of comfort,convenience,and functionality.Featuring 2 bedrooms and 2 bathrooms,this thoughtfully designed unit boasts an intentional layout that makes everyday living and entertaining effortless.The spacious living area flows seamlessly to a private sliding door with direct outdoor access,creating an easy connection between indoor and outdoor living.Numerous updates throughout and washer/dryer in unit, provide modern appeal and peace of mind, allowing you to move right in and enjoy.Set back from the main road for added privacy and a quieter setting,this desirable location still offers quick and convenient access to major highways,shopping,dining,recreation,and everyday amenities.Whether you're hosting,enjoy a relaxing evening at home,or commuting to work,this home is designed to fit your lifestyle. Combining low-maintenance living with a highly accessible location,this is an opportunity you don't want to miss!
| 2 weeks ago | Listing updated with changes from the MLS® | |
| 2 weeks ago | Status changed to Pending | |
| a month ago | Listing first seen on site |

The property listing data and information, or the Images, set forth herein were provided to MLS Property Information Network, Inc. from third party sources, including sellers, lessors, landlords, and public records, and were compiled by MLS Property Information Network, Inc. The property listing data and information, and the Images, are for the personal, non-commercial use of consumers having a good faith interest in purchasing, leasing or renting listed properties of the type displayed to them and may not be used for any purpose other than to identify prospective properties which such consumers may have a good faith interest in purchasing, leasing or renting. MLS Property Information Network, Inc. and its subscribers disclaim any and all representations and warranties as to the accuracy of the property listing data and information, or as to the accuracy of any of the Images, set forth herein.
Last checked 2026-08-18 04:41 PM UTC