Save
Ask
Tour
Hide
Share
$449,900
4 Days On Site

Garden
2 Harvest Dr 108
North Andover, MA 01845

For Sale|Condominium|Active
2
Beds
2
Total Baths
1
Full Bath
1
Partial Bath
1,077
SqFt
$418
/SqFt
2006
Built
County:
Essex
Call Now: 603-825-6696
Is this the listing for you? We can help make it yours.
603-825-6696
2 Harvest Dr 1082 Harvest Dr 1082 Harvest Dr 1082 Harvest Dr 108
Save
Ask
Tour
Hide
Share

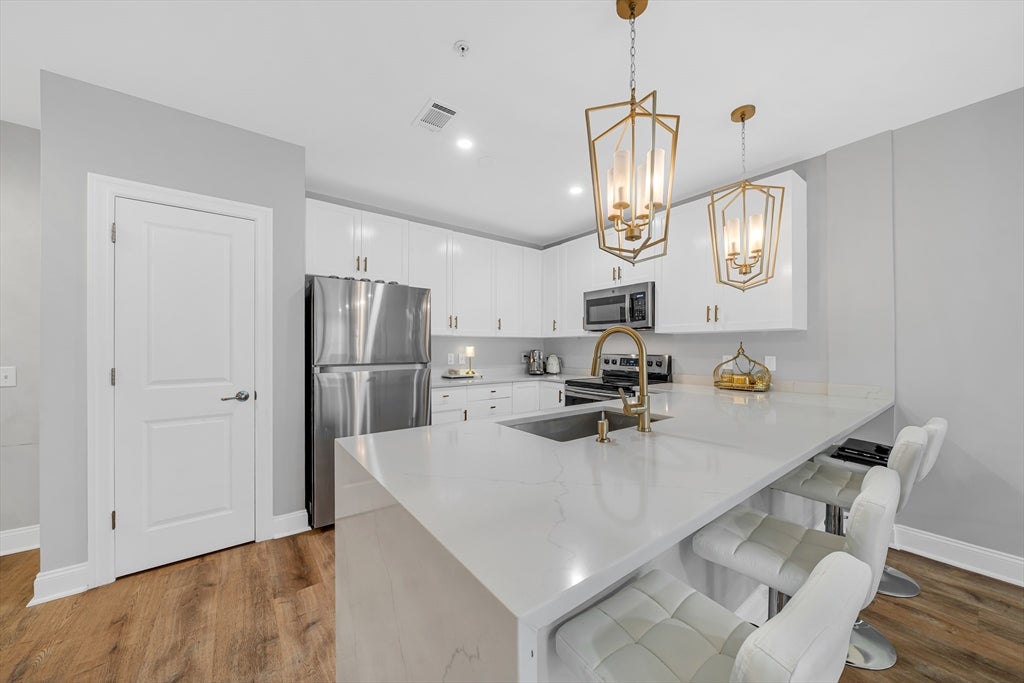
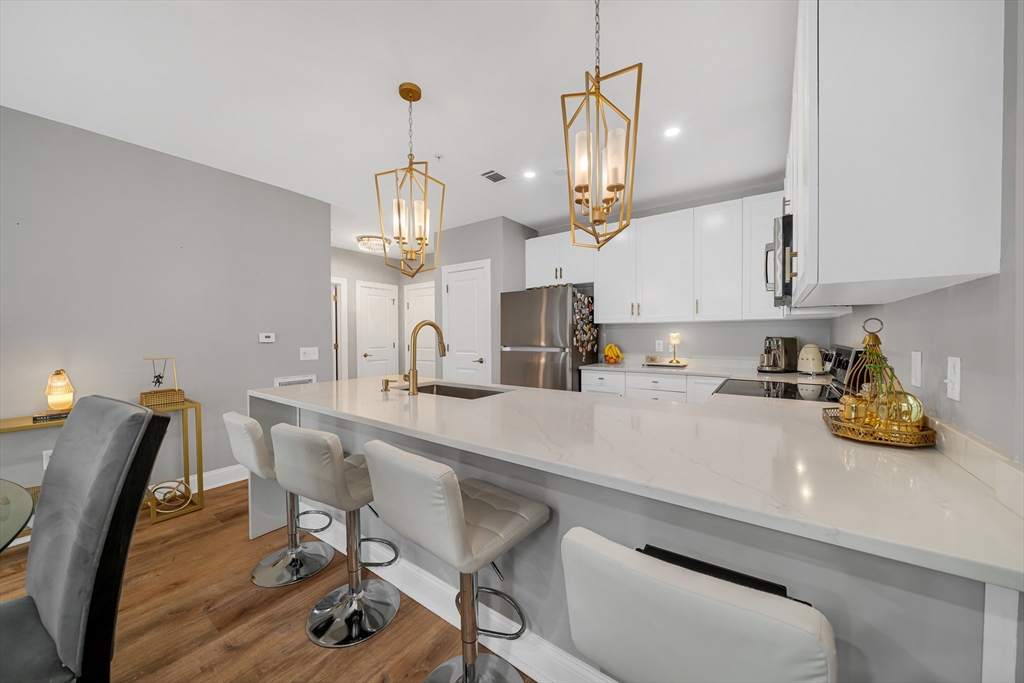
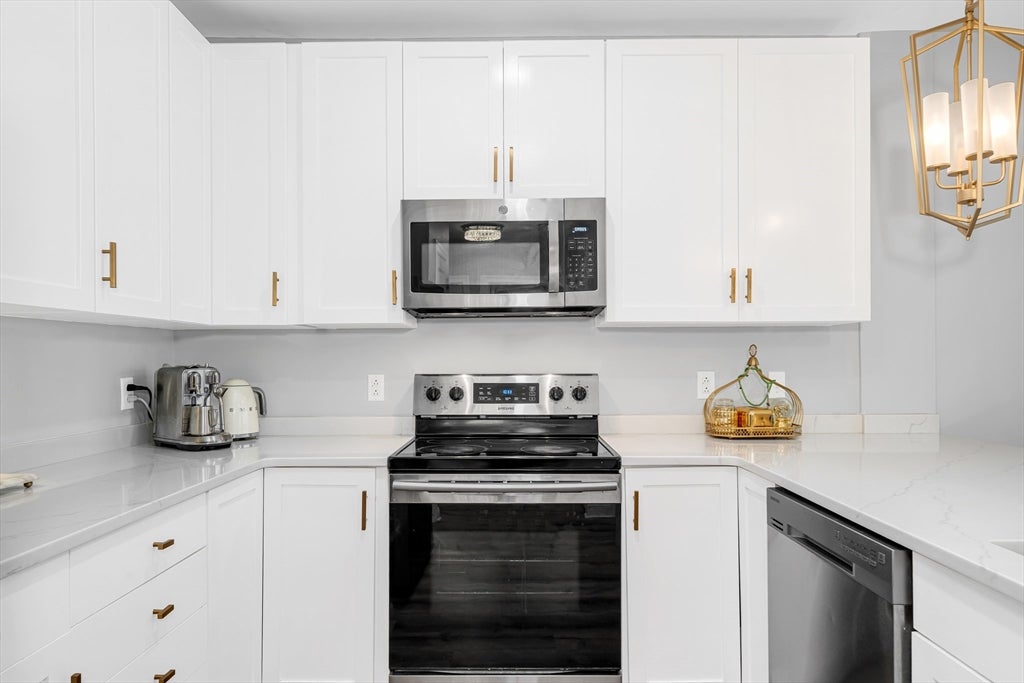
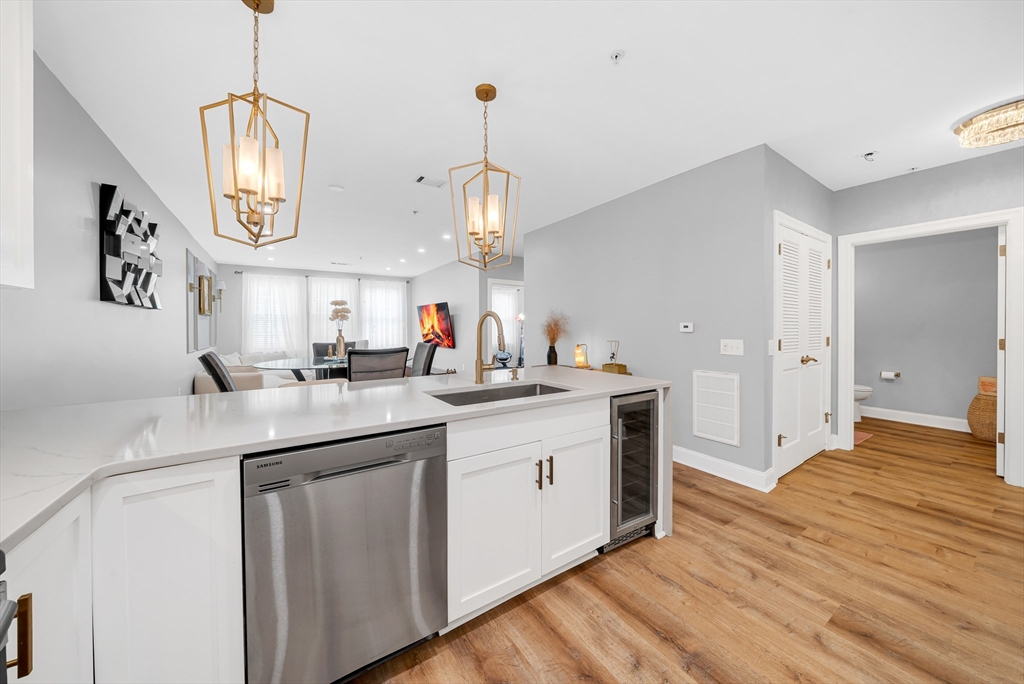
Welcome to this beautifully renovated, move-in-ready condo in the desirable Oakridge Village community of North Andover. Step inside to a bright and inviting open-concept kitchen, dining, and living area, perfect for everyday living and entertaining. The updated kitchen features a stunning waterfall island, stainless steel appliances, and a convenient pantry closet. New luxury vinyl flooring and recessed lighting flow throughout the home, creating a clean and modern feel. Both bathrooms have been updated, and the convenience of an in-unit washer and dryer makes everyday living even easier. Enjoy wonderful community amenities, including a clubhouse, fitness center, and indoor pool. The unit also offers assigned parking and convenient elevator access. Conveniently located near shopping, restaurants, Route 93, and Harold Parker State Forest, this condo offers the perfect combination of modern updates, great amenities, and a convenient location. All that’s left to do is unpack and enjoy!

Save
Ask
Tour
Hide
Share
Listing Snapshot
Price 
$449,900
Days On Site 
4 Days
Bedrooms 
2
Inside Area (SqFt) 
1,077 sqft
Total Baths 
2
Full Baths 
1
Partial Baths 
1
Lot Size 
N/A
Year Built 
2006
MLS® Number 
73546366
Status 
Active
Property Tax 
$4,440
HOA/Condo/Coop Fees 
$527.99 monthly
Sq Ft Source 
Public Records
Friends & Family
Recent Activity
15 hours agoListing updated with changes from the MLS®
4 days agoListing first seen on site
General Features
Disclosures 
See Firm Remarks. Parking spot #123
Number Of Stories 
1
Parking 
Off StreetDeeded
Parking Spaces 
1
Pets 
Yes
Property Sub Type 
Condominium
Sewer 
Public Sewer
SqFt Above 
1077
SqFt Total 
1077
Water Source 
Public
Zoning 
RES
Interior Features
Appliances 
RangeDishwasherMicrowaveRefrigeratorWasherDryerWine Refrigerator
Cooling 
Central Air
Electric 
100 Amp Service
Heating 
Natural GasForced Air
Interior 
Master DownstairsCeiling Fan(s)
Laundry Features 
In Unit
Main Level Bedrooms 
2
Window Features 
Insulated Windows
Bathroom 1 
Level - Main
Bathroom 2 
Level - Main
Bedroom 2 
Level - Main
Dining Room 
Level - Main
Kitchen 
Level - Main
Living Room 
Level - Main
Master Bedroom 
Level - Main
Save
Ask
Tour
Hide
Share
Exterior Features
Construction Details 
Frame
Roof 
Shingle
Windows/Doors 
Insulated Windows
Community Features
Association Amenities 
PoolFitness CenterClubhouse
Association Dues 
527.99
Building Access 
Unit Placement(Garden)
Community Features 
PoolStable(s)
HOA Fee Frequency 
Monthly
Schools
School District
Unknown
Elementary School
Franklin Elementary School
Middle School
North Andover Middle School
High School
North Andover High School
Listing courtesy of The Lucci Witte Team of William Raveis R.E. & Home Services


The property listing data and information, or the Images, set forth herein were provided to MLS Property Information Network, Inc. from third party sources, including sellers, lessors, landlords, and public records, and were compiled by MLS Property Information Network, Inc. The property listing data and information, and the Images, are for the personal, non-commercial use of consumers having a good faith interest in purchasing, leasing or renting listed properties of the type displayed to them and may not be used for any purpose other than to identify prospective properties which such consumers may have a good faith interest in purchasing, leasing or renting. MLS Property Information Network, Inc. and its subscribers disclaim any and all representations and warranties as to the accuracy of the property listing data and information, or as to the accuracy of any of the Images, set forth herein.

Last checked 2026-07-12 10:17 PM UTC

Neighborhood & Commute
Source: Walkscore
Disclosure: Community information and market data powered by Constellation Data Labs. Information is deemed reliable but not guaranteed.
Save
Ask
Tour
Hide
Share