

Save
Ask
Tour
Hide
$499,999
4 Days On Site
108 Ashland AveMethuen, MA 01844
For Sale|Single Family Residence|Active
3
Beds
2
Total Baths
2
Full Baths
1,447
SqFt
$346
/SqFt
1923
Built
County:
Essex
Call Now: 603-825-6696
Is this the listing for you? We can help make it yours.
603-825-6696
Save
Ask
Tour
Hide
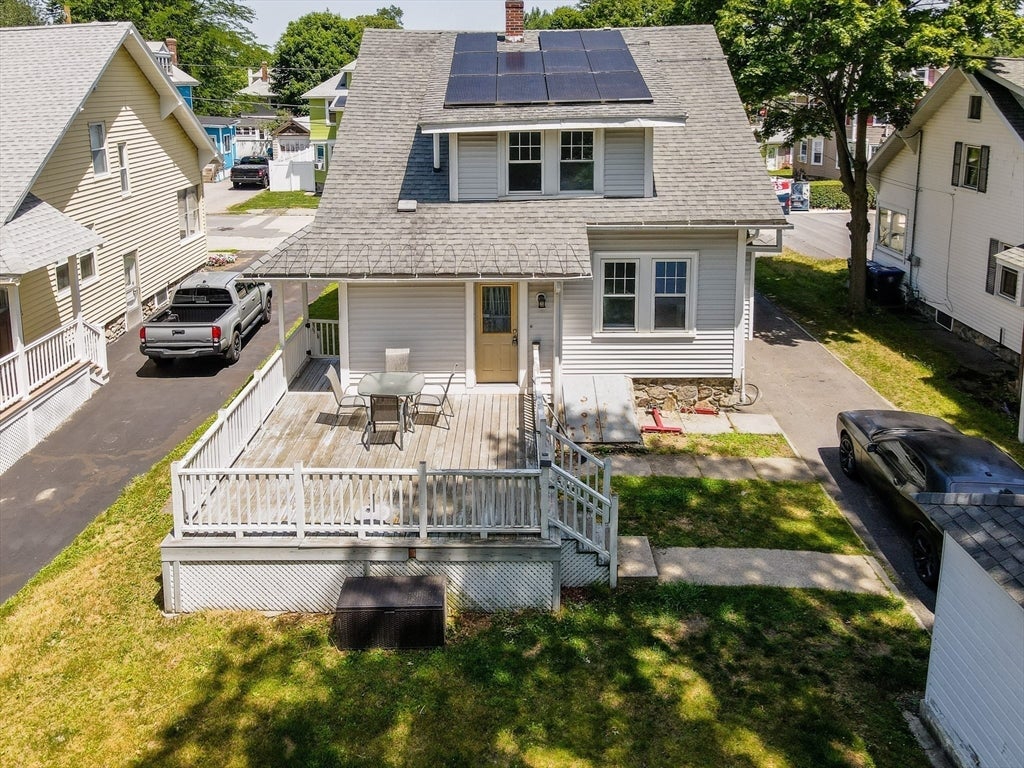
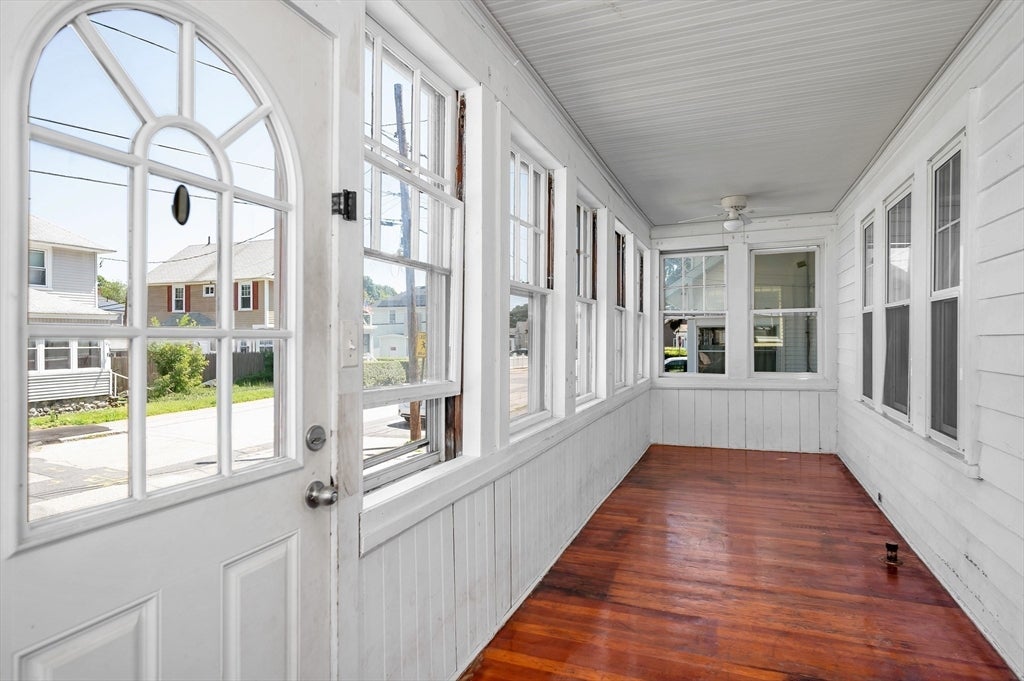
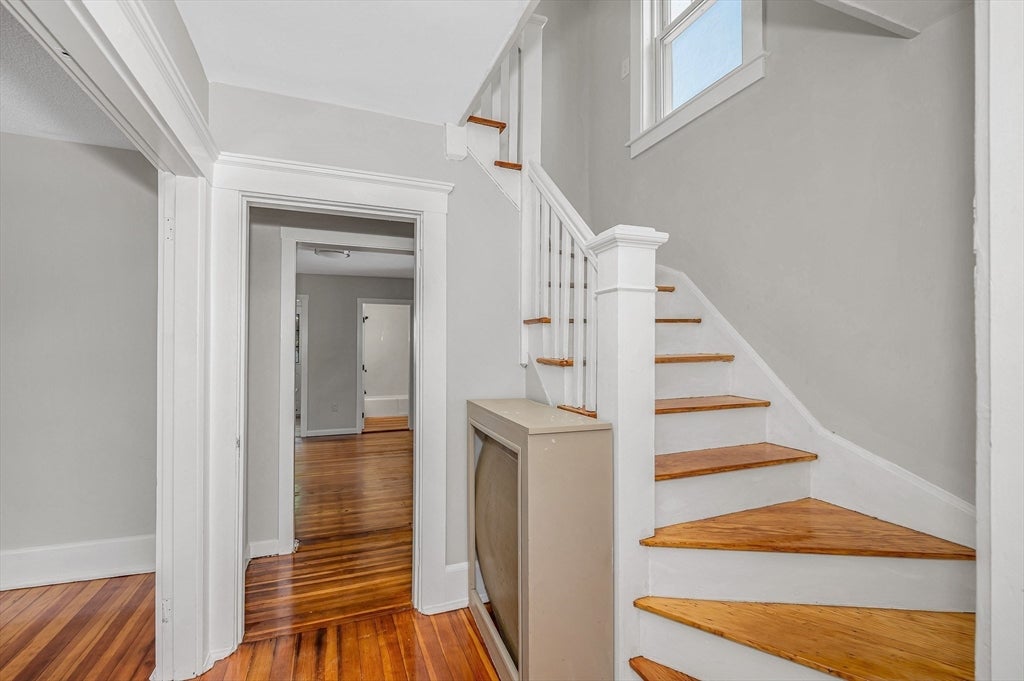
Welcome to 108 Ashland Ave! This charming home offers beautiful hardwood flooring throughout, spacious bedrooms, and fresh paint throughout the interior, making it truly move-in ready. Nestled in a desirable neighborhood setting, you’ll enjoy both comfort and convenience. Step outside to the deck, perfect for relaxing or entertaining, and take advantage of the detached garage and paved driveway offering plenty of off-street parking. Don’t miss your opportunity to make this wonderful property your new home.
Save
Ask
Tour
Hide
Listing Snapshot
Price
$499,999
Days On Site
4 Days
Bedrooms
3
Inside Area (SqFt)
1,447 sqft
Total Baths
2
Full Baths
2
Partial Baths
N/A
Lot Size
0.11 Acres
Year Built
1923
MLS® Number
73546405
Status
Active
Property Tax
$4,532
HOA/Condo/Coop Fees
N/A
Sq Ft Source
Public Records
Friends & Family
Recent Activity
| 15 hours ago | Listing updated with changes from the MLS® | |
| 4 days ago | Listing first seen on site |
General Features
Acres
0.11
Disclosures
Offer deadline for Monday 7/13/2026 at 5:00PMSolar Panels are can be transferred. No lien when transferred. 1-877-404-4129 to contact. Then Go to transfer steps and give property address.
Foundation
Stone
Garage
Yes
Garage Spaces
1
Levels
Multi/Split
Parking
DetachedOff StreetPaved
Parking Spaces
5
Property Sub Type
Single Family Residence
Sewer
Public Sewer
SqFt Above
1447
SqFt Total
1447
Water Source
Public
Zoning
RG
Interior Features
Appliances
RangeDishwasherDisposalRefrigeratorWasherDryerRange Hood
Basement
FullConcreteUnfinished
Electric
200+ Amp Service
Flooring
Hardwood
Heating
Natural GasSteam
Interior
Walk-In Closet(s)Ceiling Fan(s)
Laundry Features
Electric Dryer HookupWasher HookupIn Basement
Bathroom 1
Dimensions - 6.416666666x6Level - FirstArea - 38
Bathroom 2
Dimensions - 6x10.5Level - SecondArea - 63
Bedroom 2
Dimensions - 11.416666666x11.25Level - SecondArea - 128
Bedroom 3
Dimensions - 12.583333333x11.083333333Level - SecondArea - 139
Dining Room
Dimensions - 11.416666666x13.333333333Level - FirstArea - 152
Kitchen
Dimensions - 12.083333333x12.5Level - FirstArea - 151
Living Room
Dimensions - 15.833333333x13.75Level - FirstArea - 217
Master Bedroom
Dimensions - 11.666666666x11.25Level - SecondArea - 131
Save
Ask
Tour
Hide
Exterior Features
Construction Details
Frame
Exterior
Rain Gutters
Lot Features
Level
Patio And Porch
Deck
Roof
Shingle
Listing courtesy of Michael Wetherbee of Cameron Real Estate Group

The property listing data and information, or the Images, set forth herein were provided to MLS Property Information Network, Inc. from third party sources, including sellers, lessors, landlords, and public records, and were compiled by MLS Property Information Network, Inc. The property listing data and information, and the Images, are for the personal, non-commercial use of consumers having a good faith interest in purchasing, leasing or renting listed properties of the type displayed to them and may not be used for any purpose other than to identify prospective properties which such consumers may have a good faith interest in purchasing, leasing or renting. MLS Property Information Network, Inc. and its subscribers disclaim any and all representations and warranties as to the accuracy of the property listing data and information, or as to the accuracy of any of the Images, set forth herein.
Last checked 2026-07-12 10:12 PM UTC
The property listing data and information, or the Images, set forth herein were provided to MLS Property Information Network, Inc. from third party sources, including sellers, lessors, landlords, and public records, and were compiled by MLS Property Information Network, Inc. The property listing data and information, and the Images, are for the personal, non-commercial use of consumers having a good faith interest in purchasing, leasing or renting listed properties of the type displayed to them and may not be used for any purpose other than to identify prospective properties which such consumers may have a good faith interest in purchasing, leasing or renting. MLS Property Information Network, Inc. and its subscribers disclaim any and all representations and warranties as to the accuracy of the property listing data and information, or as to the accuracy of any of the Images, set forth herein.
Last checked 2026-07-12 10:12 PM UTC
Neighborhood & Commute
Source: Walkscore
Disclosure: Community information and market data powered by Constellation Data Labs. Information is deemed reliable but not guaranteed.
Save
Ask
Tour
Hide