

Save
Ask
Tour
Hide
$549,000
48 Days On Site
Jetwood Street Condominium56 Jetwood Street 56North Andover, MA 01845
Duplex|Pending
2
Beds
2
Total Baths
1
Full Bath
1
Partial Bath
1,713
SqFt
$320
/SqFt
1988
Built
County:
Essex
Call Now: 603-825-6696
Is this the listing for you? We can help make it yours.
603-825-6696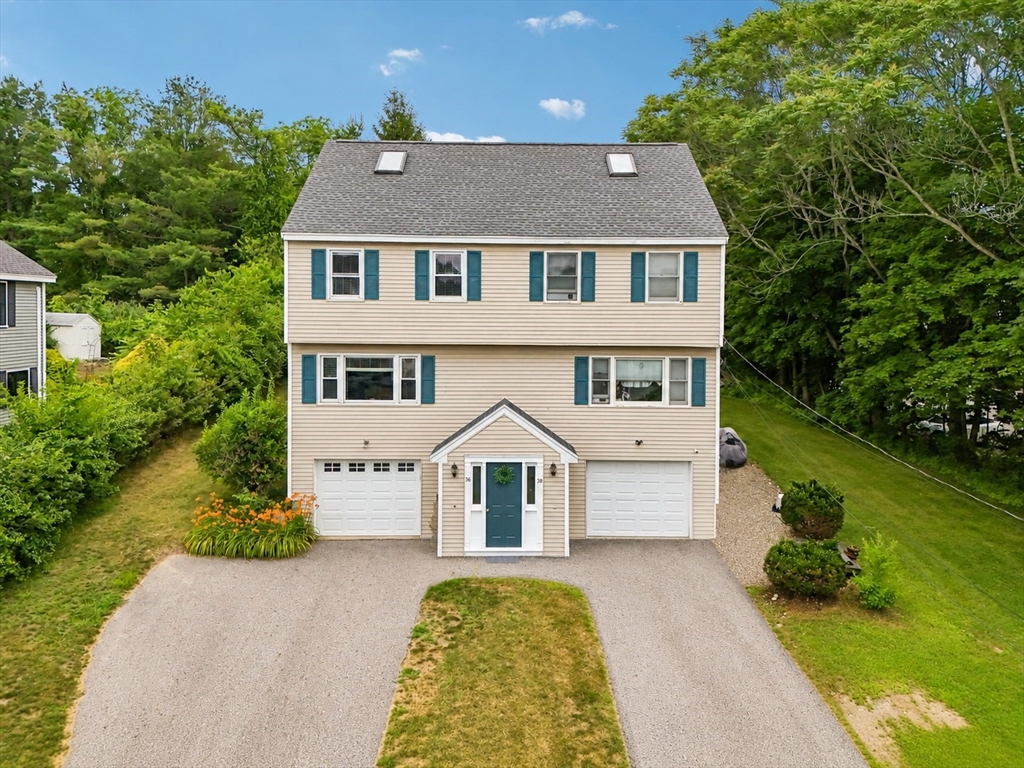
Save
Ask
Tour
Hide
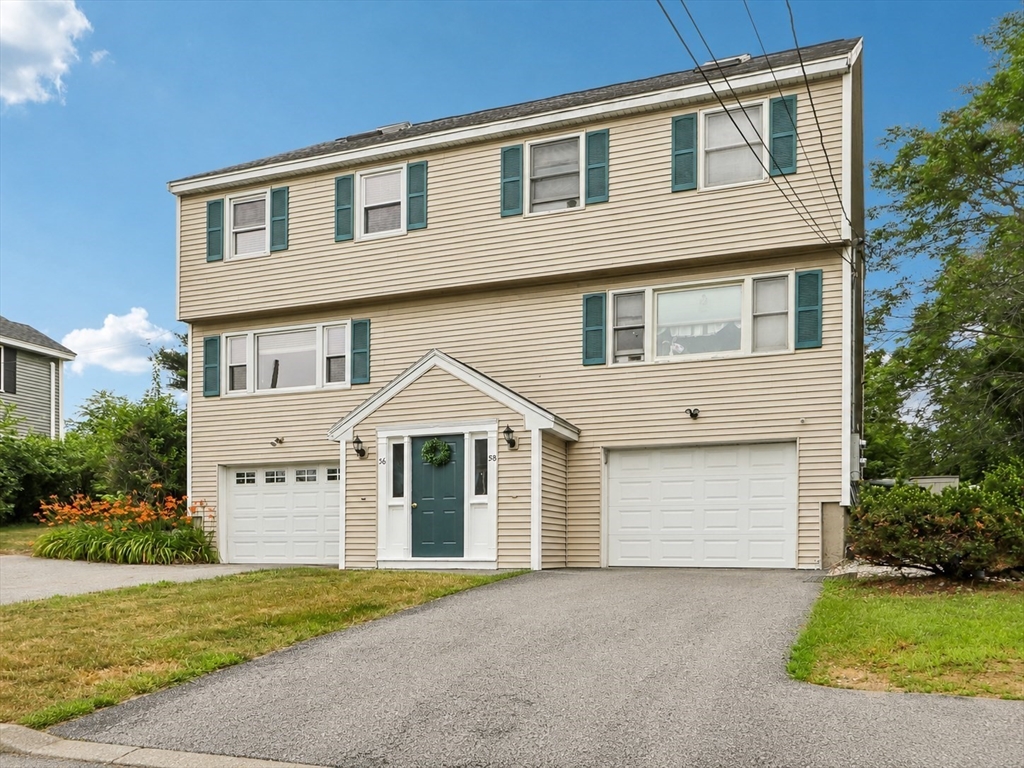
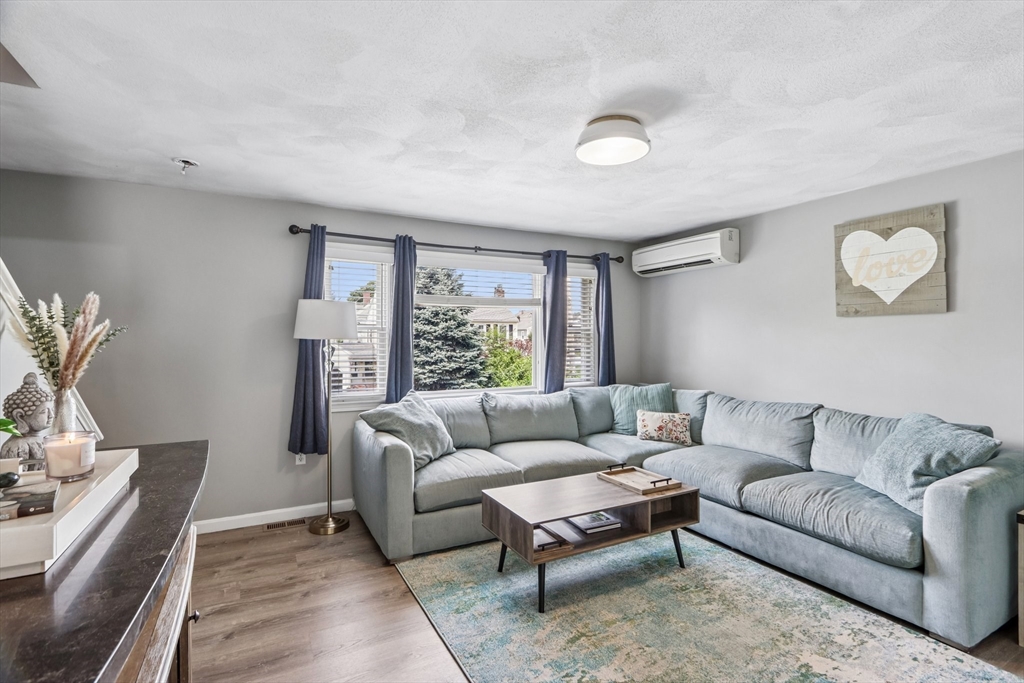
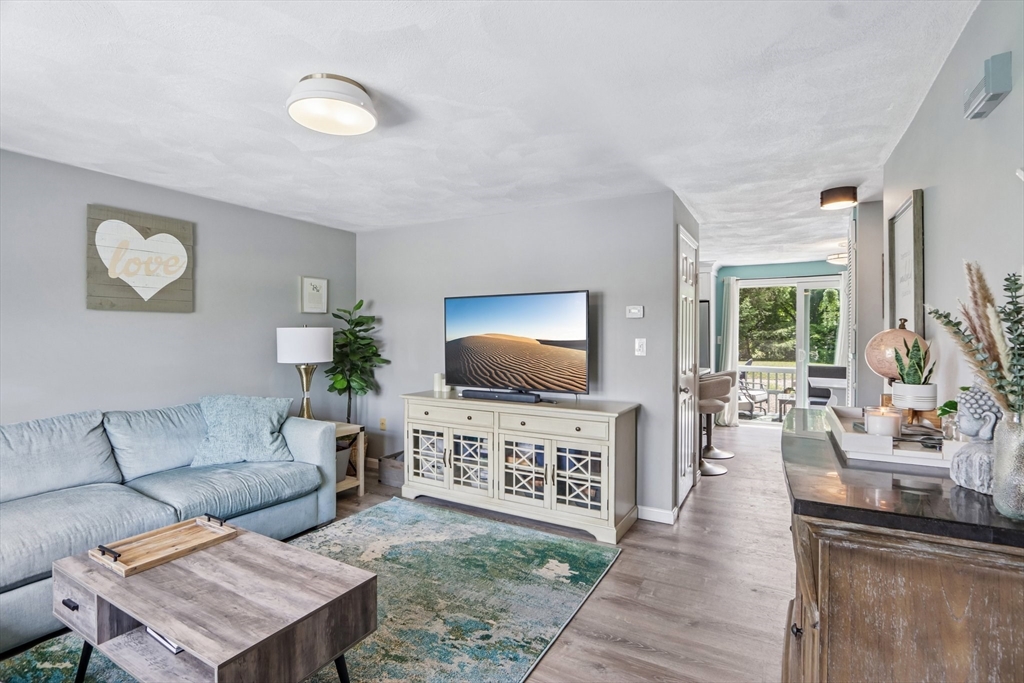
Stylish, fresh, and filled with modern updates, this 2-bedroom, 2-bath North Andover condo is the perfect blend of comfort, convenience, and value — with no condo fee. The recently updated kitchen offers a crisp, contemporary feel, while both renovated bathrooms add a polished, move-in-ready touch. The primary bedroom features a spacious loft, ideal for a home office, reading nook, fitness space, or creative retreat. Enjoy the added bonus of a garage, a quiet setting, and a large, level backyard area rarely found in condo living. Set in desirable North Andover, known for its charm, community feel, local shops, dining, parks, and easy access to commuter routes, this home offers it all! Showings kick off at the first open house
Save
Ask
Tour
Hide
Listing Snapshot
Price
$549,000
Days On Site
48 Days
Bedrooms
2
Inside Area (SqFt)
1,713 sqft
Total Baths
2
Full Baths
1
Partial Baths
1
Lot Size
N/A
Year Built
1988
MLS® Number
73546549
Status
Pending
Property Tax
$4,359.64
HOA/Condo/Coop Fees
N/A
Sq Ft Source
Public Records
Friends & Family
Recent Activity
| 4 weeks ago | Listing updated with changes from the MLS® | |
| 4 weeks ago | Status changed to Pending | |
| 2 months ago | Listing first seen on site |
General Features
Attached Garage
Yes
Disclosures
Condex with no condo fee. Owners share responsibility for the common/exterior.
Garage
Yes
Garage Spaces
1
Number Of Stories
3
Parking
AttachedOff StreetGarage
Parking Spaces
5
Pets
Yes
Property Sub Type
Duplex
Sewer
Public Sewer
SqFt Above
1713
SqFt Total
1713
Water Source
Public
Zoning
R4
Interior Features
Appliances
DishwasherMicrowaveRefrigeratorFreezerWasherDryer
Cooling
DuctlessZoned
Flooring
VinylCarpet
Heating
Forced AirOilZoned
Interior
Vaulted Ceiling(s)
Laundry Features
In UnitElectric Dryer HookupWasher Hookup
Window Features
Skylight(s)Insulated Windows
Bathroom 1
Dimensions - 7.583333333x5.083333333Level - MainArea - 38
Bathroom 2
Dimensions - 5.333333333x9.75Level - SecondArea - 52
Bedroom 2
Dimensions - 9.5x13.583333333Level - SecondArea - 129
Dining Room
Dimensions - 9.5x9.916666666Level - MainArea - 94
Kitchen
Dimensions - 7.833333333x7.916666666Level - MainArea - 62
Living Room
Dimensions - 17.416666666x13.416666666Level - MainArea - 233
Master Bedroom
Dimensions - 17.666666666x13.583333333Level - SecondArea - 239
Save
Ask
Tour
Hide
Exterior Features
Construction Details
Frame
Exterior
Storage
Other Structures
Storage
Patio And Porch
PatioDeck
Roof
Shingle
Windows/Doors
Skylight(s)Insulated Windows
Community Features
Building Access
Unit Placement(Ground)
Community Features
Tennis Court(s)ParkStable(s)Golf
Schools
School District
Unknown
Elementary School
Atkinson Elementary School
Middle School
North Andover Middle School
High School
North Andover High School
Listing courtesy of Elizabeth Smith of Keller Williams Realty Evolution

The property listing data and information, or the Images, set forth herein were provided to MLS Property Information Network, Inc. from third party sources, including sellers, lessors, landlords, and public records, and were compiled by MLS Property Information Network, Inc. The property listing data and information, and the Images, are for the personal, non-commercial use of consumers having a good faith interest in purchasing, leasing or renting listed properties of the type displayed to them and may not be used for any purpose other than to identify prospective properties which such consumers may have a good faith interest in purchasing, leasing or renting. MLS Property Information Network, Inc. and its subscribers disclaim any and all representations and warranties as to the accuracy of the property listing data and information, or as to the accuracy of any of the Images, set forth herein.
Last checked 2026-08-26 01:10 AM UTC
The property listing data and information, or the Images, set forth herein were provided to MLS Property Information Network, Inc. from third party sources, including sellers, lessors, landlords, and public records, and were compiled by MLS Property Information Network, Inc. The property listing data and information, and the Images, are for the personal, non-commercial use of consumers having a good faith interest in purchasing, leasing or renting listed properties of the type displayed to them and may not be used for any purpose other than to identify prospective properties which such consumers may have a good faith interest in purchasing, leasing or renting. MLS Property Information Network, Inc. and its subscribers disclaim any and all representations and warranties as to the accuracy of the property listing data and information, or as to the accuracy of any of the Images, set forth herein.
Last checked 2026-08-26 01:10 AM UTC
Neighborhood & Commute
Source: Walkscore
Disclosure: Community information and market data powered by Constellation Data Labs. Information is deemed reliable but not guaranteed.
Save
Ask
Tour
Hide