Save
Ask
Tour
Hide
Share
$1,575,000
18 Days On Site

15 Long Pasture Rd
North Andover, MA 01845

For Sale|Single Family Residence|Active
7
Beds
7
Total Baths
6
Full Baths
1
Partial Bath
7,207
SqFt
$219
/SqFt
1999
Built
County:
Essex
Call Now: 603-825-6696
Is this the listing for you? We can help make it yours.
603-825-6696
15 Long Pasture Rd15 Long Pasture Rd15 Long Pasture Rd15 Long Pasture Rd
Save
Ask
Tour
Hide
Share

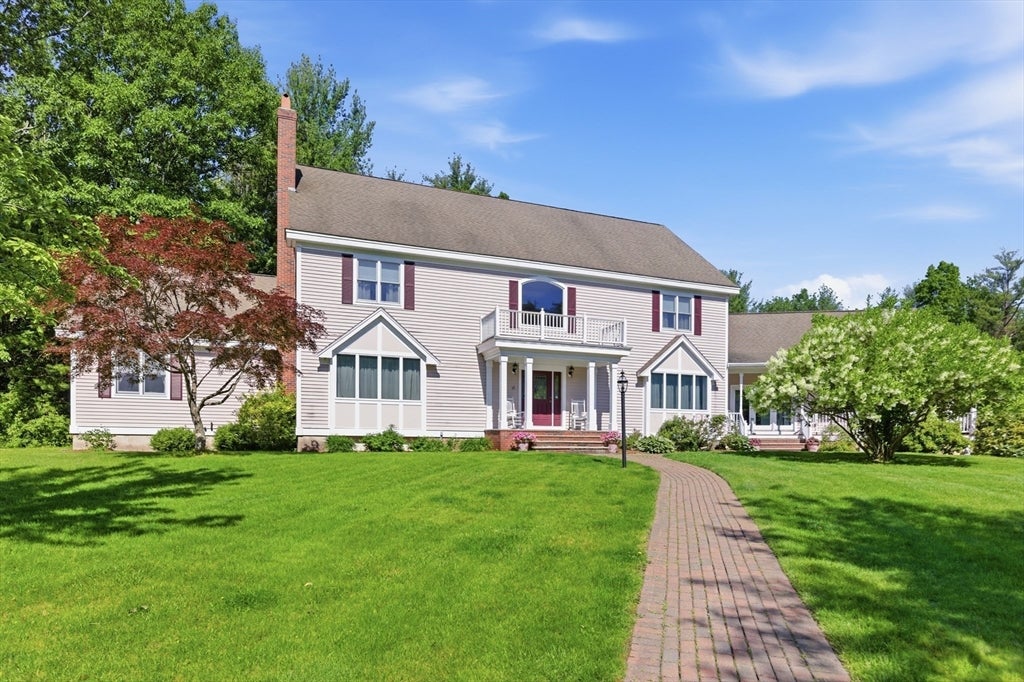
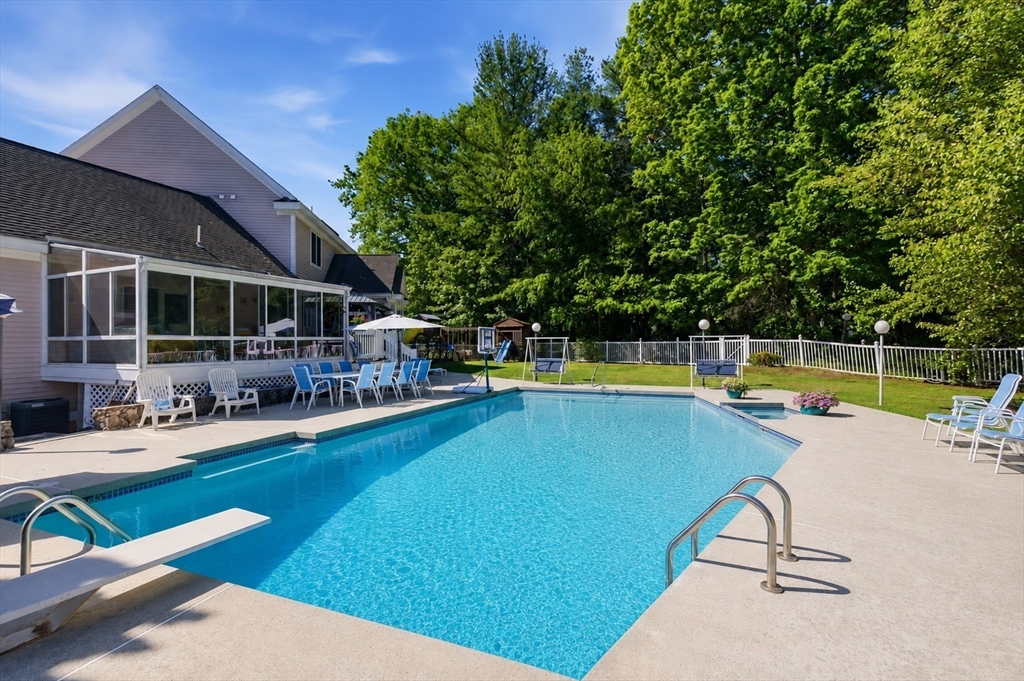
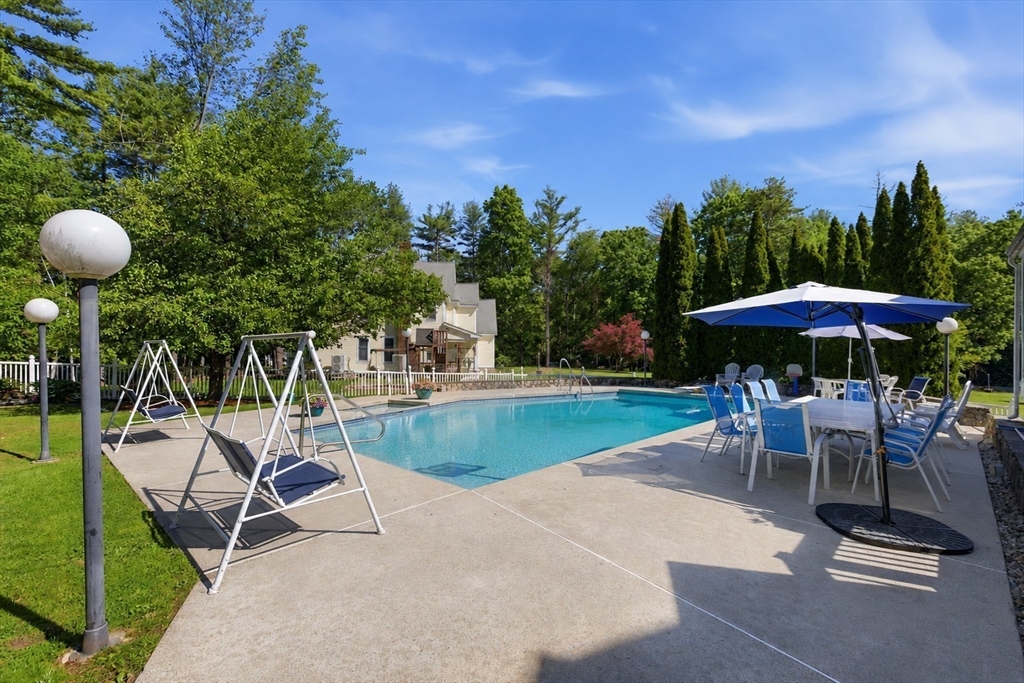
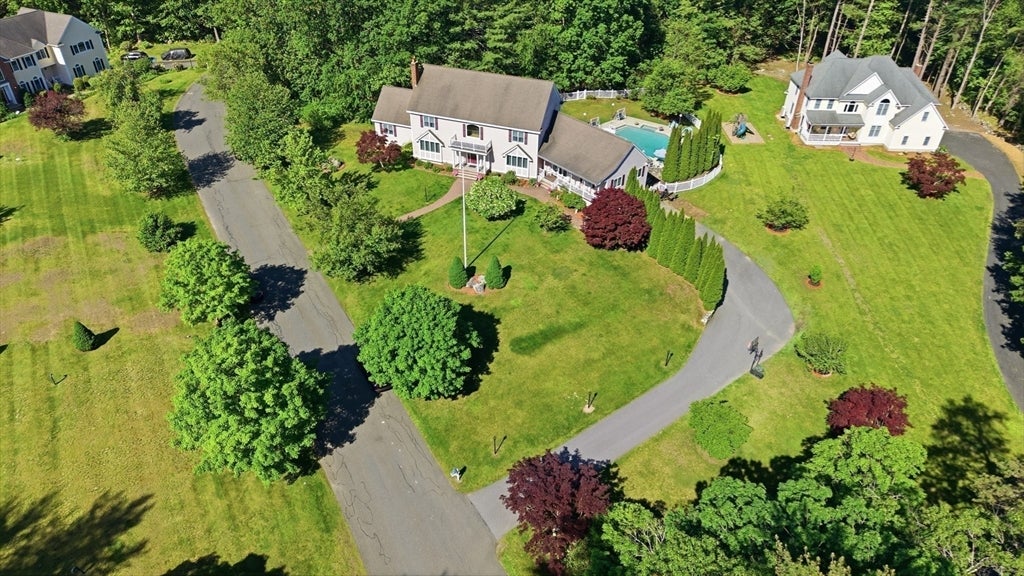
Set on a private 2-acre lot in one of North Andover's most desirable neighborhoods, this expansive Colonial offers over 7,000 square feet of living space with 7 bedrooms and 6.5 bathrooms. Designed for both everyday living and entertaining, the home features generously sized rooms, hardwood flooring, multiple gathering spaces, and a sun-filled screened porch overlooking the backyard. Outside, enjoy your own private retreat complete with an in-ground pool, mature landscaping, and plenty of space to relax or entertain. A unique side wing provides exceptional flexibility for extended living space, guest accommodations, a home office, or future ADU potential (buyer to perform due diligence). Additional highlights include a 2-car garage, updated HVAC system, and an ideal location close to schools, commuter routes, and local amenities. Brand new septic system to be installed as well! Offering a rare combination of size, flexibility, and lifestyle, this is an opportunity not to be missed.

Save
Ask
Tour
Hide
Share
Listing Snapshot
Price 
$1,575,000
Days On Site 
18 Days
Bedrooms 
7
Inside Area (SqFt) 
7,207 sqft
Total Baths 
7
Full Baths 
6
Partial Baths 
1
Lot Size 
2 Acres
Year Built 
1999
MLS® Number 
73546592
Status 
Active
Property Tax 
$15,900
HOA/Condo/Coop Fees 
N/A
Sq Ft Source 
Other
Friends & Family
Recent Activity
2 days agoListing updated with changes from the MLS®
6 days agoPrice changed to $1,575,000
6 days agoStatus changed to Active
3 weeks agoListing first seen on site
General Features
Acres 
2
Attached Garage 
Yes
Disclosures 
Use caution on the side entrance porchsome floorboards are loose. Title V has failed. Sellers are installing a BRAND NEW 7-bedroom septic systemincluding a new tank. All disturbed areas will be restored prior to closing. There is potential to lose one or two trees in the front due to positioning
Foundation 
Concrete Perimeter
Garage 
Yes
Garage Spaces 
2
Parking 
PavedAttachedOff StreetGarage
Parking Spaces 
8
Property Sub Type 
Single Family Residence
Sewer 
Private Sewer
SqFt Above 
5800
SqFt Below 
1407
SqFt Total 
7207
Style 
Colonial
Water Source 
Public
Zoning 
R1
Interior Features
Appliances 
Water HeaterRangeDishwasherRefrigeratorWasherDryer
Basement 
FullPartially Finished
Cooling 
Central AirZoned
Electric 
100 Amp Service200+ Amp Service
Fireplace 
Yes
Fireplace Features 
Family RoomLiving Room
Fireplaces 
2
Flooring 
WoodTile
Heating 
BaseboardHeat PumpOilZoned
Interior 
Central VacuumMaster DownstairsWalk-In Closet(s)Open FloorplanRecessed Lighting
Laundry Features 
Main LevelElectric Dryer Hookup
Main Level Bedrooms 
1
Window Features 
Bay Window(s)
Bathroom 1 
Dimensions - 4.75x4.916666666Level - FirstArea - 23
Bathroom 2 
Dimensions - 8.833333333x11.5Level - SecondArea - 101
Bathroom 3 
Dimensions - 7.666666666x11.5Level - SecondArea - 88
Bedroom 2 
Dimensions - 19.75x15.166666666Level - SecondArea - 299
Bedroom 3 
Dimensions - 19.75x15.583333333Level - SecondArea - 307
Bedroom 4 
Dimensions - 18.833333333x15.166666666Level - SecondArea - 285
Bedroom 5 
Dimensions - 16.083333333x15.666666666Level - SecondArea - 251
Dining Room 
Dimensions - 16.333333333x15.666666666Level - FirstArea - 255
Family Room 
Dimensions - 22.166666666x15.583333333Level - FirstArea - 345
Kitchen 
Dimensions - 16.833333333x15.166666666Level - FirstArea - 255
Living Room 
Dimensions - 22.416666666x15.166666666Level - MainArea - 339
Master Bedroom 
Dimensions - 13.833333333x17.916666666Level - MainArea - 247
Save
Ask
Tour
Hide
Share
Exterior Features
Construction Details 
Frame
Fencing 
Fenced
Patio And Porch 
PorchDeckPatio
Pool Features 
In GroundHeatedPrivate
Private Pool 
Yes
Roof 
Shingle
Windows/Doors 
Bay Window(s)
Community Features
Community Features 
PoolParkGolf
Financing Terms Available 
Contract
Schools
School District
Unknown
Elementary School
Annie Sargent
Middle School
Na Middle School
High School
Nahs
Listing courtesy of Justin Ray of Elite Realty Experts, LLC


The property listing data and information, or the Images, set forth herein were provided to MLS Property Information Network, Inc. from third party sources, including sellers, lessors, landlords, and public records, and were compiled by MLS Property Information Network, Inc. The property listing data and information, and the Images, are for the personal, non-commercial use of consumers having a good faith interest in purchasing, leasing or renting listed properties of the type displayed to them and may not be used for any purpose other than to identify prospective properties which such consumers may have a good faith interest in purchasing, leasing or renting. MLS Property Information Network, Inc. and its subscribers disclaim any and all representations and warranties as to the accuracy of the property listing data and information, or as to the accuracy of any of the Images, set forth herein.

Last checked 2026-07-27 09:03 AM UTC

Neighborhood & Commute
Source: Walkscore
Disclosure: Community information and market data powered by Constellation Data Labs. Information is deemed reliable but not guaranteed.
Save
Ask
Tour
Hide
Share