

10 Spruce St. BDanvers, MA 01923
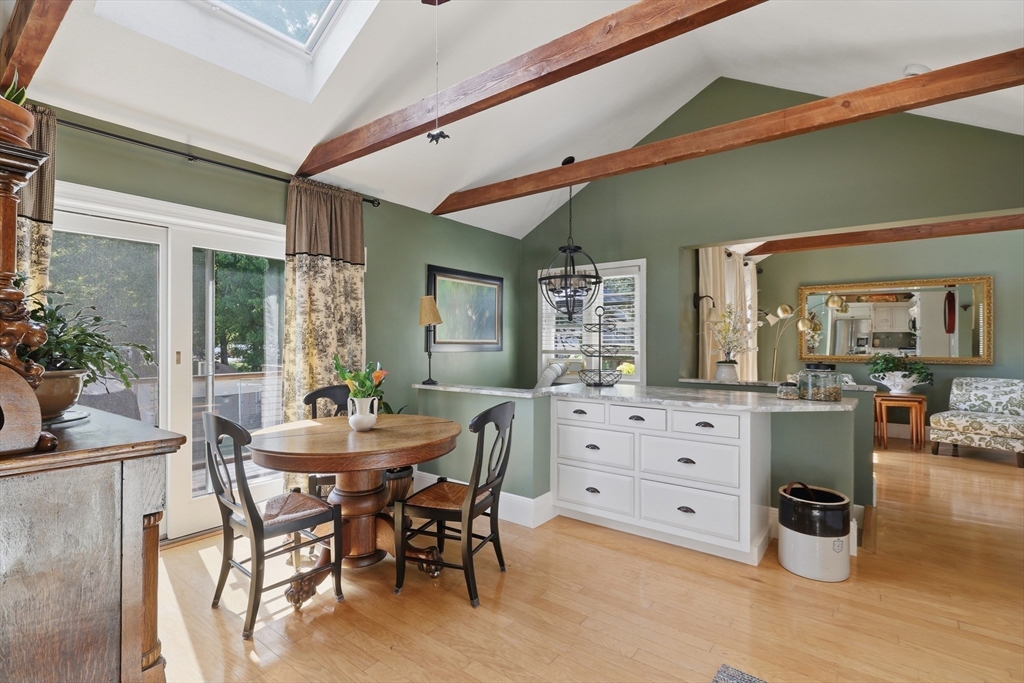
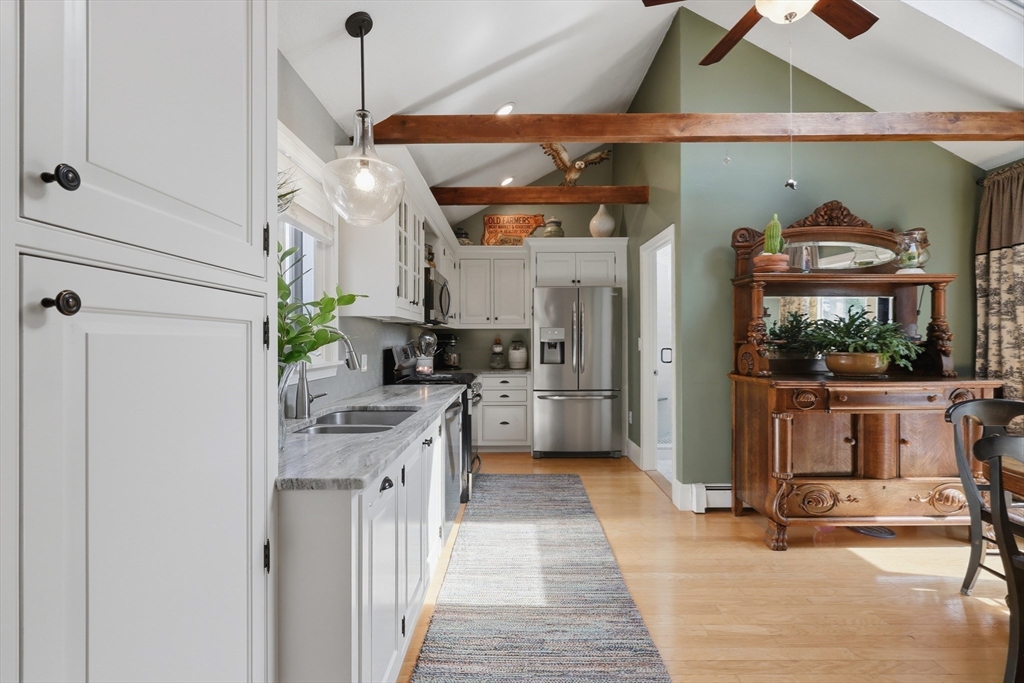
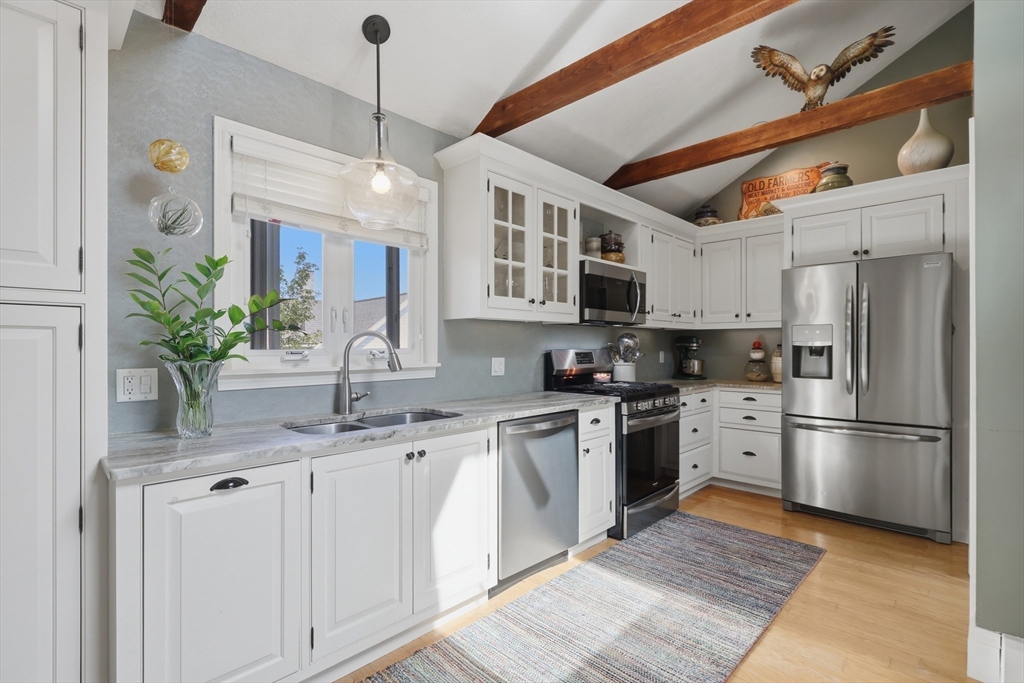
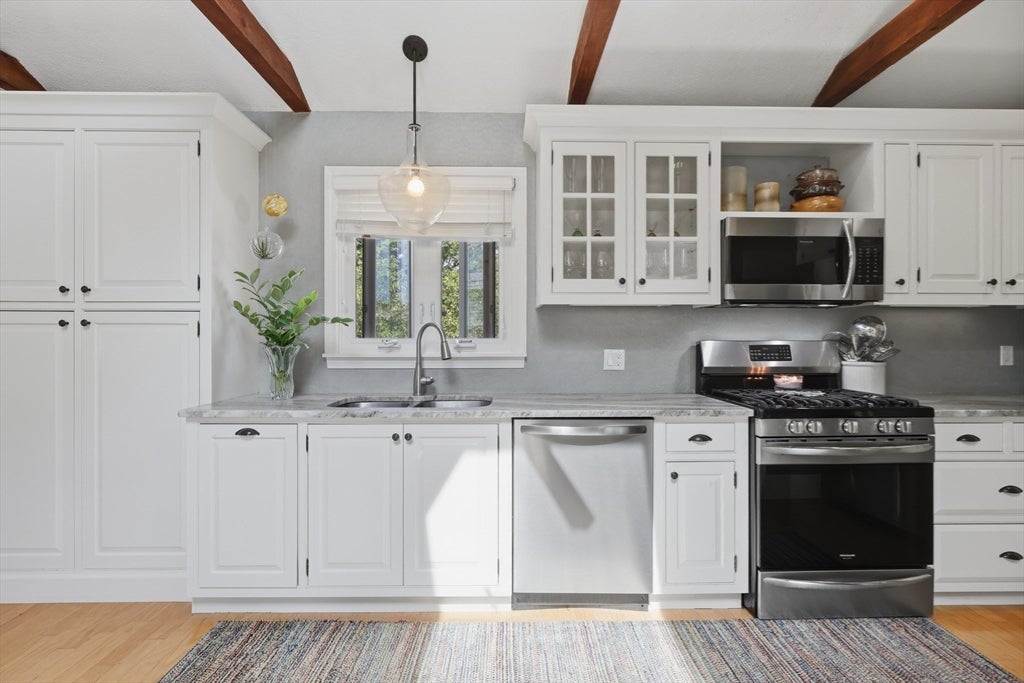
Beautifully maintained and full of character, 10 Spruce St Unit B offers the rare opportunity to enjoy the feel of single-family living with the convenience of condo ownership and no condo fees. This inviting 2-bedroom, 2-full-bath home features exposed beams, a warm and welcoming layout, and thoughtful updates throughout. The updated kitchen blends style and functionality and flows seamlessly into the main living space, ideal for both everyday comfort and entertaining. Major improvements include a newer roof and skylights, an updated second-floor bathroom, and a stunning Ipe wood deck that creates an ideal outdoor retreat. Additional highlights include ample garage space, generous off-street parking, and a quiet side street setting while still being close to shopping, dining, parks, and all that Danvers has to offer. With no condo fees and a layout that truly lives like a single-family home, this property offers a rare blend of comfort, character, and convenience. A must see!
| 15 hours ago | Listing updated with changes from the MLS® | |
| 4 days ago | Listing first seen on site |

The property listing data and information, or the Images, set forth herein were provided to MLS Property Information Network, Inc. from third party sources, including sellers, lessors, landlords, and public records, and were compiled by MLS Property Information Network, Inc. The property listing data and information, and the Images, are for the personal, non-commercial use of consumers having a good faith interest in purchasing, leasing or renting listed properties of the type displayed to them and may not be used for any purpose other than to identify prospective properties which such consumers may have a good faith interest in purchasing, leasing or renting. MLS Property Information Network, Inc. and its subscribers disclaim any and all representations and warranties as to the accuracy of the property listing data and information, or as to the accuracy of any of the Images, set forth herein.
Last checked 2026-07-12 10:12 PM UTC