

Save
Ask
Tour
Hide
$617,900
67 Days On Site
14 Wesley StDracut, MA 01826
Single Family Residence|Pending
3
Beds
2
Total Baths
1
Full Bath
1
Partial Bath
1,302
SqFt
$475
/SqFt
1950
Built
County:
Middlesex
Call Now: 603-825-6696
Is this the listing for you? We can help make it yours.
603-825-6696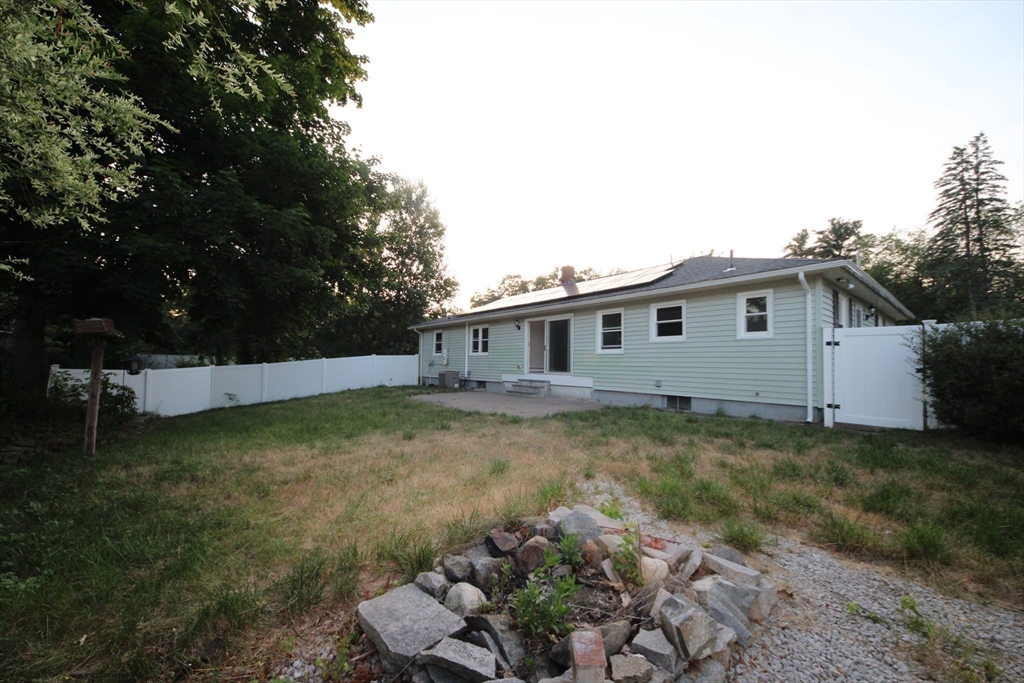
Save
Ask
Tour
Hide
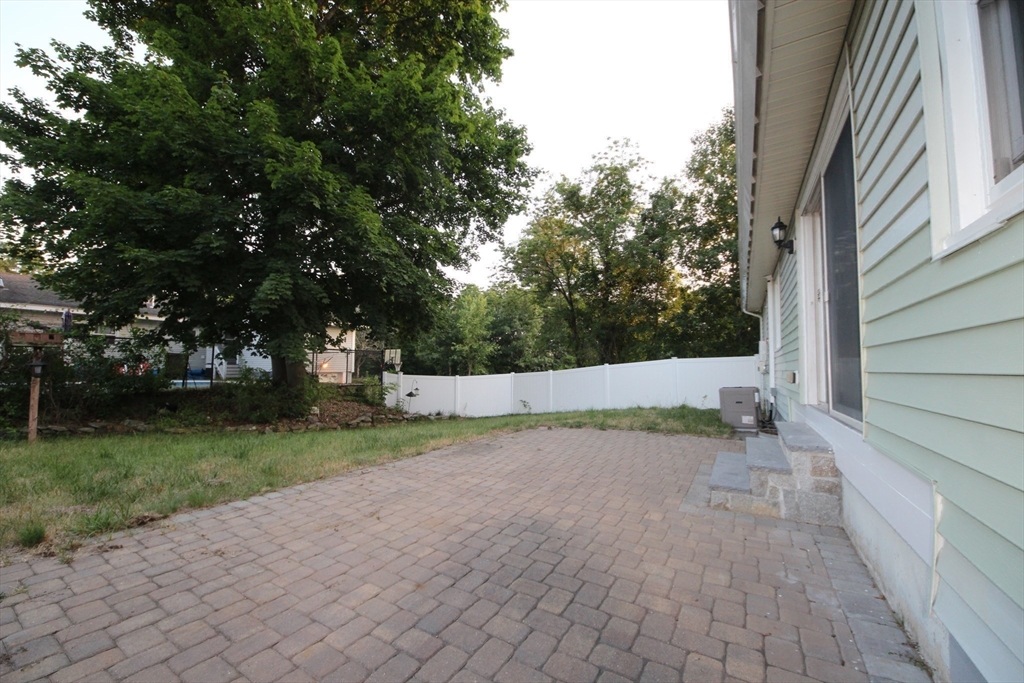
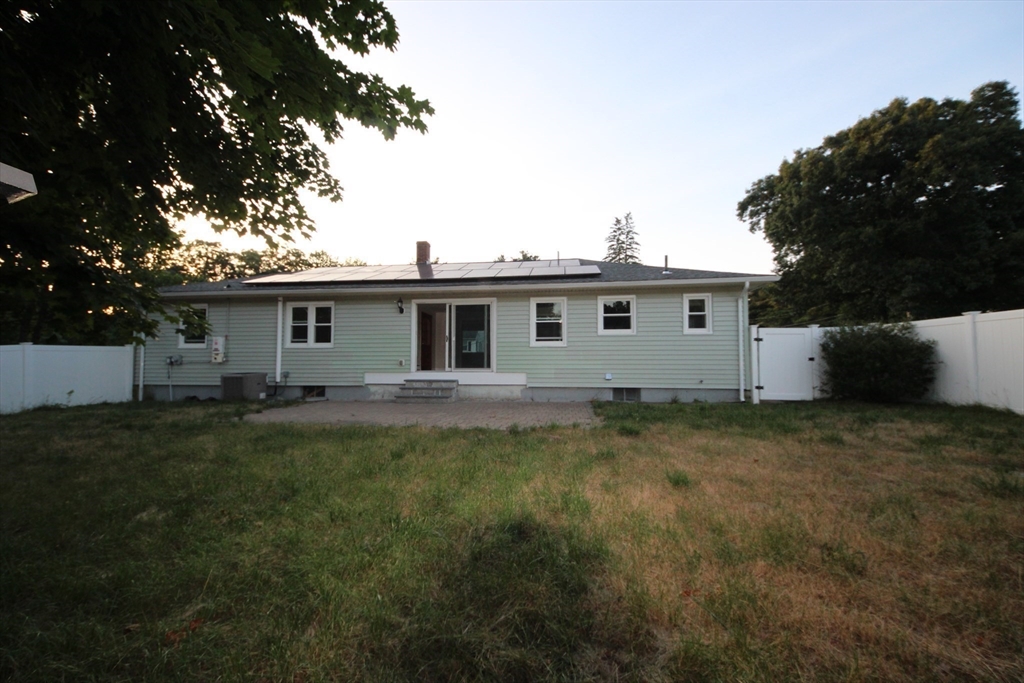
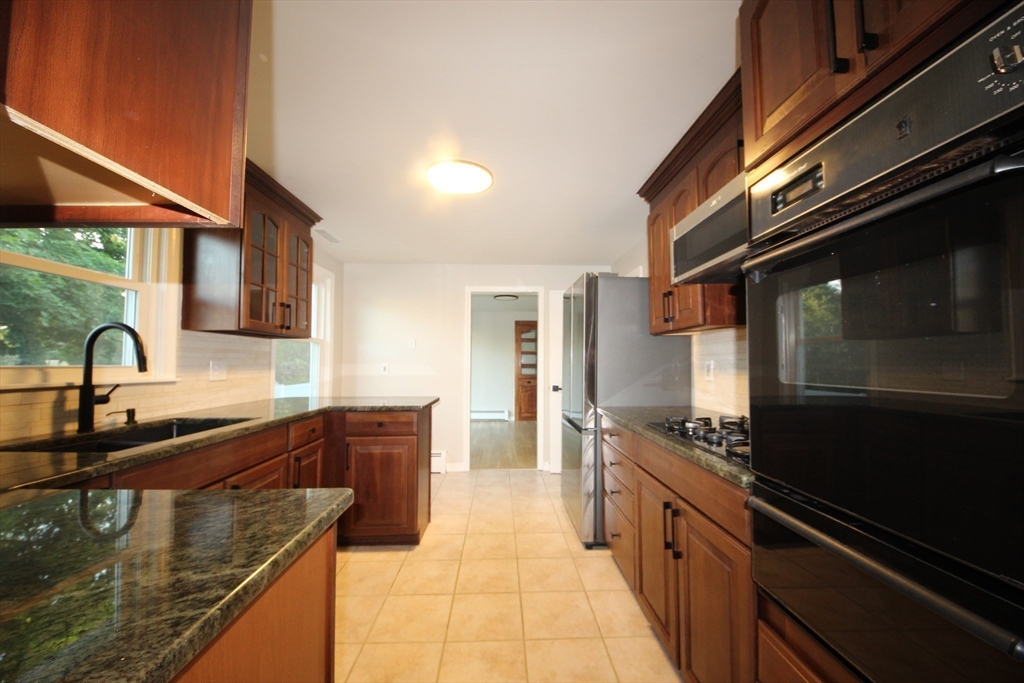
Welcome to 14 Wesley Street, a spacious and inviting oversized ranch in Dracut, MA. This beautifully maintained home features three comfortable bedrooms, 1.5 baths, natural hardwood floors, and a bright, open living space enhanced by updated windows. The well-appointed kitchen boasts granite countertops, stainless-steel appliances, and a convenient pantry. Downstairs, an expansive basement offers endless potential for customization—and the pool table is included with the sale! Additional highlights include a two-car attached garage, a fully fenced yard, and energy-efficient solar panels. Situated in a prime location, this home offers effortless access to major highways, local shopping, and commuting routes into Boston.
Save
Ask
Tour
Hide
Listing Snapshot
Price
$617,900
Days On Site
67 Days
Bedrooms
3
Inside Area (SqFt)
1,302 sqft
Total Baths
2
Full Baths
1
Partial Baths
1
Lot Size
0.26 Acres
Year Built
1950
MLS® Number
73547006
Status
Pending
Property Tax
$4,606
HOA/Condo/Coop Fees
N/A
Sq Ft Source
Public Records
Friends & Family
Recent Activity
| 2 months ago | Listing updated with changes from the MLS® | |
| 2 months ago | Status changed to Pending | |
| 2 months ago | Listing first seen on site |
General Features
Acres
0.26
Attached Garage
Yes
Disclosures
Listing Agent has an ownership interest in the property. Seller and Listing Agent make no representations or warranties. Seller has never occupied property. Buyer and Buyer’s Agent to perform due diligence.
Foundation
Concrete Perimeter
Garage
Yes
Garage Spaces
2
Parking
PavedAttachedOff StreetGarage
Parking Spaces
4
Property Sub Type
Single Family Residence
Sewer
Public Sewer
SqFt Above
1302
SqFt Total
1302
Style
Ranch
Water Source
Public
Zoning
R3
Interior Features
Appliances
Gas Water HeaterOvenDishwasherMicrowaveRangeRefrigeratorWasherDryer
Basement
FullPartially FinishedConcrete
Cooling
Central Air
Electric
Circuit Breakers
Flooring
TileHardwood
Heating
Natural GasBaseboard
Interior
Master DownstairsPantry
Laundry Features
Electric Dryer HookupWasher HookupIn Basement
Window Features
Insulated WindowsStorm Window(s)
Bathroom 1
Level - Main
Bathroom 2
Level - Main
Bedroom 2
Level - First
Bedroom 3
Level - First
Dining Room
Level - Main
Kitchen
Level - Main
Living Room
Level - Main
Master Bedroom
Level - First
Save
Ask
Tour
Hide
Exterior Features
Construction Details
Frame
Exterior
Rain Gutters
Fencing
Fenced
Lot Features
Corner Lot
Patio And Porch
PorchPatio
Roof
Shingle
Windows/Doors
Insulated WindowsStorm Window(s)
Community Features
Community Features
Park
Financing Terms Available
Contract
Schools
School District
Unknown
Elementary School
Greenmont Elementary
Middle School
Justus C. Richardson
High School
Dracut High School
Listing courtesy of Heng Rathanick of MyPlace Realty

The property listing data and information, or the Images, set forth herein were provided to MLS Property Information Network, Inc. from third party sources, including sellers, lessors, landlords, and public records, and were compiled by MLS Property Information Network, Inc. The property listing data and information, and the Images, are for the personal, non-commercial use of consumers having a good faith interest in purchasing, leasing or renting listed properties of the type displayed to them and may not be used for any purpose other than to identify prospective properties which such consumers may have a good faith interest in purchasing, leasing or renting. MLS Property Information Network, Inc. and its subscribers disclaim any and all representations and warranties as to the accuracy of the property listing data and information, or as to the accuracy of any of the Images, set forth herein.
Last checked 2026-09-15 12:23 AM UTC
The property listing data and information, or the Images, set forth herein were provided to MLS Property Information Network, Inc. from third party sources, including sellers, lessors, landlords, and public records, and were compiled by MLS Property Information Network, Inc. The property listing data and information, and the Images, are for the personal, non-commercial use of consumers having a good faith interest in purchasing, leasing or renting listed properties of the type displayed to them and may not be used for any purpose other than to identify prospective properties which such consumers may have a good faith interest in purchasing, leasing or renting. MLS Property Information Network, Inc. and its subscribers disclaim any and all representations and warranties as to the accuracy of the property listing data and information, or as to the accuracy of any of the Images, set forth herein.
Last checked 2026-09-15 12:23 AM UTC
Neighborhood & Commute
Source: Walkscore
Disclosure: Community information and market data powered by Constellation Data Labs. Information is deemed reliable but not guaranteed.
Save
Ask
Tour
Hide